Welcome HOME to this beautiful 5-bed, 3-bath walkout ranch in the Norris School District! With over 3,000 sqft of finished space, this property sits on 3.16 acres and includes a 3-stall garage and a 30x40 outbuilding with full concrete. The main floor boasts an open concept with vaulted ceilings spanning the living room, dining area, and kitchen. The kitchen offers abundant cabinet and prep space, along with a pantry for added convenience. There are three bedrooms on the main level, including the primary en suite with a bath featuring a whirlpool tub, shower, dual vanity, and walk-in closet. In the walkout basement, you’ll find a spacious rec/family room, two additional bedrooms, a ¾ bath, and ample storage space. Outside, enjoy a large composite deck, spacious patio with a firepit, and well-manicured grounds. New in 2024: roof, furnace/heat pump, and radon mitigation system. Don’t let this opportunity slip away! Schedule your showing today and make this property yours!
For sale
$645,000
20500 SW Hollow Ct, Martell, NE 68404
5beds
3,072sqft
:
Get pre-qualified$4,379/mo
Single Family Residence
Built in 2009
3.16 Acres Lot
$623,800 Zestimate®
$210/sqft
$-- HOA
What's special
Ample storage spaceLarge composite deckWell-manicured groundsPantry for added convenience
- 8 days |
- 624 |
- 24 |
Likely to sell faster than
Zillow last checked:
Listing updated:
Listed by:
Laura Doocy 402-320-2450,
Better Homes and Gardens R.E.,
Carole Souza 402-871-9817,
Better Homes and Gardens R.E.
Source: GPRMLS,MLS#: 22620142
Facts & features
Interior
Bedrooms & bathrooms
- Bedrooms: 5
- Bathrooms: 3
- Full bathrooms: 2
- 3/4 bathrooms: 1
- Main level bathrooms: 2
Primary bedroom
- Features: Wall/Wall Carpeting
- Level: Main
- Area: 224
- Dimensions: 14 x 16
Bedroom 2
- Features: Wall/Wall Carpeting
- Level: Main
- Area: 110
- Dimensions: 11 x 10
Bedroom 3
- Features: Wall/Wall Carpeting
- Level: Main
- Area: 110
- Dimensions: 11 x 10
Bedroom 4
- Features: Wall/Wall Carpeting
- Level: Basement
- Area: 154
- Dimensions: 11 x 14
Bedroom 5
- Features: Wall/Wall Carpeting
- Level: Basement
- Area: 130
- Dimensions: 10 x 13
Primary bathroom
- Features: Full
Family room
- Features: Wall/Wall Carpeting
- Level: Basement
- Area: 224
- Dimensions: 14 x 16
Kitchen
- Features: Wood Floor
- Level: Main
- Area: 144
- Dimensions: 12 x 12
Living room
- Features: Wall/Wall Carpeting
- Level: Main
- Area: 255
- Dimensions: 17 x 15
Basement
- Area: 1584
Heating
- Electric, Heat Pump
Cooling
- Heat Pump
Appliances
- Included: Water Purifier, Range, Refrigerator, Water Softener, Dishwasher, Disposal, Microwave
Features
- High Ceilings, Ceiling Fan(s), Drain Tile, Garage Floor Drain, Pantry
- Flooring: Carpet
- Windows: LL Daylight Windows
- Basement: Daylight,Walk-Out Access,Finished
- Number of fireplaces: 1
- Fireplace features: Electric
Interior area
- Total structure area: 3,072
- Total interior livable area: 3,072 sqft
- Finished area above ground: 1,622
- Finished area below ground: 1,450
Property
Parking
- Total spaces: 3
- Parking features: Attached
- Attached garage spaces: 3
Features
- Patio & porch: Patio, Deck
- Exterior features: Sprinkler System
- Fencing: None
Lot
- Size: 3.16 Acres
- Dimensions: 296 x 484 | 270 x 360
- Features: Over 1 up to 5 Acres, Sloped
Details
- Additional structures: Outbuilding, Shed(s)
- Parcel number: 0704101007000
Construction
Type & style
- Home type: SingleFamily
- Architectural style: Ranch
- Property subtype: Single Family Residence
Materials
- Vinyl Siding, Brick/Other, Cement Siding
- Foundation: Concrete Perimeter
- Roof: Composition
Condition
- Not New and NOT a Model
- New construction: No
- Year built: 2009
Utilities & green energy
- Sewer: Septic Tank
- Water: Well
Community & HOA
Community
- Subdivision: Four Stone
HOA
- Has HOA: No
Location
- Region: Martell
Financial & listing details
- Price per square foot: $210/sqft
- Tax assessed value: $543,600
- Annual tax amount: $2,184
- Date on market: 7/15/2026
- Listing terms: VA Loan,FHA,Conventional,Cash
- Ownership: Fee Simple
Estimated market value
$623,800
$593,000 - $655,000
$3,088/mo
Price history
| Date | Event | Price |
|---|---|---|
| 7/16/2026 | Listed for sale | $645,000-2.3%$210/sqft |
Source:  GPRMLS #22620142 Report a problem GPRMLS #22620142 Report a problem | ||
| 7/15/2026 | Listing removed | $660,000$215/sqft |
Source: GPRMLS #22617023 Report a problem | ||
| 6/17/2026 | Price change | $660,000-2.2%$215/sqft |
Source: GPRMLS #22617023 Report a problem | ||
| 5/1/2026 | Listed for sale | $675,000+6.7%$220/sqft |
Source: GPRMLS #22611909 Report a problem | ||
| 6/17/2024 | Sold | $632,500-1.2%$206/sqft |
Source: GPRMLS #22411439 Report a problem | ||
| 5/13/2024 | Pending sale | $639,900$208/sqft |
Source: GPRMLS #22411439 Report a problem | ||
| 5/9/2024 | Listed for sale | $639,900+69.5%$208/sqft |
Source: GPRMLS #22411439 Report a problem | ||
| 5/10/2017 | Sold | $377,500-0.6%$123/sqft |
Source: GPRMLS #L10136239 Report a problem | ||
| 3/14/2017 | Listed for sale | $379,900+590.7%$124/sqft |
Source: Woods Bros Realty Wilderness Hills #10136239 Report a problem | ||
| 8/13/2009 | Sold | $55,000$18/sqft |
Source: Public Record Report a problem | ||
Public tax history
| Year | Property taxes | Tax assessment |
|---|---|---|
| 2025 | $4,368 -3.5% | $543,600 +11% |
| 2024 | $4,526 -26.2% | $489,800 +3% |
| 2023 | $6,131 -2.4% | $475,500 +28% |
| 2022 | $6,284 +0% | $371,400 |
| 2021 | $6,283 +9.1% | $371,400 +4.3% |
| 2020 | $5,761 -5.8% | $356,000 |
| 2019 | $6,113 +16.3% | $356,000 +15.4% |
| 2018 | $5,257 +5.3% | $308,500 |
| 2017 | $4,990 +5% | $308,500 +3.9% |
| 2016 | $4,750 | $296,900 |
| 2015 | $4,750 -0.4% | $296,900 -0.3% |
| 2014 | $4,768 -2.3% | $297,700 |
| 2013 | $4,879 | $297,700 |
| 2012 | -- | $297,700 +14.8% |
| 2011 | -- | $259,300 +188.1% |
| 2010 | -- | $90,000 +87.9% |
| 2009 | -- | $47,900 +27.1% |
| 2008 | -- | $37,675 |
| 2007 | -- | $37,675 +718.7% |
| 2006 | -- | $4,602 |
Find assessor info on the county website
Monthly payment
Est. payment
Payment breakdown
Explore the cost of this home by adjusting the details. Changes won't be saved.Climate risks
Neighborhood: 68404
Nearby schools
GreatSchools rating
- 7/10Norris Intermediate SchoolGrades: 3-5Distance: 7.1 mi
- 8/10Norris Middle SchoolGrades: 6-8Distance: 7.1 mi
- 10/10Norris High SchoolGrades: 9-12Distance: 7.1 mi
Schools provided by the listing agent
- Elementary: Norris
- Middle: Norris
- High: Norris
- District: Norris
Source: GPRMLS. This data may not be complete. We recommend contacting the local school district to confirm school assignments for this home.
- $610,0005 bd3 ba3.2k sqft20505 SW Hollow Ct, Martell, NE 68404Sold
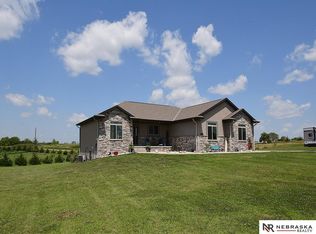
- $572,5005 bd3 ba3.1k sqft20505 SW Hollow Martell Ct, Martell, NE 68404Off Market
- $626,6003 bd4 ba1.6k sqft20600 SW Hollow Ct, Martell, NE 68404Off Market
- $711,3001 bd3 ba1.8k sqft20555 SW 21st St, Martell, NE 68404Off Market
- $696,9003 bd3 ba2.1k sqft20601 SW 21st St, Martell, NE 68404Off Market
- $674,8003 bd3 ba2k sqft2550 W Fresh Water Ln, Martell, NE 68404Off Market
- $213,67520.35 Acres2290 W Stagecoach Rd, Martell, NE 68404Sold
- $551,4005 bd3 ba1.7k sqft20520 SW Deer Track Cir, Martell, NE 68404Off Market
A local agent can set up tours, give advice and negotiate with sellers.
Similar homes
- $668,0004 bd2 ba3.5k sqft10277 SW 29th Rd, Pickrell, NE 68422For Sale

 MLS ID #22620148, Preston Harms, BHHS Ambassador Real Estate. GPRMLS
 - $450,0004 bd2 ba2.5k sqft28405 SW 2nd St, Martell, NE 68404For Sale
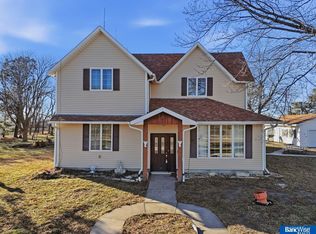 MLS ID #22608621, Karen Mayo, BancWise Realty. GPRMLS
 - $645,0005 bd4 ba3.7k sqft2901 Hoy St, Lincoln, NE 68516For Sale
 MLS ID #22618674, Jessica Southwick, Woods Bros Realty. GPRMLS
 - $775,0005 bd4 ba3.5k sqft2940 Lightwater Est, Firth, NE 68358For Sale
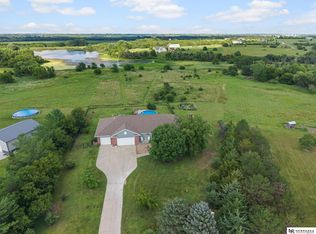 MLS ID #22619548, Sandie Shields, Nebraska Realty. GPRMLS
 - $635,0005 bd3 ba3.1k sqft9650 Cotswold Ln, Lincoln, NE 68526For SaleMLS ID #22615853, Rachel Rentschler, The 1867 Collective. GPRMLS
- $515,0004 bd3 ba3.1k sqft1625 Fir Ave, Crete, NE 68333For SaleMLS ID #22619198, Christie Garner, HOME Real Estate. GPRMLS
- $499,9003 bd3 ba2.6k sqft1221 Beechcraft Rd, Lincoln, NE 68527For SaleMLS ID #22621069, Tanner Pinyan, Coldwell Banker NHS R E. GPRMLS
- $598,9004 bd3 ba3.2k sqft7345 Irene Ct, Lincoln, NE 68516For SaleMLS ID #22614237, Sandra Schwab, Nebraska Realty. GPRMLS
- $695,0005 bd4 ba4.4k sqft1930 Davenport Dr, Lincoln, NE 68512For SaleMLS ID #22618104, Susan Wilson, Woods Bros Realty. GPRMLS
- $575,0004 bd4 ba3.2k sqft6808 Ridge Rd, Lincoln, NE 68512For SaleMLS ID #22616982, Vladimir Bazan, Nebraska Realty. GPRMLS
- $460,0004 bd4 ba2.6k sqft7414 S 48th St, Lincoln, NE 68516For SaleMLS ID #22620912, Anne Marie Frerichs, REMAX Concepts. GPRMLS
- $517,0004 bd3 ba3.2k sqft9403 S 28th St, Lincoln, NE 68516For SaleMLS ID #22620260, Mark Tvrdy, Woods Bros Realty. GPRMLS
- $499,0005 bd4 ba4.1k sqft575 Franklin Dr, Crete, NE 68333For SaleMLS ID #22619248, Anne Marie Frerichs, REMAX Concepts. GPRMLS
- $584,9005 bd3 ba3k sqft9400 S 31st St, Lincoln, NE 68516For SaleMLS ID #22616647, Jared Sasse, 1st Choice Realty Team. GPRMLS
- $709,9005 bd4 ba3.9k sqft6120 Consentino Ct, Lincoln, NE 68526For SaleMLS ID #22615208, Jayson Becker, BancWise Realty. GPRMLS
- $549,0007 bd3 ba3.8k sqft8901 S 30th St, Lincoln, NE 68516For SaleMLS ID #22619897, Susan Wilson, Woods Bros Realty. GPRMLS
- $535,0005 bd4 ba3.2k sqft9360 Benziger Dr, Lincoln, NE 68526For SaleMLS ID #22618099, Matt Kirkland, Giving Realty. GPRMLS
- $463,0005 bd4 ba2.8k sqft7910 Red Oak Rd, Lincoln, NE 68516For SaleMLS ID #22620522, Ashley Oborny, Coldwell Banker NHS R E. GPRMLS
- $720,0004 bd3 ba3.9k sqft2727 Shadowbrook Dr, Lincoln, NE 68516For SaleMLS ID #22618832, Shellyn Sands, eXp Realty LLC. GPRMLS
- $500,0004 bd3 ba2.7k sqft6301 Kelsey Ln, Lincoln, NE 68516For SaleMLS ID #22619119, Josh Popp, REMAX Concepts. GPRMLS
