Step into this lakefront acreage with instant equity, priced below appraised value! Endless opportunity awaits! Have a Hobby Farm, create a ball field, grow a huge garden, etc. This quality custom-built, zero-entry/handicap accessible walkout ranch has so much to offer! The property features a private stocked lake with abundant wildlife. Perched on a scenic hillside and positioned to maximize the breathtaking lake views, this exceptional estate offers the perfect blend of luxury, accessibility, and modern living. Located approx. 30 min. to Lincoln, in the highly desirable Norris School District! Offering TONS of space; 5+ bedrooms, 4 bathrooms, and high-end updates throughout, this quality-built lakefront home, seamlessly blends luxury, comfort, and functionality. Chefs kitchen with speakers & tons of storage! Oversized 3 car garage & built in shed. Relax by the sparkling pool or unwind in the hot tub. Call to schedule a private showing. Some rooms are virtually staged. AMA.
For sale
$699,000
2940 Lightwater Est, Firth, NE 68358
5beds
3,599sqft
Single Family Residence
Built in 2001
4.36 Acres Lot
$680,800 Zestimate®
$194/sqft
$25/mo HOA
What's special
Lakefront acreageSparkling poolBreathtaking lake viewsHot tubHigh-end updates throughoutBuilt in shed
- 38 days
- 1,994
- 79
Zillow last checked:
Listing updated:
Listed by:
Sandie Shields 402-601-1356,
Nebraska Realty
Source: GPRMLS,MLS#: 22625223
Facts & features
Interior
Bedrooms & bathrooms
- Bedrooms: 5
- Bathrooms: 4
- Full bathrooms: 2
- 3/4 bathrooms: 1
- 1/2 bathrooms: 1
- Main level bathrooms: 3
Primary bedroom
- Features: Wall/Wall Carpeting, Ceiling Fan(s)
- Level: Main
- Area: 280.28
- Dimensions: 19.6 x 14.3
Bedroom 2
- Features: Wood Floor, 9'+ Ceiling, Ceiling Fan(s)
- Level: Main
- Area: 162.72
- Dimensions: 14.4 x 11.3
Bedroom 3
- Features: Wall/Wall Carpeting
- Level: Main
- Area: 168.3
- Dimensions: 15.3 x 11
Bedroom 4
- Features: Wall/Wall Carpeting
- Level: Basement
- Area: 206.21
- Dimensions: 16.11 x 12.8
Bedroom 5
- Features: Wall/Wall Carpeting
- Level: Basement
- Area: 181.5
- Dimensions: 12.1 x 15
Primary bathroom
- Features: Full
Dining room
- Features: Wood Floor, Fireplace
- Level: Main
- Area: 254.03
- Dimensions: 13.3 x 19.1
Great room
- Features: Concrete Floor, Sliding Glass Door
- Level: Basement
Kitchen
- Level: Main
- Area: 187.95
- Dimensions: 10.5 x 17.9
Living room
- Features: Wall/Wall Carpeting, Fireplace, 9'+ Ceiling, Ceiling Fan(s)
- Level: Main
- Area: 335.49
- Dimensions: 15.9 x 21.1
Basement
- Area: 2400
Heating
- Electric, Heat Pump
Cooling
- Central Air, Heat Pump
Appliances
- Included: Water Softener, Dishwasher, Disposal, Microwave, Double Oven, Convection Oven, Cooktop
- Laundry: Laminate Flooring
Features
- High Ceilings, Bidet, Ceiling Fan(s), Garage Floor Drain
- Flooring: Carpet, Ceramic Tile, Concrete
- Doors: Sliding Doors
- Windows: LL Daylight Windows
- Basement: Walk-Out Access
- Number of fireplaces: 1
- Fireplace features: Living Room, Electric, Dining Room
Interior area
- Total structure area: 3,599
- Total interior livable area: 3,599 sqft
- Finished area above ground: 2,239
- Finished area below ground: 1,360
Property
Parking
- Total spaces: 3
- Parking features: Garage - Attached
- Attached garage spaces: 3
Features
- Patio & porch: Porch, Patio, Enclosed Patio, Deck
- Exterior features: Storm Cellar, Lake Use
- Has private pool: Yes
- Pool features: Above Ground
- Has spa: Yes
- Spa features: Hot Tub/Spa
- Fencing: Chain Link
- On waterfront: Yes
- Waterfront features: Lake Front, Stream, Waterfront
Lot
- Size: 4.36 Acres
- Dimensions: 341.33 x 794.10 x 508.91 x 249.51
- Features: Over 1 up to 5 Acres, Pond on Lot, Common Area, Secluded, Private Roadway
Details
- Parcel number: 004667103
Construction
Type & style
- Home type: SingleFamily
- Architectural style: Ranch
- Property subtype: Single Family Residence
Materials
- Masonite
- Foundation: Concrete Perimeter
- Roof: Composition
Condition
- Not New and NOT a Model
- New construction: No
- Year built: 2001
Utilities & green energy
- Sewer: Septic Tank
- Water: Well
- Utilities for property: Electricity Available, Water Available
Community & HOA
Community
- Security: Security System
- Subdivision: Lightwater Estates
HOA
- Has HOA: Yes
- Services included: Lake
- HOA fee: $300 annually
- HOA name: Lightwater Estates
Location
- Region: Firth
Financial & listing details
- Price per square foot: $194/sqft
- Tax assessed value: $599,575
- Annual tax amount: $6,701
- Date on market: 9/2/2026
- Listing terms: VA Loan,FHA,Conventional,Cash,USDA Loan
- Ownership: Fee Simple
- Electric utility on property: Yes
Estimated market value
$680,800
$647,000 - $715,000
$3,539/mo
Price history
| Date | Event | Price |
|---|---|---|
| 9/2/2026 | Listed for sale | $699,000$194/sqft |
Source:  GPRMLS #22625223 Report a problem GPRMLS #22625223 Report a problem | ||
| 9/1/2026 | Listing removed | $699,000$194/sqft |
Source: GPRMLS #22621319 Report a problem | ||
| 8/15/2026 | Price change | $699,000-2.8%$194/sqft |
Source: GPRMLS #22621319 Report a problem | ||
| 8/3/2026 | Price change | $719,500-3.9%$200/sqft |
Source: GPRMLS #22621319 Report a problem | ||
| 7/26/2026 | Listed for sale | $749,000-3.4%$208/sqft |
Source: GPRMLS #22621319 Report a problem | ||
| 7/26/2026 | Listing removed | $775,000$215/sqft |
Source: GPRMLS #22619548 Report a problem | ||
| 7/11/2026 | Listed for sale | $775,000+106.7%$215/sqft |
Source: GPRMLS #22619548 Report a problem | ||
| 5/15/2020 | Sold | $374,900$104/sqft |
Source: GPRMLS #22004672 Report a problem | ||
| 2/28/2020 | Listed for sale | $374,900-2.6%$104/sqft |
Source: Woods Bros Realty #22004672 Report a problem | ||
| 11/6/2019 | Listing removed | $384,900$107/sqft |
Source: Woods Bros Realty #21919476 Report a problem | ||
| 10/25/2019 | Price change | $384,900-0.3%$107/sqft |
Source: Woods Bros Realty #21919476 Report a problem | ||
| 10/4/2019 | Price change | $385,900-0.3%$107/sqft |
Source: Woods Bros Realty #21919476 Report a problem | ||
| 9/24/2019 | Price change | $386,900-0.3%$108/sqft |
Source: Woods Bros Realty #21919476 Report a problem | ||
| 9/19/2019 | Price change | $387,900-0.5%$108/sqft |
Source: Woods Bros Realty #21919476 Report a problem | ||
| 9/9/2019 | Price change | $389,900-2.5%$108/sqft |
Source: Woods Bros Realty #21919476 Report a problem | ||
| 8/30/2019 | Price change | $399,900-4.8%$111/sqft |
Source: Woods Bros Realty #21919476 Report a problem | ||
| 8/23/2019 | Listed for sale | $419,900+21.7%$117/sqft |
Source: Woods Bros Realty #21919476 Report a problem | ||
| 8/3/2015 | Sold | $345,000$96/sqft |
Source: GPRMLS #L10120372 Report a problem | ||
| 5/29/2015 | Price change | $345,000-5.5%$96/sqft |
Source: RE/MAX REAL ESTATE CONCEPTS #10120372 Report a problem | ||
| 3/14/2015 | Listed for sale | $365,000$101/sqft |
Source: RE/MAX REAL ESTATE CONCEPTS #10120372 Report a problem | ||
| 11/22/2014 | Listing removed | $365,000$101/sqft |
Source: Home Real Estate #10114537 Report a problem | ||
| 7/11/2014 | Price change | $365,000-14.1%$101/sqft |
Source: Home Real Estate #10114537 Report a problem | ||
| 5/21/2014 | Listed for sale | $425,000$118/sqft |
Source: Home Real Estate #10114537 Report a problem | ||
Public tax history
| Year | Property taxes | Tax assessment |
|---|---|---|
| 2025 | $6,702 +14.8% | $599,575 |
| 2024 | $5,839 +6% | $599,575 +42.5% |
| 2023 | $5,509 -7.5% | $420,805 +12.2% |
| 2022 | $5,958 -2.5% | $374,900 |
| 2021 | $6,111 -0.8% | $374,900 |
| 2020 | $6,158 -3.4% | $374,900 -0.9% |
| 2019 | $6,372 +7.6% | $378,245 |
| 2018 | $5,921 | $378,245 |
| 2017 | $5,921 | $378,245 |
| 2016 | $5,921 +2.1% | $378,245 |
| 2015 | $5,797 -0.6% | $378,245 |
| 2014 | $5,833 +3.2% | $378,245 +12.5% |
| 2013 | $5,654 -1.5% | $336,130 |
| 2012 | $5,737 +0.5% | $336,130 |
| 2011 | $5,707 -0.2% | $336,130 |
| 2010 | $5,720 +2% | $336,130 |
| 2009 | $5,608 | $336,130 |
Find assessor info on the county website
Monthly payment
Est. payment
Payment breakdown
Explore the cost of this home by adjusting the details. Changes won't be saved.Climate risks
Neighborhood: 68358
Nearby schools
Schools provided by the listing agent
- Elementary: Norris
- Middle: Norris
- High: Norris
- District: Norris
Source: GPRMLS. This data may not be complete. We recommend contacting the local school district to confirm school assignments for this home.
Similar homes
- $930,0004 bd3 ba3.2k sqft9929 Springlake North Ln, Firth, NE 68358For Sale

 MLS ID #22623446, Heidi Wubbels, Nebraska Realty. GPRMLS
 - $484,9003 bd2 ba2.2k sqft11201 Firth Rd, Firth, NE 68358For Sale
 MLS ID #22627227, Kevin Burklund, Woods Bros Realty. GPRMLS
 - $699,0005 bd4 ba4.1k sqft7701 San Mateo Ln, Lincoln, NE 68516For Sale
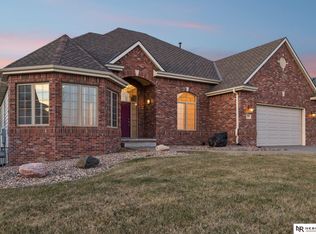 MLS ID #22628727, Steve Carstensen, Nebraska Realty. GPRMLS
 - $699,0005 bd4 ba4k sqft8601 Augusta Dr, Lincoln, NE 68526For Sale
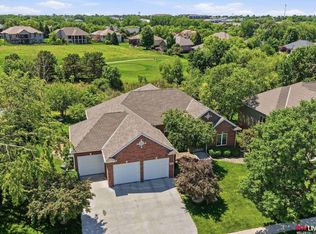 MLS ID #22619349, Jordan Schneider, Keller Williams Lincoln. GPRMLS
 - $789,9004 bd3 ba3.1k sqft15933 S 60th St, Roca, NE 68430For SaleMLS ID #22628429, Ben Bleicher, BHHS Ambassador Real Estate. GPRMLS
- $810,0005 bd4 ba2.7k sqft6405 W Glenrose Ridge Rd, Crete, NE 68333For SaleMLS ID #22627415, Emily Malousek, Nebraska Realty. GPRMLS
- $699,0006 bd4 ba4.1k sqft4601 Union Hill Rd, Lincoln, NE 68516For SaleMLS ID #22626047, Kristie Millard, eXp Realty LLC. GPRMLS
- $699,9005 bd3 ba3.8k sqft9333 Blackwood Ave, Lincoln, NE 68526For SaleMLS ID #22611194, Laura Karl, BancWise Realty. GPRMLS
- $629,0005 bd3 ba3.1k sqft9650 Cotswold Ln, Lincoln, NE 68526For SaleMLS ID #22626412, Rachel Rentschler, The 1867 Collective. GPRMLS
- $550,0004 bd2 ba2k sqft20405 S 12th St, Martell, NE 68404For SaleMLS ID #22623480, Jordan Schneider, Keller Williams Lincoln. GPRMLS
- $725,0004 bd3 ba3.1k sqft5209 W Roca Rd, Martell, NE 68404For SaleMLS ID #22627241, Linda Wibbels, Woods Bros Realty. GPRMLS
- $525,0004 bd3 ba2.9k sqft9733 Andre Cir, Lincoln, NE 68526For SaleMLS ID #22629059, Susan Rauth, NextHome Signature Real Estate. GPRMLS
- $875,0004 bd3 ba3.3k sqft18330 SW 66th St, Crete, NE 68333For SaleMLS ID #22624117, Lisa Haupt, BHHS Ambassador Real Estate. GPRMLS
- $670,0005 bd4 ba4.4k sqft1930 Davenport Dr, Lincoln, NE 68512For SaleMLS ID #22622945, Susan Wilson, Woods Bros Realty. GPRMLS
- $899,9004 bd4 ba3.4k sqft9800 S 120th St, Bennet, NE 68317For SaleMLS ID #22622205, Ryan Pierce, SimpliCity Real Estate. GPRMLS
- $499,0005 bd3 ba2.8k sqft7244 Rebel Dr, Lincoln, NE 68516For SaleMLS ID #22629249, Krislin Garrison, Nebraska Realty. GPRMLS
- $700,0004 bd3 ba3.9k sqft2727 Shadowbrook Dr, Lincoln, NE 68516For SaleMLS ID #22618832, Shellyn Sands, eXp Realty LLC. GPRMLS
- $699,9005 bd3 ba2.8k sqft1164 Tuscan Trl, Hickman, NE 68372For SaleMLS ID #22622929, Joslyn Brinkman, SimpliCity Real Estate. GPRMLS
- $529,9004 bd3 ba2.8k sqft6215 S 97th Cir, Lincoln, NE 68526For SaleMLS ID #22629149, Kiley Peterson, The 1867 Collective. GPRMLS
