Nestled on 21.42 breathtaking acres, this exceptional country estate offers the perfect combination of luxury, privacy, and peaceful rural living just minutes from Lincoln. This 4+ bedroom home features soaring vaulted ceilings, abundant natural light, rich hardwood floors, spacious living areas, and an inviting fireplace that anchors the stunning great room. The well-appointed kitchen offers ample cabinetry, quality finishes, and a center island ideal for gathering. The finished walk-out basement expands your living space and opens directly to a beautiful patio and firepit. Enjoy year-round views from the enclosed sunroom overlooking the scenic countryside. Outside, you'll find a large outbuilding perfect for hobbies, equipment, or workshop space, along with a picturesque pond, mature trees, and rolling pasture that create a truly unforgettable setting. Experience spectacular views, unmatched privacy, and the serenity of country living while remaining just a short drive from Lincoln.
For sale
$899,900
9800 S 120th St, Bennet, NE 68317
4beds
3,411sqft
Single Family Residence
Built in 1996
21.42 Acres Lot
$867,600 Zestimate®
$264/sqft
$-- HOA
What's special
Mature treesPicturesque pondSpectacular viewsSoaring vaulted ceilingsRich hardwood floorsAbundant natural light
- 78 days
- 1,376
- 111
Zillow last checked:
Listing updated:
Listed by:
Ryan Pierce 402-770-7559,
SimpliCity Real Estate,
Joe Kubick 402-890-3069,
SimpliCity Real Estate
Source: GPRMLS,MLS#: 22622205
Facts & features
Interior
Bedrooms & bathrooms
- Bedrooms: 4
- Bathrooms: 4
- Full bathrooms: 2
- 3/4 bathrooms: 1
- 1/2 bathrooms: 1
- Main level bathrooms: 2
Primary bedroom
- Level: Main
Bedroom 2
- Level: Second
Bedroom 3
- Level: Second
Bedroom 4
- Level: Second
Basement
- Area: 1315
Heating
- Natural Gas, Heat Pump
Cooling
- Heat Pump
Appliances
- Included: Range, Oven, Refrigerator, Washer, Dishwasher, Dryer, Disposal
Features
- Basement: Daylight,Walk-Out Access,Finished
- Number of fireplaces: 3
Interior area
- Total structure area: 3,411
- Total interior livable area: 3,411 sqft
- Finished area above ground: 2,211
- Finished area below ground: 1,200
Property
Parking
- Total spaces: 2
- Parking features: Garage - Attached
- Attached garage spaces: 2
Features
- Levels: One and One Half
- Patio & porch: Patio, Enclosed Porch, Deck
- Exterior features: Horse Permitted, Drain Tile
- Fencing: None
- Waterfront features: Stream
Lot
- Size: 21.42 Acres
- Features: Over 20 up to 40 Acres, Pond on Lot, Wooded, Secluded
Details
- Additional structures: Outbuilding
- Parcel number: 2229300005000
- Horses can be raised: Yes
Construction
Type & style
- Home type: SingleFamily
- Property subtype: Single Family Residence
Materials
- Foundation: Concrete Perimeter
Condition
- Not New and NOT a Model
- New construction: No
- Year built: 1996
Utilities & green energy
- Sewer: Other
- Water: Rural Water
Community & HOA
Community
- Subdivision: Country View Acres Addition
HOA
- Has HOA: No
Location
- Region: Bennet
Financial & listing details
- Price per square foot: $264/sqft
- Tax assessed value: $900,100
- Annual tax amount: $8,876
- Date on market: 8/4/2026
- Listing terms: VA Loan,FHA,Conventional,Cash
- Ownership: Fee Simple
Estimated market value
$867,600
$824,000 - $911,000
$3,206/mo
Price history
| Date | Event | Price |
|---|---|---|
| 8/4/2026 | Listed for sale | $899,900$264/sqft |
Source:  GPRMLS #22622205 Report a problem GPRMLS #22622205 Report a problem | ||
Public tax history
| Year | Property taxes | Tax assessment |
|---|---|---|
| 2025 | $8,876 +14.7% | $900,100 +11.5% |
| 2024 | $7,741 -30.2% | $807,500 +3% |
| 2023 | $11,093 +19.1% | $784,000 +47% |
| 2022 | $9,317 +16.2% | $533,400 |
| 2021 | $8,020 +9.8% | $533,400 +3.8% |
| 2020 | $7,306 -6.5% | $513,900 |
| 2019 | $7,817 -1.9% | $513,900 -3.7% |
| 2018 | $7,966 +6.1% | $533,500 |
| 2017 | $7,504 +17.8% | $533,500 +26.7% |
| 2016 | $6,372 | $421,000 |
| 2015 | $6,372 +2.9% | $421,000 -2.9% |
| 2014 | $6,195 -5.1% | $433,600 |
| 2013 | $6,525 | $433,600 |
| 2012 | -- | $433,600 -8.1% |
| 2011 | -- | $471,900 |
| 2010 | -- | $471,900 |
| 2009 | -- | $471,900 -15.5% |
| 2008 | -- | $558,486 |
| 2007 | -- | $558,486 +54.6% |
| 2006 | -- | $361,172 |
| 2005 | $5,313 -0.8% | -- |
| 2004 | $5,354 | -- |
| 2003 | $5,354 +10.8% | -- |
| 2002 | $4,833 +10% | -- |
| 2001 | $4,395 +2.5% | -- |
| 2000 | $4,287 | -- |
Find assessor info on the county website
Monthly payment
Est. payment
Payment breakdown
Explore the cost of this home by adjusting the details. Changes won't be saved.Climate risks
Neighborhood: 68317
Nearby schools
Schools provided by the listing agent
- Elementary: Bennet
- Middle: Palmyra
- High: Palmyra
- District: Palmyra
Source: GPRMLS. This data may not be complete. We recommend contacting the local school district to confirm school assignments for this home.
Similar homes
- $925,0003 bd3 ba3.7k sqft16400 Hickman Ridge Rd, Roca, NE 68430For Sale

 MLS ID #22624375, Valerie Hervert, NP Dodge RE Sales Inc Lincoln. GPRMLS
 - $930,0004 bd3 ba3.2k sqft9929 Springlake North Ln, Firth, NE 68358For Sale
 MLS ID #22623446, Heidi Wubbels, Nebraska Realty. GPRMLS
 - $715,0003 bd4 ba4k sqft6931 Laurent Cir, Lincoln, NE 68526For Sale
 MLS ID #22629678, Mike & Polly Figueroa, REMAX Concepts. GPRMLS
 - $899,0004 bd5 ba4.5k sqft6321 Black Forest Dr, Lincoln, NE 68516For Sale
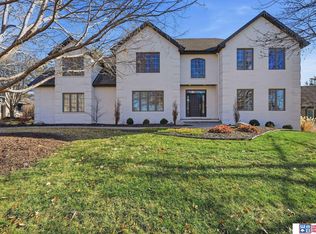 MLS ID #22622979, Karen Duncan, Woods Bros Realty. GPRMLS
 - $895,0005 bd4 ba4.5k sqft8040 Northshore Dr, Lincoln, NE 68516For SaleMLS ID #22619815, Karen Duncan, Woods Bros Realty. GPRMLS
- $895,0005 bd5 ba5k sqft245 N 148th St, Lincoln, NE 68527For SaleMLS ID #22523094, Alina Derun, Platinum Realty LLC. GPRMLS
- $805,0005 bd4 ba4.8k sqft561 S 26th Rd, Syracuse, NE 68446For SaleMLS ID #22630004, Libby Long, BHHS Ambassador Real Estate. GPRMLS
- $945,0004 bd6 ba4.8k sqft6600 Old Dominion Rd, Lincoln, NE 68516For SaleMLS ID #22629069, Jessica States, Keller Williams Lincoln. GPRMLS
- $789,9004 bd3 ba3.1k sqft15933 S 60th St, Roca, NE 68430For SaleMLS ID #22628429, Ben Bleicher, BHHS Ambassador Real Estate. GPRMLS
- $825,0004 bd5 ba4.6k sqft6715 Old Dominion Rd, Lincoln, NE 68516For SaleMLS ID #22627862, Debbie Messineo, HOME Real Estate. GPRMLS
- $775,0004 bd3 ba3.9k sqft4600 Maddie St, Lincoln, NE 68527For SaleMLS ID #22626764, Bryan Trost, BancWise Realty. GPRMLS
- $559,0004 bd3 ba3.2k sqft9911 Crystal Water Cir, Lincoln, NE 68527For SaleMLS ID #22630050, Bill Budler, BancWise Realty. GPRMLS
- $799,0004 bd4 ba4.4k sqft3747 W Burgess Ln, Lincoln, NE 68523For SaleMLS ID #22623123, Janelle Wise, Nebraska Realty. GPRMLS
- $825,0005 bd3 ba3.7k sqft9631 Toma Rd, Lincoln, NE 68526For SaleMLS ID #22625601, Jessica Southwick, Woods Bros Realty. GPRMLS
- $1,150,0003 bd3 ba3k sqft195 N 148th St, Lincoln, NE 68527For SaleMLS ID #22625056, Scott Oehm, Nebraska Realty. GPRMLS
- $525,0004 bd3 ba2.9k sqft9733 Andre Cir, Lincoln, NE 68526For SaleMLS ID #22629059, Susan Rauth, NextHome Signature Real Estate. GPRMLS
- $699,0005 bd4 ba4k sqft8601 Augusta Dr, Lincoln, NE 68526For SaleMLS ID #22619349, Jordan Schneider, Keller Williams Lincoln. GPRMLS
- $629,0005 bd3 ba3.1k sqft9650 Cotswold Ln, Lincoln, NE 68526For SaleMLS ID #22626412, Rachel Rentschler, The 1867 Collective. GPRMLS
- $749,9004 bd4 ba3.3k sqft8450 Buckboard Dr, Lincoln, NE 68532For SaleMLS ID #22623208, Matt Kirkland, Giving Realty. GPRMLS
- $850,0007 bd4 ba4.3k sqft2975 Twin Pines Rd, Lincoln, NE 68523For SaleMLS ID #22625139, Jessica States, Keller Williams Lincoln. GPRMLS
