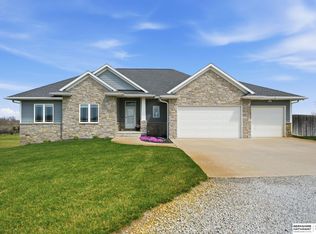
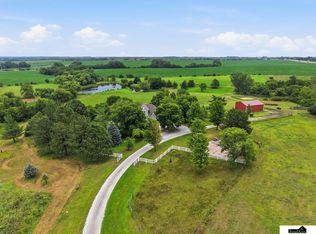
This immaculate 3 bedroom 2.5 bath acreage has been maintained with love. Primary bed and laundry are on the main floor and offer gorgeous view of this pristine acerage. The deck allows overview of the grounds. Primary has full bath with large walk in closet and first floor includes an office. This home comes with a 3 car attached garage plus 36 x 72 ft utility garage attached to an 8x20 air conditioned and heated office. 2 bedrooms plus full bath on lower level plus a large rec room and wet bar including full size fridge. This home is ready for the next stage of it's future and is priced accordingly. Put your stamp on this well built home this is pre inspected and ready to go. Lucille and the chickencoop stay with the property if wanted, eggs are free.
For sale
$989,900
16400 Hickman Ridge Rd, Roca, NE 68430
3beds
3,706sqft
Single Family Residence
Built in 2002
3.28 Acres Lot
$-- Zestimate®
$267/sqft
$-- HOA
What's special
- 20 days
- 1,548
- 70
Zillow last checked:
Listing updated:
Listed by:
Valerie Hervert 402-499-8947,
NP Dodge RE Sales Inc Lincoln
Source: GPRMLS,MLS#: 22624375
Facts & features
Interior
Bedrooms & bathrooms
- Bedrooms: 3
- Bathrooms: 3
- Full bathrooms: 2
- 1/2 bathrooms: 1
- Main level bathrooms: 2
Primary bedroom
- Level: Main
Bedroom 2
- Level: Basement
Bedroom 3
- Level: Basement
Primary bathroom
- Features: Full
Great room
- Level: Main
Kitchen
- Level: Main
Living room
- Level: Main
Basement
- Area: 1850
Office
- Level: Main
Heating
- Propane, Forced Air
Cooling
- Central Air
Appliances
- Included: Range, Refrigerator, Water Softener, Dishwasher, Microwave, Wine Refrigerator
Features
- Wet Bar, High Ceilings, 2nd Kitchen, Ceiling Fan(s)
- Flooring: Carpet, Ceramic Tile
- Basement: Walk-Out Access,Partially Finished
- Number of fireplaces: 2
- Fireplace features: Direct-Vent Gas Fire
Interior area
- Total structure area: 3,706
- Total interior livable area: 3,706 sqft
- Finished area above ground: 1,982
- Finished area below ground: 1,724
Property
Parking
- Total spaces: 4
- Parking features: Garage - Attached
- Attached garage spaces: 4
Features
- Patio & porch: Porch, Deck
- Exterior features: Sprinkler System
- Spa features: Whirlpool
- Fencing: None
Lot
- Size: 3.28 Acres
- Dimensions: 420 x 340
- Features: Over 1 up to 5 Acres, Corner Lot, Subdivided, Sloped, Wooded, Paved, Secluded
Details
- Additional structures: Outbuilding, Shed(s)
- Parcel number: 1522102006000
- Other equipment: Intercom
Construction
Type & style
- Home type: SingleFamily
- Architectural style: Ranch,Traditional
- Property subtype: Single Family Residence
Materials
- Foundation: Concrete Perimeter
- Roof: Composition
Condition
- Not New and NOT a Model
- New construction: No
- Year built: 2002
Utilities & green energy
- Sewer: Other
- Water: Public
- Utilities for property: Electricity Available, Water Available
Community & HOA
Community
- Security: Security System
- Subdivision: Hickman Ridge Estates
HOA
- Has HOA: No
Location
- Region: Roca
Financial & listing details
- Price per square foot: $267/sqft
- Tax assessed value: $689,900
- Annual tax amount: $5,600
- Date on market: 9/4/2026
- Listing terms: VA Loan,FHA,Conventional,Cash,USDA Loan
- Ownership: Fee Simple
- Electric utility on property: Yes
- Road surface type: Paved
Estimated market value
Not available
Estimated sales range
Not available
$2,241/mo
Price history
| Date | Event | Price |
|---|---|---|
| 9/4/2026 | Listed for sale | $989,900+1699.8%$267/sqft |
Source:  GPRMLS #22624375 Report a problem GPRMLS #22624375 Report a problem | ||
| 5/23/2002 | Sold | $55,000$15/sqft |
Source: Public Record Report a problem | ||
Public tax history
| Year | Property taxes | Tax assessment |
|---|---|---|
| 2025 | $5,601 -15.1% | $689,900 -5% |
| 2024 | $6,597 -26.7% | $726,400 +3% |
| 2023 | $9,003 +4.1% | $705,300 +36.3% |
| 2022 | $8,650 +0.2% | $517,600 |
| 2021 | $8,633 +16.8% | $517,600 +11.8% |
| 2020 | $7,389 -6.9% | $462,900 |
| 2019 | $7,937 +14.8% | $462,900 +11.2% |
| 2018 | $6,916 +5.5% | $416,200 |
| 2017 | $6,556 +2.9% | $416,200 +2.2% |
| 2016 | $6,373 | $407,400 |
| 2015 | $6,373 0% | $407,400 +11.7% |
| 2014 | $6,374 +9.4% | $364,800 |
| 2013 | $5,824 | $364,800 |
| 2012 | -- | $364,800 +3.1% |
| 2011 | -- | $353,800 |
| 2010 | -- | $353,800 |
| 2009 | -- | $353,800 +17.5% |
| 2008 | -- | $301,044 |
| 2007 | -- | $301,044 |
| 2006 | -- | $301,044 |
| 2005 | $5,471 +28.9% | -- |
| 2004 | $4,246 | -- |
| 2003 | $4,246 | -- |
Find assessor info on the county website
Monthly payment
Est. payment
Payment breakdown
Explore the cost of this home by adjusting the details. Changes won't be saved.Climate risks
Neighborhood: 68430
Nearby schools
Schools provided by the listing agent
- Elementary: Norris
- Middle: Norris
- High: Norris
- District: Norris
Source: GPRMLS. This data may not be complete. We recommend contacting the local school district to confirm school assignments for this home.
Similar homes
- $824,9004 bd3 ba3.1k sqft15933 S 60th St, Roca, NE 68430For Sale

 MLS ID #22623008, Jessica Southwick, Woods Bros Realty. GPRMLS
 - $999,0004 bd3 ba3.3k sqft18330 SW 66th St, Crete, NE 68333For Sale
 MLS ID #22624117, Lisa Haupt, BHHS Ambassador Real Estate. GPRMLS
 - $930,0004 bd3 ba3.2k sqft9929 Springlake North Ln, Firth, NE 68358For Sale
 MLS ID #22623446, Heidi Wubbels, Nebraska Realty. GPRMLS
 - $899,9004 bd4 ba3.4k sqft9800 S 120th St, Bennet, NE 68317For Sale
 MLS ID #22622205, Ryan Pierce, SimpliCity Real Estate. GPRMLS
 - $980,0004 bd4 ba4.6k sqft2101 Wilderness Ridge Dr, Lincoln, NE 68512For SaleMLS ID #22625757, Mike & Polly Figueroa, REMAX Concepts. GPRMLS
- $625,0003 bd3 ba2.8k sqft11601 S 5th St, Roca, NE 68430For SaleMLS ID #22622666, Betty Burback, HOME Real Estate. GPRMLS
- $1,150,0003 bd3 ba3k sqft195 N 148th St, Lincoln, NE 68527For SaleMLS ID #22625056, Scott Oehm, Nebraska Realty. GPRMLS
- $825,0004 bd4 ba4.4k sqft3747 W Burgess Ln, Lincoln, NE 68523For SaleMLS ID #22623123, Janelle Wise, Nebraska Realty. GPRMLS
- $975,0005 bd3 ba4.5k sqft2950 Forestview Cir, Lincoln, NE 68522For SaleMLS ID #22618603, Jeffrey Hagel, Jeff Hagel Broker. GPRMLS
- $980,0005 bd5 ba5k sqft245 N 148th St, Lincoln, NE 68527For SaleMLS ID #22523094, Alina Derun, Platinum Realty LLC. GPRMLS
- $699,0005 bd4 ba3.5k sqft2940 Lightwater Est, Firth, NE 68358For SaleMLS ID #22625223, Sandie Shields, Nebraska Realty. GPRMLS
- $585,0005 bd3 ba3.3k sqft6516 Julia Cir, Lincoln, NE 68516For SaleMLS ID #22626521, Andie Young, HOME Real Estate. GPRMLS
- $699,0006 bd4 ba4.1k sqft4601 Union Hill Rd, Lincoln, NE 68516For SaleMLS ID #22626047, Kristie Millard, eXp Realty LLC. GPRMLS
- $1,095,0004 bd4 ba4k sqft9700 Thornwood Cir, Lincoln, NE 68512For SaleMLS ID #22620658, Jeni Meyer, Nebraska Realty. GPRMLS
- $895,0005 bd4 ba4.5k sqft8040 Northshore Dr, Lincoln, NE 68516For SaleMLS ID #22619815, Karen Duncan, Woods Bros Realty. GPRMLS
- $899,0004 bd5 ba4.5k sqft6321 Black Forest Dr, Lincoln, NE 68516For SaleMLS ID #22622979, Karen Duncan, Woods Bros Realty. GPRMLS
- $629,0005 bd3 ba3.1k sqft9650 Cotswold Ln, Lincoln, NE 68526For SaleMLS ID #22626412, Rachel Rentschler, The 1867 Collective. GPRMLS
- $650,0004 bd4 ba3k sqft29201 S Golden Pond Rd, Firth, NE 68358For SaleMLS ID #22624487, Jorin Masley, Nebraska Realty. GPRMLS
- $525,0005 bd4 ba3.3k sqft4800 Country Hill Rd, Lincoln, NE 68516For SaleMLS ID #22625902, Amy Fries, Woods Bros Realty. GPRMLS
- $645,0005 bd3 ba3k sqft20500 SW Hollow Ct, Martell, NE 68404For SaleMLS ID #22620142, Laura Doocy, Better Homes and Gardens R.E.. GPRMLS
