The Walters Ridge Custom by 402 Customs is a striking 6-bedroom, 4-bath two-story home on a sprawling .9-acre lot just southwest of Hickman, NE. Blending elegance with everyday comfort, this home greets you with a dramatic two-story entry that sets the stage for its open, light-filled design. The serene primary suite offers expansive views of the surrounding landscape and a spa-like bath with a soaking tub? your private retreat. The gourmet kitchen features an eat-in bar, large walk-in pantry, and attached dinette that opens to a deck, creating an ideal space for hosting or casual meals. Downstairs, the spacious basement rec room extends to a rear patio, perfect for indoor-outdoor gatherings. With generous living spaces, thoughtful finishes, and sweeping views from nearly every angle, this custom build delivers style, function, and the quiet charm of country living just minutes from town.
New construction
$825,000
19720 Long View Ln, Hickman, NE 68372
6beds
4,094sqft
Single Family Residence
Built in 2025
0.9 Acres Lot
$817,600 Zestimate®
$202/sqft
$-- HOA
What's special
Spacious basement rec roomRear patioDramatic two-story entryGourmet kitchenEat-in barSerene primary suiteGenerous living spaces
- 13 days
- 305
- 13
Zillow last checked:
Listing updated:
Listed by:
Brandon Fowler 402-440-6696,
Nebraska Realty,
Barry Fowler 402-430-8915,
Nebraska Realty
Source: GPRMLS,MLS#: 22628142
Facts & features
Interior
Bedrooms & bathrooms
- Bedrooms: 6
- Bathrooms: 4
- Full bathrooms: 4
- Main level bathrooms: 1
Primary bedroom
- Level: Second
- Area: 221
- Dimensions: 13 x 17
Bedroom 2
- Level: Main
- Area: 144
- Dimensions: 12 x 12
Bedroom 3
- Level: Second
- Area: 156
- Dimensions: 12 x 13
Bedroom 4
- Level: Second
- Area: 156
- Dimensions: 12 x 13
Bedroom 5
- Level: Basement
- Area: 195
- Dimensions: 13 x 15
Primary bathroom
- Features: Full, Shower, Double Sinks
Kitchen
- Level: Main
- Area: 289
- Dimensions: 17 x 17
Living room
- Level: Main
- Area: 289
- Dimensions: 17 x 17
Basement
- Area: 1562
Heating
- Propane, Forced Air
Cooling
- Central Air
Appliances
- Included: Humidifier, Range, Refrigerator, Dishwasher, Disposal, Microwave
Features
- High Ceilings, Two Story Entry, Ceiling Fan(s), Drain Tile, Pantry
- Flooring: Carpet, Luxury Vinyl, Plank
- Basement: Walk-Out Access,Full,Partially Finished
- Number of fireplaces: 1
- Fireplace features: Electric
Interior area
- Total structure area: 4,094
- Total interior livable area: 4,094 sqft
- Finished area above ground: 2,828
- Finished area below ground: 1,266
Property
Parking
- Total spaces: 3
- Parking features: Garage - Attached
- Attached garage spaces: 3
Features
- Levels: Two
- Patio & porch: Porch, Patio, Deck
- Exterior features: Drain Tile
- Fencing: None
Lot
- Size: 0.9 Acres
- Dimensions: 162 x 257
- Features: Over 1/2 up to 1 Acre, Cul-De-Sac, Subdivided, Sloped, Paved, Private Roadway
Details
- Parcel number: 1533101012000
- Other equipment: Sump Pump
Construction
Type & style
- Home type: SingleFamily
- Property subtype: Single Family Residence
Materials
- Stone, Vinyl Siding, Cement Siding
- Foundation: Concrete Perimeter
- Roof: Composition
Condition
- New Construction
- New construction: Yes
- Year built: 2025
Details
- Builder name: 402 Customs
Utilities & green energy
- Sewer: Public Sewer
- Water: Private
- Utilities for property: Cable Available, Electricity Available, Propane, Water Available, Sewer Available, Phone Available, Fiber Optic
Community & HOA
Community
- Subdivision: Walters Ridge
HOA
- Has HOA: Yes
- Services included: Common Area Maintenance, Other
- HOA name: Walters Ridge HOA
Location
- Region: Hickman
Financial & listing details
- Price per square foot: $202/sqft
- Tax assessed value: $130,000
- Annual tax amount: $1,472
- Date on market: 9/30/2026
- Listing terms: VA Loan,Conventional,Cash,USDA Loan
- Ownership: Fee Simple
- Electric utility on property: Yes
- Road surface type: Paved
Estimated market value
$817,600
$777,000 - $858,000
$4,347/mo
Price history
| Date | Event | Price |
|---|---|---|
| 9/30/2026 | Listed for sale | $825,000$202/sqft |
Source:  GPRMLS #22628142 Report a problem GPRMLS #22628142 Report a problem | ||
| 9/29/2026 | Listing removed | $825,000$202/sqft |
Source: GPRMLS #22611980 Report a problem | ||
| 6/25/2026 | Price change | $825,000-2.1%$202/sqft |
Source: GPRMLS #22611980 Report a problem | ||
| 5/1/2026 | Listed for sale | $842,500$206/sqft |
Source: GPRMLS #22611980 Report a problem | ||
| 5/1/2026 | Listing removed | $842,500$206/sqft |
Source: GPRMLS #22532714 Report a problem | ||
| 3/20/2026 | Listed for sale | $842,500-0.9%$206/sqft |
Source: GPRMLS #22532714 Report a problem | ||
| 8/13/2025 | Listed for sale | $850,000+6.3%$208/sqft |
Source: GPRMLS #22522844 Report a problem | ||
| 8/11/2025 | Listing removed | $800,000$195/sqft |
Source: GPRMLS #22504415 Report a problem | ||
| 8/11/2025 | Listed for sale | $800,000$195/sqft |
Source: GPRMLS #22504415 Report a problem | ||
| 2/21/2025 | Pending sale | $800,000+520.2%$195/sqft |
Source: GPRMLS #22504415 Report a problem | ||
| 10/3/2024 | Listing removed | $129,000$32/sqft |
Source:  Woods Bros Realty #22424640 Report a problem Woods Bros Realty #22424640 Report a problem | ||
| 5/18/2023 | Listed for sale | $129,000$32/sqft |
Source: GPRMLS #22310573 Report a problem | ||
Public tax history
| Year | Property taxes | Tax assessment |
|---|---|---|
| 2025 | $1,055 -28.3% | $130,000 |
| 2024 | $1,473 +5772.2% | $130,000 +6400% |
| 2023 | $25 -46.4% | $2,000 -28.6% |
| 2022 | $47 | $2,800 |
Find assessor info on the county website
Monthly payment
Est. payment
Payment breakdown
Explore the cost of this home by adjusting the details. Changes won't be saved.Climate risks
Neighborhood: 68372
Nearby schools
Schools provided by the listing agent
- Elementary: Norris
- Middle: Norris
- High: Norris
- District: Norris
Source: GPRMLS. This data may not be complete. We recommend contacting the local school district to confirm school assignments for this home.
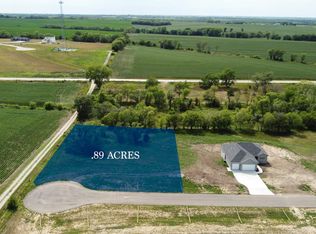
Similar homes
- $789,9004 bd3 ba3.1k sqft15933 S 60th St, Roca, NE 68430For Sale
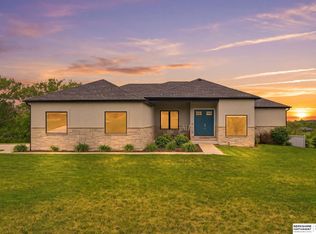
 MLS ID #22628429, Ben Bleicher, BHHS Ambassador Real Estate. GPRMLS
 - $625,0004 bd3 ba3.3k sqft1036 Kantor Ln, Hickman, NE 68372New Construction
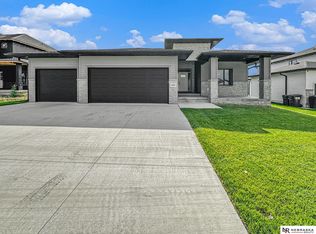 MLS ID #22628119, Heidi Wubbels, Nebraska Realty. GPRMLS
 - $699,9005 bd3 ba2.8k sqft1164 Tuscan Trl, Hickman, NE 68372For Sale
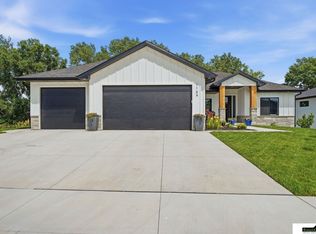 MLS ID #22622929, Joslyn Brinkman, SimpliCity Real Estate. GPRMLS
 - $483,0005 bd3 ba2.7k sqft1426 E 9th St, Hickman, NE 68372For Sale
 MLS ID #22627885, Kath Shield, SimpliCity Real Estate. GPRMLS
 - $660,0005 bd3 ba3.2k sqft1044 Tuscan Trl, Hickman, NE 68372New ConstructionMLS ID #22623163, Jordan Schneider, Keller Williams Lincoln. GPRMLS
- $794,0004 bd3 ba4.2k sqft3520 Tree Line Dr, Lincoln, NE 68516New ConstructionMLS ID #22627366, Bob Benak, BHHS Ambassador Real Estate. GPRMLS
- $765,0005 bd3 ba3.3k sqft3653 Wilderness Hills Blvd, Lincoln, NE 68516New ConstructionMLS ID #22628424, Jessica States, Keller Williams Lincoln. GPRMLS
- $850,0005 bd3 ba3.4k sqft4356 Coral Bell Ct, Lincoln, NE 68516New ConstructionGPRMLS
- $494,7005 bd3 ba2.6k sqft225 Kristi Ln, Hickman, NE 68372New ConstructionMLS ID #22617728, Elizabeth Scholz, Nebraska Realty. GPRMLS
- $669,0005 bd3 ba3.6k sqft3812 Prairie Breeze Rd, Lincoln, NE 68516New ConstructionMLS ID #22628341, Cody Schaaf, Nebraska Realty. GPRMLS
- $825,0005 bd3 ba3.7k sqft9631 Toma Rd, Lincoln, NE 68526For SaleMLS ID #22625601, Jessica Southwick, Woods Bros Realty. GPRMLS
- $849,0005 bd3 ba3.8k sqft9160 Hillcrest Trl, Lincoln, NE 68510New ConstructionMLS ID #22628232, Andrew Thomas, Trivera Realty. GPRMLS
- $850,0006 bd3 ba3.5k sqft8900 Dragonfly Ln, Lincoln, NE 68526New ConstructionMLS ID #22621412, Vladimir Oulianov, Woods Bros Realty. GPRMLS
- $844,0006 bd3 ba3.5k sqft8820 Dragonfly Ln, Lincoln, NE 68526New ConstructionMLS ID #22620614, Vladimir Oulianov, Woods Bros Realty. GPRMLS
- $659,0005 bd3 ba3.1k sqft3818 Prairie Breeze Rd, Lincoln, NE 68516New ConstructionMLS ID #22628346, Cody Schaaf, Nebraska Realty. GPRMLS
- $629,0005 bd4 ba3.4k sqft3806 Prairie Breeze Rd, Lincoln, NE 68516New ConstructionMLS ID #22628338, Cody Schaaf, Nebraska Realty. GPRMLS
- $675,0005 bd3 ba3k sqft9833 S 42nd St, Lincoln, NE 68516New ConstructionMLS ID #22627603, Michelle Lenners, HOME Real Estate. GPRMLS
- $799,0005 bd4 ba3.1k sqft7769 S 94th Bay, Lincoln, NE 68526New ConstructionMLS ID #22626343, Samodha Fernando, Nebraska Realty. GPRMLS
- $759,0004 bd3 ba3.4k sqft4138 Sundrop Ave, Lincoln, NE 68516New ConstructionMLS ID #22606892, Matt Murray, BancWise Realty. GPRMLS
- $519,9004 bd3 ba3k sqft9331 S 32nd St, Lincoln, NE 68516For SaleMLS ID #22629469, Austin Yurth, Woods Bros Realty. GPRMLS
