Contract Pending. On market for backup offers through inspections. Enjoy the luxury of space while living on 3 acres in this all-brick, zero-entry ranch home which features 4 bedrooms, 3 bathrooms, and a 2-car attached garage. The remodeled kitchen with double ovens, updated main floor laundry room, and all-new carpet add to the home's appeal. Relax in the sauna and enjoy year-round comfort with geothermal heating and cooling. The patio, gas grill, and firepit are perfect for outdoor dining and entertaining. The pole barn features a concrete floor, two garage doors (including an oversized door for RVs or other large vehicles), and a wood-burning stove, ideal for projects and hobbies during colder months. An animal shelter and chicken coop provide a great setup for raising animals and enjoying the freedom of country living!
For sale
$625,000
18600 S 54th St, Hickman, NE 68372
4beds
3,909sqft
Single Family Residence
Built in 1979
3.01 Acres Lot
$-- Zestimate®
$160/sqft
$-- HOA
What's special
Relax in the saunaAll-brick zero-entry ranch homeGas grillAll-new carpet
- 20 days
- 1,461
- 122
Likely to sell faster than
Zillow last checked:
Listing updated:
Listed by:
Paula Randall 402-853-1810,
Woods Bros Realty
Source: GPRMLS,MLS#: 22630333
Facts & features
Interior
Bedrooms & bathrooms
- Bedrooms: 4
- Bathrooms: 3
- Full bathrooms: 1
- 3/4 bathrooms: 2
- Main level bathrooms: 2
Primary bedroom
- Features: Wall/Wall Carpeting, Ceiling Fan(s)
- Level: Main
- Area: 224.1
- Dimensions: 16.6 x 13.5
Bedroom 2
- Features: Wall/Wall Carpeting, Ceiling Fan(s)
- Level: Main
- Area: 164.3
- Dimensions: 15.5 x 10.6
Bedroom 3
- Features: Wall/Wall Carpeting, Ceiling Fan(s)
- Level: Main
- Area: 129.6
- Dimensions: 12 x 10.8
Bedroom 4
- Features: Wall/Wall Carpeting, Ceiling Fan(s), Walk-In Closet(s), Egress Window
- Level: Basement
- Area: 323.12
- Dimensions: 22.9 x 14.11
Primary bathroom
- Features: 3/4, Shower
Family room
- Features: Wall/Wall Carpeting, Wood/Coal Stove, Ceiling Fan(s), Steam/Sauna, Egress Window
- Level: Basement
- Area: 558.75
- Dimensions: 37.5 x 14.9
Kitchen
- Features: Ceramic Tile Floor, Fireplace
- Level: Main
- Area: 197.73
- Dimensions: 16.9 x 11.7
Living room
- Features: Ceramic Tile Floor, Fireplace, Ceiling Fan(s)
- Level: Main
- Area: 301.4
- Dimensions: 22 x 13.7
Basement
- Area: 2109
Office
- Features: Ceramic Tile Floor, Ceiling Fan(s)
- Level: Main
- Area: 36.28
- Dimensions: 7.1 x 5.11
Heating
- Electric, Geothermal
Cooling
- Central Air
Appliances
- Included: Water Purifier, Refrigerator, Dishwasher, Disposal, Microwave, Double Oven, Cooktop
- Laundry: Ceramic Tile Floor, Pantry
Features
- Other, Bidet, Ceiling Fan(s), Drain Tile, Zero Step Entry
- Flooring: Carpet, Ceramic Tile
- Doors: Sliding Doors
- Windows: Egress Window
- Basement: Egress,Full,Partially Finished
- Number of fireplaces: 1
- Fireplace features: Kitchen, Living Room, Wood Burning
Interior area
- Total structure area: 3,909
- Total interior livable area: 3,909 sqft
- Finished area above ground: 2,109
- Finished area below ground: 1,800
Property
Parking
- Total spaces: 3
- Parking features: Garage - Attached
- Attached garage spaces: 3
Features
- Patio & porch: Covered Patio
- Exterior features: Zero Step Entry
- Fencing: Partial
Lot
- Size: 3.01 Acres
- Dimensions: 376 x 344 x 388 x 343
- Features: Over 1 up to 5 Acres
Details
- Additional structures: Outbuilding
- Parcel number: 1528300009000
- Other equipment: Sump Pump
Construction
Type & style
- Home type: SingleFamily
- Architectural style: Ranch
- Property subtype: Single Family Residence
Materials
- Brick
- Foundation: Concrete Perimeter
- Roof: Composition
Condition
- Not New and NOT a Model
- New construction: No
- Year built: 1979
Utilities & green energy
- Sewer: Other
- Water: Well
- Utilities for property: Electricity Available, Water Available, Sewer Available
Community & HOA
HOA
- Has HOA: No
Location
- Region: Hickman
Financial & listing details
- Price per square foot: $160/sqft
- Tax assessed value: $561,000
- Annual tax amount: $4,554
- Date on market: 10/22/2026
- Listing terms: VA Loan,FHA,Conventional,Cash,USDA Loan
- Ownership: Fee Simple
- Electric utility on property: Yes
Estimated market value
Not available
Estimated sales range
Not available
Not available
Price history
| Date | Event | Price |
|---|---|---|
| 10/22/2026 | Listed for sale | $625,000+42.4%$160/sqft |
Source:  GPRMLS #22630333 Report a problem | ||
| 5/26/2021 | Sold | $439,000$112/sqft |
Source: Agent Provided Report a problem | ||
| 3/31/2021 | Listed for sale | $439,000$112/sqft |
Source: Owner Report a problem | ||
Public tax history
| Year | Property taxes | Tax assessment |
|---|---|---|
| 2025 | $4,554 -5.9% | $561,000 +5.3% |
| 2024 | $4,838 -26.7% | $532,700 +3% |
| 2023 | $6,602 -1.8% | $517,200 +28.6% |
| 2022 | $6,720 +18.3% | $402,100 +18% |
| 2021 | $5,682 +11.6% | $340,700 +6.8% |
| 2020 | $5,092 -6.9% | $319,000 |
| 2019 | $5,470 +16.3% | $319,000 +12.8% |
| 2018 | $4,701 +5.5% | $282,900 |
| 2017 | $4,456 +5.4% | $282,900 +4.7% |
| 2016 | $4,229 | $270,300 |
| 2015 | $4,229 0% | $270,300 +17% |
| 2014 | $4,229 +14.7% | $231,000 |
| 2013 | $3,688 | $231,000 |
| 2012 | -- | $231,000 +16% |
| 2011 | -- | $199,100 |
| 2010 | -- | $199,100 |
| 2009 | -- | $199,100 -9% |
| 2008 | -- | $218,744 |
Find assessor info on the county website
Monthly payment
Est. payment
Payment breakdown
Explore the cost of this home by adjusting the details. Changes won't be saved.Climate risks
Neighborhood: 68372
Nearby schools
Schools provided by the listing agent
- Elementary: Norris
- Middle: Norris
- High: Norris
- District: Norris
Source: GPRMLS. This data may not be complete. We recommend contacting the local school district to confirm school assignments for this home.
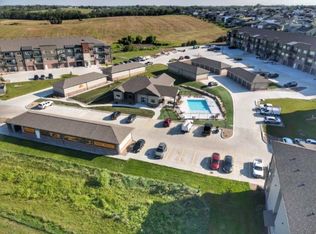
Similar homes
- $660,0005 bd3 ba3.2k sqft1044 Tuscan Trl, Hickman, NE 68372New Construction
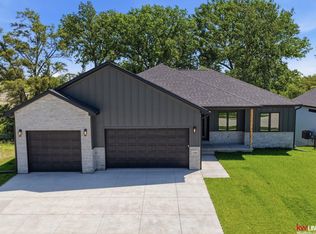
 MLS ID #22629713, Jordan Schneider, Keller Williams Lincoln. GPRMLS
- $689,9005 bd3 ba2.8k sqft1164 Tuscan Trl, Hickman, NE 68372For Sale
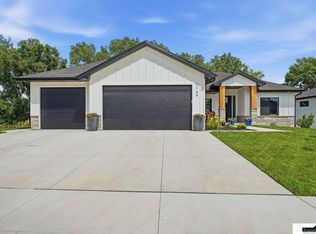 MLS ID #22630372, Cody Brinkman, SimpliCity Real Estate. GPRMLS
- $525,0004 bd2 ba2k sqft20405 S 12th St, Martell, NE 68404For Sale
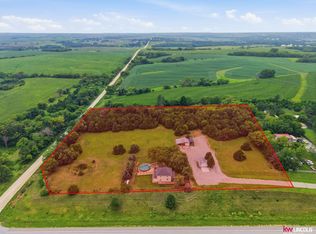 MLS ID #22629712, Jordan Schneider, Keller Williams Lincoln. GPRMLS
- $599,0004 bd4 ba3.8k sqft6024 Culwells Rd, Lincoln, NE 68516For Sale
 MLS ID #22630382, Tessa Warner, Woods Bros Realty. GPRMLS
- $600,0003 bd2 ba2.1k sqft2730 SW 23rd St, Lincoln, NE 68522For SaleMLS ID #22628852, Theron Ahlman, Avid Realty. GPRMLS
- $645,0004 bd3 ba4k sqft4735 Union Hill Rd, Lincoln, NE 68516For SaleMLS ID #22622216, Jessica Southwick, Woods Bros Realty. GPRMLS
- $585,0004 bd4 ba3.3k sqft5940 Abigail Dr, Lincoln, NE 68516For SaleMLS ID #22631126, Steve Carstensen, Nebraska Realty. GPRMLS
- $569,9005 bd4 ba3.6k sqft9121 S 32nd St, Lincoln, NE 68516For SaleMLS ID #22631202, Brandon Roseberry, SimpliCity Real Estate. GPRMLS
- $549,9003 bd4 ba3.7k sqft330 E 1st St, Cortland, NE 68331For SaleMLS ID #22629985, Jerry Madison, BancWise Realty. GPRMLS
- $699,0005 bd4 ba3.5k sqft2940 Lightwater Est, Firth, NE 68358For SaleMLS ID #22625223, Sandie Shields, Nebraska Realty. GPRMLS
- $649,0004 bd3 ba3.9k sqft2727 Shadowbrook Dr, Lincoln, NE 68516For SaleMLS ID #22618832, Shellyn Sands, eXp Realty LLC. GPRMLS
- $629,0005 bd3 ba3.1k sqft9650 Cotswold Ln, Lincoln, NE 68526For SaleMLS ID #22626412, Rachel Rentschler, The 1867 Collective. GPRMLS
- $700,0003 bd4 ba4k sqft6931 Laurent Cir, Lincoln, NE 68526For SaleMLS ID #22629678, Mike & Polly Figueroa, REMAX Concepts. GPRMLS
- $599,0005 bd4 ba3.7k sqft2901 Hoy St, Lincoln, NE 68516For SaleMLS ID #22618674, Jessica Southwick, Woods Bros Realty. GPRMLS
- $714,9006 bd5 ba5k sqft3343 Williamsburg Dr, Lincoln, NE 68516For SaleMLS ID #22631178, Heidi Hohlen, BancWise Realty. GPRMLS
- $509,9004 bd3 ba3.2k sqft9403 S 28th St, Lincoln, NE 68516For SaleMLS ID #22630344, Mark Tvrdy, Woods Bros Realty. GPRMLS
- $484,9004 bd3 ba3.3k sqft8000 Myrtle St, Lincoln, NE 68506For SaleMLS ID #22630470, Mary Stull, HOME Real Estate. GPRMLS
- $509,0005 bd4 ba3.3k sqft4800 Country Hill Rd, Lincoln, NE 68516For SaleMLS ID #22629688, Amy Fries, Woods Bros Realty. GPRMLS
- $699,0004 bd4 ba3.3k sqft8450 Buckboard Dr, Lincoln, NE 68532For SaleMLS ID #22623208, Matt Kirkland, Giving Realty. GPRMLS
- $489,0004 bd4 ba3.3k sqft7010 S 42nd St, Lincoln, NE 68516For SaleMLS ID #22629683, Jodi Woodard, Better Homes and Gardens R.E.. GPRMLS
