Imagine spending your evenings gathered around the firepit, summer afternoons by the pool, and weekends entertaining from your outdoor kitchen—all while enjoying the peace and privacy of 5+ acres. This charming 4-bedroom, 2-bath farmhouse perfectly blends the timeless character of a 1900 home with the modern updates today's buyers appreciate. Inside you'll find beautifully preserved woodwork, an updated kitchen, renovated bathrooms, 2022 HVAC system, updated electrical panel, 2023 reverse osmosis system, 2023 water softener, and numerous improvements throughout. Outside is where this property truly shines with an expansive deck, 27 foot pool, sandbar, outdoor entertaining space, mature trees, and multiple outbuildings offering endless possibilities. Whether you're dreaming of hobby farming, entertaining friends and family, or simply enjoying quiet living, this one-of-a-kind acreage is ready to welcome you home.
For sale
$525,000
20405 S 12th St, Martell, NE 68404
4beds
2,016sqft
Single Family Residence
Built in 1900
5.6 Acres Lot
$501,300 Zestimate®
$260/sqft
$-- HOA
What's special
Mature treesOutdoor entertaining spaceExpansive deckUpdated kitchenOutdoor kitchenRenovated bathroomsBeautifully preserved woodwork
- 21 hours
- 285
- 14
Zillow last checked:
Listing updated:
Listed by:
Jordan Schneider 402-230-8411,
Keller Williams Lincoln
Source: GPRMLS,MLS#: 22629712
Facts & features
Interior
Bedrooms & bathrooms
- Bedrooms: 4
- Bathrooms: 2
- Full bathrooms: 1
- 3/4 bathrooms: 1
- Main level bathrooms: 1
Primary bedroom
- Features: Wall/Wall Carpeting, Ceiling Fan(s)
- Level: Second
- Area: 180
- Dimensions: 15 x 12
Bedroom 2
- Features: Wall/Wall Carpeting, Ceiling Fan(s)
- Level: Second
- Area: 143
- Dimensions: 13 x 11
Bedroom 3
- Features: Ceiling Fan(s)
- Level: Second
- Area: 165
- Dimensions: 15 x 11
Bedroom 4
- Features: Wall/Wall Carpeting, Ceiling Fan(s)
- Level: Second
- Area: 143
- Dimensions: 11 x 13
Dining room
- Features: Ceiling Fans
- Level: Main
- Area: 192
- Dimensions: 16 x 12
Family room
- Features: Wall/Wall Carpeting, Ceiling Fan(s)
- Level: Main
- Area: 180
- Dimensions: 12 x 15
Kitchen
- Level: Main
- Area: 108
- Dimensions: 9 x 12
Living room
- Features: Wall/Wall Carpeting, Fireplace, Ceiling Fan(s)
- Level: Main
- Area: 195
- Dimensions: 15 x 13
Basement
- Area: 448
Office
- Level: Main
- Length: 15
Heating
- Propane, Forced Air
Cooling
- Central Air
Features
- Basement: Unfinished
- Number of fireplaces: 1
- Fireplace features: Living Room
Interior area
- Total structure area: 2,016
- Total interior livable area: 2,016 sqft
- Finished area above ground: 2,016
- Finished area below ground: 0
Property
Parking
- Total spaces: 2
- Parking features: Garage
- Garage spaces: 2
Features
- Levels: Two
- Patio & porch: Deck
- Fencing: Chain Link
Lot
- Size: 5.6 Acres
- Features: Over 5 up to 10 Acres, Corner Lot
Details
- Additional structures: Shed(s)
- Parcel number: 0835400003000
Construction
Type & style
- Home type: SingleFamily
- Property subtype: Single Family Residence
Materials
- Frame
- Foundation: Block
- Roof: Composition
Condition
- Not New and NOT a Model
- New construction: No
- Year built: 1900
Utilities & green energy
- Sewer: Public Sewer
- Water: Public
Community & HOA
Community
- Subdivision: Rural 3800N
HOA
- Has HOA: No
Location
- Region: Martell
Financial & listing details
- Price per square foot: $260/sqft
- Tax assessed value: $479,400
- Annual tax amount: $3,891
- Date on market: 10/15/2026
- Listing terms: VA Loan,FHA,Conventional,Cash
- Ownership: Fee Simple
Estimated market value
$501,300
$476,000 - $526,000
$1,906/mo
Price history
| Date | Event | Price |
|---|---|---|
| 10/15/2026 | Listed for sale | $525,000-4.5%$260/sqft |
Source:  GPRMLS #22629712 Report a problem GPRMLS #22629712 Report a problem | ||
| 10/14/2026 | Listing removed | $550,000$273/sqft |
Source: GPRMLS #22623480 Report a problem | ||
| 8/16/2026 | Listed for sale | $550,000$273/sqft |
Source: GPRMLS #22623480 Report a problem | ||
| 8/16/2026 | Listing removed | $550,000$273/sqft |
Source: GPRMLS #22622348 Report a problem | ||
| 8/5/2026 | Listed for sale | $550,000$273/sqft |
Source: GPRMLS #22622348 Report a problem | ||
Public tax history
| Year | Property taxes | Tax assessment |
|---|---|---|
| 2025 | $3,892 +11.5% | $479,400 +24.7% |
| 2024 | $3,490 -26.7% | $384,300 +3% |
| 2023 | $4,764 0% | $373,200 +30.9% |
| 2022 | $4,766 +0.2% | $285,200 |
| 2021 | $4,757 +39.1% | $285,200 +33.1% |
| 2020 | $3,419 -6.9% | $214,200 |
| 2019 | $3,673 +0.3% | $214,200 -2.8% |
| 2018 | $3,663 +5.5% | $220,400 |
| 2017 | $3,472 +11.7% | $220,400 +11% |
| 2016 | $3,107 | $198,600 |
| 2015 | $3,107 0% | $198,600 +9.3% |
| 2014 | $3,107 +7.1% | $181,700 |
| 2013 | $2,901 | $181,700 |
| 2012 | -- | $181,700 +22.7% |
| 2011 | -- | $148,100 |
| 2010 | -- | $148,100 |
| 2009 | -- | $148,100 +1.7% |
| 2008 | -- | $145,657 |
| 2007 | -- | $145,657 |
| 2006 | -- | $145,657 |
| 2005 | $2,305 +8.2% | -- |
| 2004 | $2,130 | -- |
| 2003 | $2,130 +9.7% | -- |
| 2002 | $1,942 +1% | -- |
| 2001 | $1,922 +7.8% | -- |
| 2000 | $1,782 | -- |
Find assessor info on the county website
Monthly payment
Est. payment
Payment breakdown
Explore the cost of this home by adjusting the details. Changes won't be saved.Climate risks
Neighborhood: 68404
Nearby schools
Schools provided by the listing agent
- Elementary: Norris
- Middle: Norris
- High: Norris
- District: Norris
Source: GPRMLS. This data may not be complete. We recommend contacting the local school district to confirm school assignments for this home.

Similar homes
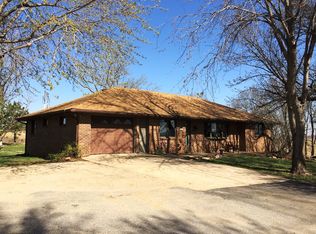
- $425,0004 bd2 ba2.5k sqft28405 SW 2nd St, Martell, NE 68404For Sale
 MLS ID #22626657, Greg McCown, HOME Real Estate. GPRMLS
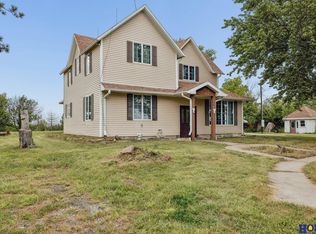
 - $519,9004 bd3 ba3k sqft9331 S 32nd St, Lincoln, NE 68516For Sale
 MLS ID #22629469, Austin Yurth, Woods Bros Realty. GPRMLS
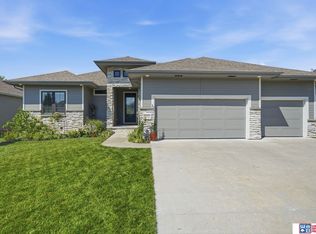
 - $484,9003 bd2 ba2.2k sqft11201 Firth Rd, Firth, NE 68358For Sale
 MLS ID #22627227, Kevin Burklund, Woods Bros Realty. GPRMLS
 - $430,0003 bd2 ba1.3k sqft1800 Wittstruck Rd, Roca, NE 68430For Sale
 MLS ID #22628707, Renae Guthard, REMAX Concepts. GPRMLS
 - $439,0003 bd3 ba1.6k sqft640 S Sherman Ave, Cortland, NE 68331For SaleMLS ID #22627685, Shontelle Gillespie, REMAX Concepts. GPRMLS
- $495,0004 bd3 ba2.6k sqft8900 S 28th St, Lincoln, NE 68516For SaleMLS ID #22628050, Tiffany Heier, HOME Real Estate. GPRMLS
- $525,0004 bd3 ba2.9k sqft9733 Andre Cir, Lincoln, NE 68526For SaleMLS ID #22629059, Susan Rauth, NextHome Signature Real Estate. GPRMLS
- $417,2004 bd4 ba2.7k sqft7501 Otoe Pl, Lincoln, NE 68506For SaleMLS ID #22629618, Mary Waite, NP Dodge RE Sales Inc Lincoln. GPRMLS
- $489,9002 bd2 ba1.9k sqft1250 S 112th St, Lincoln, NE 68520For SaleMLS ID #22624595, Kate Higgins, RE/MAX Results. GPRMLS
- $483,0005 bd3 ba2.7k sqft1426 E 9th St, Hickman, NE 68372For SaleMLS ID #22627885, Kath Shield, SimpliCity Real Estate. GPRMLS
- $559,0004 bd3 ba2.3k sqft135 Anthony Ln, Lincoln, NE 68520For SaleMLS ID #22622186, Jordan Schneider, Keller Williams Lincoln. GPRMLS
- $468,0004 bd4 ba2.9k sqft7031 S 30th Pl, Lincoln, NE 68516For SaleMLS ID #22625797, Ben Tran, Keller Williams Lincoln. GPRMLS
- $289,9003 bd2 ba1.9k sqft18680 SW 14th St, Sprague, NE 68438For SaleMLS ID #22621011, Andrew McNeely, BancWise Realty. GPRMLS
- $349,0004 bd3 ba2.2k sqft1601 Culbera St, Lincoln, NE 68521For SaleMLS ID #22629502, Sean Petersen, NP Dodge RE Sales Inc 148Dodge. GPRMLS
- $489,9004 bd3 ba2.5k sqft6205 Thompson Creek Blvd, Lincoln, NE 68516For SaleMLS ID #22624705, Josh Popp, REMAX Concepts. GPRMLS
- $320,0004 bd3 ba2.7k sqft530 Village View Dr, Hickman, NE 68372For SaleMLS ID #22623037, Maxwell Sandquist, Nebraska Realty. GPRMLS
- $428,0004 bd4 ba2.9k sqft2864 Katelyn Cir, Lincoln, NE 68516For SaleMLS ID #22628420, Andrea Trail, Magnolia Real Estate. GPRMLS
- $459,9004 bd3 ba2.4k sqft7420 Yankee Woods Dr, Lincoln, NE 68516For SaleMLS ID #22625856, Austin Yurth, Woods Bros Realty. GPRMLS
- $459,9003 bd3 ba2.9k sqft7701 S 41st St, Lincoln, NE 68516For SaleMLS ID #22628265, Nicole Shoecraft, SimpliCity Real Estate. GPRMLS
- $529,0003 bd3 ba2.3k sqft4912 Woodland Hills Dr, Eagle, NE 68347For SaleMLS ID #22625179, Deb Wagner, Nebraska Realty. GPRMLS
