This stunning 3-bedroom, 2-bathroom home offers the perfect blend of small-town charm and spacious country living on over an acre lot. Inside, the inviting living space features a cozy wood-burning stove perfect for chilly evenings. Both bathrooms have been redone with tiled floors and walls. Plenty of space for entertaining on the main level. Vinyl windows throughout the house and a new heat pump in 2025. Step outside to find a massive backyard oasis boasting a large patio designed for effortless outdoor entertaining and relaxing summer nights. The property also features a substantial barn and pasture, offering endless possibilities for workshops, extra vehicle storage, or hobby farming. Call today for your private showing.
Pending
$289,900
18680 SW 14th St, Sprague, NE 68438
3beds
1,934sqft
Single Family Residence
Built in 1925
1.17 Acres Lot
$-- Zestimate®
$150/sqft
$-- HOA
What's special
Substantial barn and pastureMassive backyard oasisCozy wood-burning stoveInviting living space
- 73 days
- 832
- 67
Zillow last checked:
Listing updated:
Listed by:
Andrew McNeely 402-540-1689,
BancWise Realty,
Joshua Sand 402-617-2177,
BancWise Realty
Source: GPRMLS,MLS#: 22621011
Facts & features
Interior
Bedrooms & bathrooms
- Bedrooms: 3
- Bathrooms: 2
- Full bathrooms: 1
- 3/4 bathrooms: 1
- Main level bathrooms: 1
Primary bedroom
- Level: Main
- Area: 168
- Dimensions: 14 x 12
Bedroom 2
- Level: Main
- Area: 130
- Dimensions: 13 x 10
Bedroom 3
- Level: Second
- Area: 289
- Dimensions: 17 x 17
Dining room
- Level: Main
- Area: 140
- Dimensions: 14 x 10
Family room
- Level: Basement
- Area: 247
- Dimensions: 19 x 13
Kitchen
- Level: Main
- Area: 100
- Dimensions: 10 x 10
Living room
- Level: Main
- Area: 169
- Dimensions: 13 x 13
Basement
- Area: 972
Heating
- Electric, Forced Air
Cooling
- Central Air
Features
- Basement: Partially Finished
- Number of fireplaces: 1
- Fireplace features: Wood Burning Stove
Interior area
- Total structure area: 1,934
- Total interior livable area: 1,934 sqft
- Finished area above ground: 1,734
- Finished area below ground: 200
Property
Parking
- Total spaces: 2
- Parking features: Garage
- Garage spaces: 2
Features
- Levels: One and One Half
- Fencing: Chain Link,Wood
Lot
- Size: 1.17 Acres
- Features: Over 1 up to 5 Acres
Details
- Additional structures: Outbuilding
- Parcel number: 0827301008000
Construction
Type & style
- Home type: SingleFamily
- Property subtype: Single Family Residence
Materials
- Foundation: Block
- Roof: Composition
Condition
- Not New and NOT a Model
- New construction: No
- Year built: 1925
Utilities & green energy
- Sewer: Public Sewer
- Water: Public
Community & HOA
Community
- Subdivision: SPRAGUE
HOA
- Has HOA: No
Location
- Region: Sprague
Financial & listing details
- Price per square foot: $150/sqft
- Tax assessed value: $246,100
- Annual tax amount: $3,785
- Date on market: 8/6/2026
- Listing terms: VA Loan,FHA,Conventional,Cash
- Ownership: Fee Simple
Estimated market value
Not available
Estimated sales range
Not available
$1,873/mo
Price history
| Date | Event | Price |
|---|---|---|
| 9/18/2026 | Pending sale | $289,900$150/sqft |
Source:  GPRMLS #22621011 Report a problem GPRMLS #22621011 Report a problem | ||
| 8/6/2026 | Listed for sale | $289,900+58.4%$150/sqft |
Source: GPRMLS #22621011 Report a problem | ||
| 8/9/2016 | Sold | $183,000$95/sqft |
Source: Public Record Report a problem | ||
Public tax history
| Year | Property taxes | Tax assessment |
|---|---|---|
| 2025 | $2,793 +8.3% | $246,100 +5.6% |
| 2024 | $2,580 -26.6% | $233,100 |
| 2023 | $3,515 -10.2% | $233,100 +7.3% |
| 2022 | $3,916 -0.2% | $217,200 |
| 2021 | $3,925 +21.6% | $217,200 +16% |
| 2020 | $3,227 -7.6% | $187,300 |
| 2019 | $3,492 | $187,300 |
Find assessor info on the county website
Monthly payment
Est. payment
Payment breakdown
Explore the cost of this home by adjusting the details. Changes won't be saved.Climate risks
Neighborhood: 68438
Nearby schools
Schools provided by the listing agent
- Elementary: Norris
- Middle: Norris
- High: Norris
- District: Norris
Source: GPRMLS. This data may not be complete. We recommend contacting the local school district to confirm school assignments for this home.

Similar homes
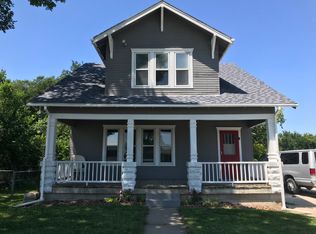
- $179,0003 bd2 ba1.1k sqft18905 SW 14th St, Sprague, NE 68438For Sale
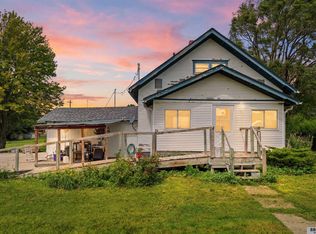
 MLS ID #22626022, Jon Whitaker, Brokers of Real Estate. GPRMLS
 - $284,9003 bd2 ba1.5k sqft1625 Burr St, Lincoln, NE 68502For Sale
 MLS ID #22628538, Michelle Gustafson, BHHS Ambassador Real Estate. GPRMLS
 - $275,0003 bd2 ba1.5k sqft527 Main St, Hickman, NE 68372For Sale
 MLS ID #22621324, Jamie Jordening, SimpliCity Real Estate. GPRMLS
 - $315,0003 bd2 ba2k sqft4310 Mohawk St, Lincoln, NE 68510For Sale
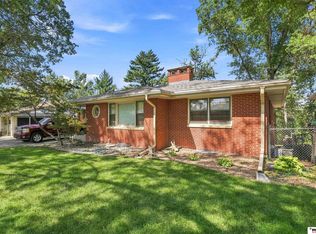 MLS ID #22628622, Nate Rangel, REMAX Concepts. GPRMLS
 - $299,9004 bd3 ba2.1k sqft1331 SW 24th St, Lincoln, NE 68522For SaleMLS ID #22628449, Wade Bartels, SimpliCity Real Estate. GPRMLS
- $320,0004 bd3 ba2.7k sqft530 Village View Dr, Hickman, NE 68372For SaleMLS ID #22623037, Maxwell Sandquist, Nebraska Realty. GPRMLS
- $297,5003 bd2 ba1.8k sqft5206 Melrose Ave, Lincoln, NE 68506For SaleMLS ID #22628089, Joshua Sand, BancWise Realty. GPRMLS
- $279,9004 bd2 ba2.1k sqft5400 Ervin St, Lincoln, NE 68504For SaleMLS ID #22627441, Ben Bleicher, BHHS Ambassador Real Estate. GPRMLS
- $290,0003 bd3 ba2k sqft3620 Everett St, Lincoln, NE 68506For SaleMLS ID #22625900, Ashley Church, Pinnacle Realty Group. GPRMLS
- $295,0003 bd2 ba1.8k sqft6030 Cullen Dr, Lincoln, NE 68506For SaleMLS ID #22626970, Russ Meyer, Nebraska Realty. GPRMLS
- $300,0004 bd2 ba2.1k sqft340 S 52nd St, Lincoln, NE 68510For SaleMLS ID #22621127, Brittany Staack, Realty ONE Group Sterling. GPRMLS
- $295,0004 bd2 ba2k sqft2400 Bradfield Dr, Lincoln, NE 68502For SaleMLS ID #22625309, Danny Poethig, BHHS Ambassador Real Estate. GPRMLS
- $263,9004 bd2 ba1.7k sqft634 Washington St, Lincoln, NE 68502For SaleMLS ID #22626920, Joslyn Brinkman, SimpliCity Real Estate. GPRMLS
- $349,0005 bd3 ba2.8k sqft3760 S 40th St, Lincoln, NE 68506For SaleMLS ID #22628271, Jamar Hudson, Coldwell Banker NHS R E. GPRMLS
- $289,9003 bd3 ba1.6k sqft2031 N 64th St, Lincoln, NE 68505For SaleMLS ID #22626965, Chris Dozler, Nebraska Realty. GPRMLS
- $269,9003 bd2 ba1.2k sqft5410 Fremont St, Lincoln, NE 68504For SaleMLS ID #22628607, Joe Kubick, SimpliCity Real Estate. GPRMLS
- $280,0005 bd2 ba2.2k sqft722 Forest Ave, Crete, NE 68333For SaleMLS ID #22624669, Virginia Maceo, Maceo Realty. GPRMLS
- $300,0003 bd2 ba2.2k sqft4420 N 10th St, Lincoln, NE 68521For SaleMLS ID #22626768, Romius Blackmon, BHHS Ambassador Real Estate. GPRMLS
- $294,9003 bd2 ba2k sqft3601 N 4th Street Ct, Lincoln, NE 68521For SaleMLS ID #22626525, Heidi Wright, BancWise Realty. GPRMLS
- $279,0004 bd2 ba1.7k sqft4710 Sumner St, Lincoln, NE 68506For SaleMLS ID #22626020, Jon Whitaker, Brokers of Real Estate. GPRMLS
