Welcome home to this well-maintained 3-bedroom, 3-bath split-level offering space, comfort, and valuable updates! The functional layout provides multiple living areas, perfect for everyday living and entertaining. Step outside to enjoy the large deck overlooking the fully fenced backyard, complete with a storage shed for all your lawn and garden essentials. Major updates provide peace of mind, including a new roof in 2020, plus a new HVAC system and water heater in 2024. The attached 2-car garage offers added convenience and storage. With a great combination of indoor and outdoor living spaces, this move-in ready home is ready for its next owner. Schedule your showing today!
For sale
Price cut: $10K (9/1)
$269,000
2034 NW 55th St, Lincoln, NE 68528
3beds
1,302sqft
Single Family Residence
Built in 2004
6,098 Square Feet Lot
$264,800 Zestimate®
$207/sqft
$-- HOA
What's special
- 45 days
- 318
- 30
Zillow last checked:
Listing updated:
Listed by:
Leslie Metzger 402-450-3593,
Nebraska Realty
Source: GPRMLS,MLS#: 22625156
Facts & features
Interior
Bedrooms & bathrooms
- Bedrooms: 3
- Bathrooms: 3
- Full bathrooms: 1
- 3/4 bathrooms: 2
- Main level bathrooms: 2
Primary bedroom
- Level: Main
- Area: 156
- Dimensions: 13 x 12
Bedroom 2
- Level: Main
- Area: 100
- Dimensions: 10 x 10
Bedroom 3
- Level: Main
- Area: 99
- Dimensions: 11 x 9
Primary bathroom
- Features: 3/4
Basement
- Area: 396
Heating
- Natural Gas, Forced Air
Cooling
- Central Air
Appliances
- Included: Range, Refrigerator, Washer, Dishwasher, Dryer, Disposal, Microwave
Features
- Ceiling Fan(s)
- Flooring: Carpet
- Basement: Daylight
- Has fireplace: No
Interior area
- Total structure area: 1,302
- Total interior livable area: 1,302 sqft
- Finished area above ground: 952
- Finished area below ground: 350
Property
Parking
- Total spaces: 2
- Parking features: Garage - Attached
- Attached garage spaces: 2
Features
- Levels: Split Entry
- Patio & porch: Porch, Patio, Deck
- Fencing: Wood,Full,Privacy
Lot
- Size: 6,098 Square Feet
- Dimensions: 60 x 100
- Features: Up to 1/4 Acre., City Lot
Details
- Parcel number: 1118328010000
Construction
Type & style
- Home type: SingleFamily
- Property subtype: Single Family Residence
Materials
- Vinyl Siding
- Foundation: Concrete Perimeter
- Roof: Composition
Condition
- Not New and NOT a Model
- New construction: No
- Year built: 2004
Utilities & green energy
- Sewer: Public Sewer
- Water: Public
- Utilities for property: Electricity Available, Natural Gas Available, Water Available, Sewer Available
Community & HOA
Community
- Subdivision: Olympic Heights / Oak Hills
HOA
- Has HOA: No
Location
- Region: Lincoln
Financial & listing details
- Price per square foot: $207/sqft
- Tax assessed value: $237,700
- Annual tax amount: $3,054
- Date on market: 9/1/2026
- Listing terms: VA Loan,FHA,Conventional,Cash
- Ownership: Fee Simple
- Electric utility on property: Yes
Estimated market value
$264,800
$252,000 - $278,000
$1,967/mo
Price history
| Date | Event | Price |
|---|---|---|
| 9/1/2026 | Price change | $269,000-3.6%$207/sqft |
Source:  GPRMLS #22625156 Report a problem GPRMLS #22625156 Report a problem | ||
| 7/31/2026 | Listed for sale | $279,000+15.8%$214/sqft |
Source: GPRMLS #22619914 Report a problem | ||
| 12/22/2023 | Sold | $241,000+0.5%$185/sqft |
Source: GPRMLS #22327297 Report a problem | ||
| 11/23/2023 | Pending sale | $239,900$184/sqft |
Source: GPRMLS #22327297 Report a problem | ||
| 11/21/2023 | Listed for sale | $239,900+38.4%$184/sqft |
Source: GPRMLS #22327297 Report a problem | ||
| 3/24/2021 | Listing removed | -- |
Source: Owner Report a problem | ||
| 12/19/2020 | Listing removed | $1,400$1/sqft |
Source: Owner Report a problem | ||
| 12/9/2020 | Listed for rent | $1,400$1/sqft |
Source: Owner Report a problem | ||
| 12/20/2019 | Sold | $173,400+2.1%$133/sqft |
Source: GPRMLS #21926590 Report a problem | ||
| 11/8/2019 | Price change | $169,900-2.4%$130/sqft |
Source: BancWise Realty #21926590 Report a problem | ||
| 11/6/2019 | Price change | $174,000-4.7%$134/sqft |
Source: BancWise Realty #21926590 Report a problem | ||
| 10/27/2019 | Listed for sale | $182,500+69.1%$140/sqft |
Source: Owner Report a problem | ||
| 4/14/2004 | Sold | $107,900$83/sqft |
Source: Public Record Report a problem | ||
Public tax history
| Year | Property taxes | Tax assessment |
|---|---|---|
| 2025 | $3,054 0% | $237,700 +7.5% |
| 2024 | $3,056 -17.5% | $221,100 |
| 2023 | $3,706 +9.3% | $221,100 +29.7% |
| 2022 | $3,391 -0.2% | $170,500 |
| 2021 | $3,398 +21.5% | $170,500 +16.5% |
| 2020 | $2,797 -5.2% | $146,400 |
| 2019 | $2,950 +10.7% | $146,400 +10.2% |
| 2018 | $2,666 +4.5% | $132,900 |
| 2017 | $2,551 +15% | $132,900 +16.7% |
| 2016 | $2,218 | $113,900 |
| 2015 | $2,218 +0.7% | $113,900 +0.3% |
| 2014 | $2,203 -0.3% | $113,600 |
| 2013 | $2,209 | $113,600 |
| 2012 | -- | $113,600 +6.4% |
| 2011 | -- | $106,800 |
| 2010 | -- | $106,800 |
| 2009 | -- | $106,800 -7% |
| 2008 | -- | $114,900 |
| 2007 | -- | $114,900 |
| 2006 | -- | $114,900 |
| 2005 | $472 +347.8% | -- |
| 2004 | $105 | -- |
| 2003 | $105 | -- |
Find assessor info on the county website
Monthly payment
Est. payment
Payment breakdown
Explore the cost of this home by adjusting the details. Changes won't be saved.Climate risks
Neighborhood: 68528
Nearby schools
Schools provided by the listing agent
- Elementary: Arnold
- Middle: Schoo
- High: Northwest
- District: Lincoln Public Schools
Source: GPRMLS. This data may not be complete. We recommend contacting the local school district to confirm school assignments for this home.
Similar homes
- $259,9003 bd2 ba1.3k sqft2608 NW Chambers Dr, Lincoln, NE 68524For Sale
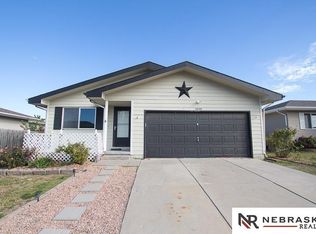
 MLS ID #22629487, Marjorie Olivo, Nebraska Realty. GPRMLS
 - $286,0002 bd2 ba1.4k sqft2121 W Sandpiper Ln, Lincoln, NE 68528For Sale
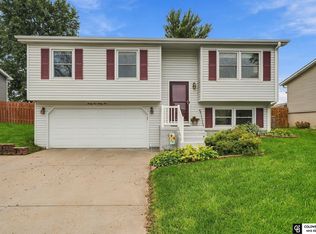 MLS ID #22627878, Katherine Ley, Coldwell Banker NHS R E. GPRMLS
 - $275,0003 bd3 ba1.3k sqft5324 W Saint Paul Ave, Lincoln, NE 68524For Sale
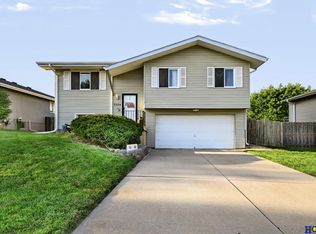 MLS ID #22625622, Megan Ourada, HOME Real Estate. GPRMLS
 - $249,5003 bd2 ba1.4k sqft2401 NW 50th St, Lincoln, NE 68524For Sale
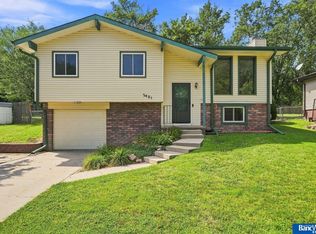 MLS ID #22629013, Bryan Trost, BancWise Realty. GPRMLS
 - $279,5003 bd2 ba1.5k sqft1555 SW 32nd St, Lincoln, NE 68522For SaleMLS ID #22629528, Austin Yurth, Woods Bros Realty. GPRMLS
- $296,9993 bd3 ba1.7k sqft1740 NW 52nd St, Lincoln, NE 68528For SaleMLS ID #22627737, Talli Kratochvil, Nebraska Realty. GPRMLS
- $309,9003 bd3 ba1.4k sqft821 W South St, Lincoln, NE 68528For SaleMLS ID #22629002, Joe Courtney, Keller Williams Lincoln. GPRMLS
- $268,1503 bd2 ba951 sqft2524 58th St, Lincoln, NE 68524New ConstructionMLS ID #22627766, Todd Knorr, NP Dodge RE Sales Inc Lincoln. GPRMLS
- $274,9003 bd2 ba1.3k sqft1245 W Jean Ave, Lincoln, NE 68522For SaleMLS ID #22627138, Rhonda Lucero, Nebraska Realty. GPRMLS
- $270,0003 bd2 ba1.3k sqft6141 NW Gary St, Lincoln, NE 68521For SaleMLS ID #22627560, James Austin, HOME Real Estate. GPRMLS
- $274,9003 bd2 ba1.4k sqft736 W Joel St, Lincoln, NE 68521For SaleMLS ID #22628653, Joe Courtney, Keller Williams Lincoln. GPRMLS
- $209,9003 bd1 ba1.2k sqft5400 W Benton St, Lincoln, NE 68524For SaleMLS ID #22629119, Michael Shekhtman, BHHS Ambassador Real Estate. GPRMLS
- $255,0003 bd2 ba1.3k sqft1840 SW 22nd St, Lincoln, NE 68522For SaleMLS ID #22625945, Carla Waldbaum, HOME Real Estate. GPRMLS
- $305,0003 bd2 ba1.6k sqft6127 NW 9th St, Lincoln, NE 68521For SaleMLS ID #22629749, Whitney Korger, SimpliCity Real Estate. GPRMLS
- $259,9004 bd2 ba1.7k sqft634 Washington St, Lincoln, NE 68502For SaleMLS ID #22629637, Joslyn Brinkman, SimpliCity Real Estate. GPRMLS
- $242,0002 bd2 ba1.4k sqft3120 W Washington St, Lincoln, NE 68522For SaleMLS ID #22628452, Anne Kerkman, Woods Bros Realty. GPRMLS
- $279,0003 bd2 ba1.4k sqft3321 NW 2nd St, Lincoln, NE 68521For SaleMLS ID #22622410, Emma Gonzales, Capitol Realty. GPRMLS
- $230,0002 bd2 ba1k sqft5306 W Cleveland Ave, Lincoln, NE 68524For SaleMLS ID #22625746, Jessica Cammarano, REMAX Concepts. GPRMLS
- $260,0003 bd2 ba1.4k sqft6149 NW 9th St, Lincoln, NE 68521For SaleMLS ID #22627533, Misti Monroe, Nebraska Realty. GPRMLS
