Welcome to 2121 W Sandpiper Lane in the Olympic Heights Neighborhood! This 2-bedroom, 2-bath home offers a well designed updated kitchen with newer appliances, comfortable living spaces, and an extra-large primary bedroom. Out back, the large fenced yard gives you plenty of space for pets, gardening, gatherings, or quiet evenings outdoors. The 2-car garage is generously sized and can accommodate a standard full-size pickup. Just as important, many of the practical updates have already been addressed, including newer HVAC and water heater, with a new roof scheduled for installation in October 2026. Thoughtfully maintained and ready for its next chapter, this is a home worth seeing in person.
For sale
$286,000
2121 W Sandpiper Ln, Lincoln, NE 68528
2beds
1,414sqft
Single Family Residence
Built in 1989
6,969 Square Feet Lot
$-- Zestimate®
$202/sqft
$-- HOA
What's special
- 44 days
- 135
- 13
Zillow last checked:
Listing updated:
Listed by:
Katherine Ley 402-730-5563,
Coldwell Banker NHS R E
Source: GPRMLS,MLS#: 22627878
Facts & features
Interior
Bedrooms & bathrooms
- Bedrooms: 2
- Bathrooms: 2
- Full bathrooms: 2
- Main level bathrooms: 1
Primary bedroom
- Level: Main
Bedroom 2
- Level: Main
Dining room
- Level: Main
Family room
- Level: Basement
Kitchen
- Level: Main
Living room
- Level: Main
Basement
- Area: 450
Heating
- Natural Gas, Forced Air
Cooling
- Central Air
Features
- Basement: Daylight
- Has fireplace: No
Interior area
- Total structure area: 1,414
- Total interior livable area: 1,414 sqft
- Finished area above ground: 1,014
- Finished area below ground: 400
Video & virtual tour
Property
Parking
- Total spaces: 2
- Parking features: Garage - Attached, Open
- Attached garage spaces: 2
- Has uncovered spaces: Yes
Features
- Levels: Split Entry
- Patio & porch: Deck
- Fencing: Chain Link,Wood,Full
Lot
- Size: 6,969 Square Feet
- Dimensions: 61.64 x 113
- Features: Up to 1/4 Acre.
Details
- Parcel number: 1118307002000
Construction
Type & style
- Home type: SingleFamily
- Property subtype: Single Family Residence
Materials
- Foundation: Concrete Perimeter
Condition
- Not New and NOT a Model
- New construction: No
- Year built: 1989
Utilities & green energy
- Sewer: Public Sewer
- Water: Public
Community & HOA
Community
- Subdivision: Olympic Heights / Oak Hills
HOA
- Has HOA: No
Location
- Region: Lincoln
Financial & listing details
- Price per square foot: $202/sqft
- Tax assessed value: $239,600
- Annual tax amount: $3,078
- Date on market: 10/1/2026
- Listing terms: VA Loan,FHA,Conventional,Cash
- Ownership: Fee Simple
Estimated market value
Not available
Estimated sales range
Not available
Not available
Price history
| Date | Event | Price |
|---|---|---|
| 10/1/2026 | Listed for sale | $286,000$202/sqft |
Source:  GPRMLS #22627878 Report a problem | ||
Public tax history
| Year | Property taxes | Tax assessment |
|---|---|---|
| 2025 | $3,079 +4.4% | $239,600 +12.3% |
| 2024 | $2,948 -17.5% | $213,300 |
| 2023 | $3,575 +9.3% | $213,300 +29.7% |
| 2022 | $3,271 -0.2% | $164,500 |
| 2021 | $3,279 +14.4% | $164,500 +9.7% |
| 2020 | $2,866 -5.2% | $150,000 |
| 2019 | $3,023 +25.1% | $150,000 +24.5% |
| 2018 | $2,417 +4.5% | $120,500 |
| 2017 | $2,313 -3.7% | $120,500 -2.3% |
| 2016 | $2,401 | $123,300 |
| 2015 | $2,401 +0.7% | $123,300 +10.6% |
| 2014 | $2,384 +10% | $111,500 |
| 2013 | $2,169 | $111,500 |
| 2012 | -- | $111,500 +7.1% |
| 2011 | -- | $104,100 |
| 2010 | -- | $104,100 |
| 2009 | -- | $104,100 -2.7% |
| 2008 | -- | $106,981 |
| 2007 | -- | $106,981 |
| 2006 | -- | $106,981 |
| 2005 | $2,119 +1.3% | -- |
| 2004 | $2,092 | -- |
| 2003 | $2,092 +21.9% | -- |
| 2002 | $1,715 +1% | -- |
| 2001 | $1,699 +7.3% | -- |
| 2000 | $1,582 | -- |
Find assessor info on the county website
Monthly payment
Est. payment
Payment breakdown
Explore the cost of this home by adjusting the details. Changes won't be saved.Climate risks
Neighborhood: 68528
Nearby schools
Schools provided by the listing agent
- Elementary: Arnold
- Middle: Schoo
- High: Northwest
- District: Lincoln Public Schools
Source: GPRMLS. This data may not be complete. We recommend contacting the local school district to confirm school assignments for this home.


Similar homes
- $275,0004 bd2 ba1.6k sqft5420 W Goodwin Cir, Lincoln, NE 68524For Sale
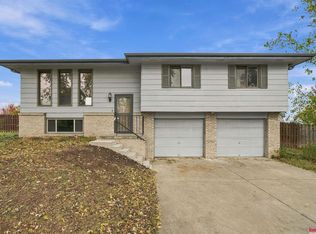
 MLS ID #22631648, Dylan Bard, Keller Williams Lincoln. GPRMLS
- $269,0003 bd3 ba1.3k sqft2034 NW 55th St, Lincoln, NE 68528For Sale
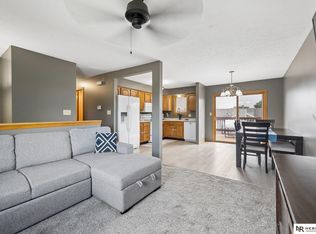 MLS ID #22625156, Leslie Metzger, Nebraska Realty. GPRMLS
- $264,9504 bd2 ba2k sqft4129 W Thatcher Cir, Lincoln, NE 68528For Sale
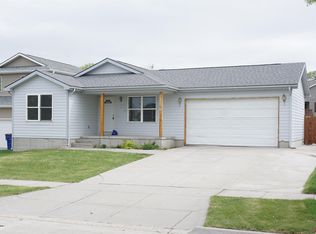 MLS ID #22630370, Joe Courtney, Keller Williams Lincoln. GPRMLS
- $265,0003 bd2 ba1.3k sqft2721 NW 8th St, Lincoln, NE 68521For Sale
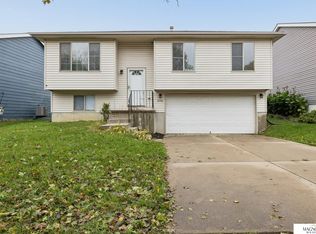 MLS ID #22631993, Andrea Trail, Magnolia Real Estate. GPRMLS
- $259,0003 bd2 ba1.4k sqft5021 W Saint Paul Ave, Lincoln, NE 68524For SaleMLS ID #22629979, Carla Waldbaum, HOME Real Estate. GPRMLS
- $249,5003 bd2 ba1.4k sqft2401 NW 50th St, Lincoln, NE 68524For SaleMLS ID #22629013, Bryan Trost, BancWise Realty. GPRMLS
- $299,9003 bd3 ba1.7k sqft3540 N 2nd St, Lincoln, NE 68521For SaleMLS ID #22631939, Isaac Armstrong, Nebraska Realty. GPRMLS
- $299,9003 bd3 ba1.4k sqft821 W South St, Lincoln, NE 68528For SaleMLS ID #22629002, Joe Courtney, Keller Williams Lincoln. GPRMLS
- $259,9003 bd2 ba1.3k sqft1245 W Jean Ave, Lincoln, NE 68522For SaleMLS ID #22631777, Rhonda Lucero, Nebraska Realty. GPRMLS
- $325,0003 bd2 ba1.2k sqft4540 W Chitwood Ln, Lincoln, NE 68528New ConstructionMLS ID #22631593, Oksana Malofiy, Keller Williams Lincoln. GPRMLS
- $325,0003 bd2 ba1.2k sqft4556 W Chitwood Ln, Lincoln, NE 68528New ConstructionMLS ID #22631592, Oksana Malofiy, Keller Williams Lincoln. GPRMLS
- $288,9993 bd3 ba1.7k sqft1740 NW 52nd St, Lincoln, NE 68528For SaleMLS ID #22627737, Talli Kratochvil, Nebraska Realty. GPRMLS
- $259,9003 bd2 ba1.3k sqft2608 NW Chambers Dr, Lincoln, NE 68524For SaleMLS ID #22629487, Marjorie Olivo, Nebraska Realty. GPRMLS
- $309,9003 bd2 ba1.5k sqft2500 NW 57th St, Lincoln, NE 68524For SaleMLS ID #22630448, Bill Catlett, Nebraska Realty. GPRMLS
- $269,5003 bd2 ba1.5k sqft1555 SW 32nd St, Lincoln, NE 68522For SaleMLS ID #22631419, Austin Yurth, Woods Bros Realty. GPRMLS
- $279,9003 bd3 ba2.1k sqft4715 W Ramsey Rd, Lincoln, NE 68524For SaleMLS ID #22630288, Mary Stull, HOME Real Estate. GPRMLS
- $284,9003 bd3 ba2k sqft742 W Joel St, Lincoln, NE 68521For SaleMLS ID #22630170, Mary Ryan, Nebraska Realty. GPRMLS
- $240,0002 bd2 ba1.2k sqft436 Mormon Trl, Lincoln, NE 68521For SaleMLS ID #22631457, Thuy An, OmniHome Realty. GPRMLS
- $274,9003 bd2 ba1.4k sqft736 W Joel St, Lincoln, NE 68521For SaleMLS ID #22628653, Joe Courtney, Keller Williams Lincoln. GPRMLS
