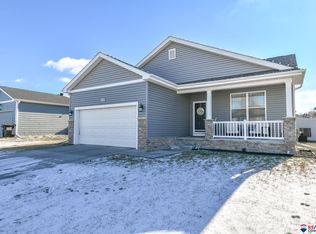
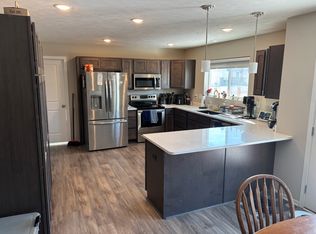
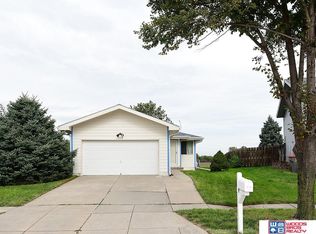
Comfortable 2 bedroom ranch home in a cozy neighborhood off West A St. Hartland Homes Concorde plan with upgrades. You benefit from Marvin Windows & 95% efficient HVAC system. Entering the home the vaulted living room feels spacious and opens to the kitchen. Convenient breakfast bar & All kitchen appliances stay (upgraded gas range/oven). 1st floor laundry off the kitchen. Primary bedroom with en suite and walk-in closet. A full Hall Bath with linen closet & 2nd bedroom complete the main floor. In the basement, you can complete the 3rd bedroom (egress already in place). Sellers already have dry walled rooms but could be adapted. A 3/4 bath is roughed in. The 2 stall garage was upgraded in size. Outside, permanent lighting creates accents for the holidays, underground sprinklers keep the lawn perfectly green in summer, and the back yard is fully fenced. Sellers are purchasing new construction from late January to early February closing and desire closing of this property to coincide.
For sale
$310,000
2805 W Rose St, Lincoln, NE 68522
2beds
1,058sqft
Single Family Residence
Built in 2022
8,276 Square Feet Lot
$307,200 Zestimate®
$293/sqft
$38/mo HOA
What's special
Opens to the kitchenConvenient breakfast bar
- 23 hours
- 115
- 12
Zillow last checked:
Listing updated:
Listed by:
Deb Wagner 402-440-1314,
Nebraska Realty
Source: GPRMLS,MLS#: 22632588
Facts & features
Interior
Bedrooms & bathrooms
- Bedrooms: 2
- Bathrooms: 2
- Full bathrooms: 1
- Partial bathrooms: 1
- Main level bathrooms: 1
Primary bedroom
- Level: Main
- Area: 1635.4
- Dimensions: 14.8 x 110.5
Bedroom 2
- Level: Main
- Area: 153.68
- Dimensions: 13.6 x 11.3
Primary bathroom
- Features: 3/4, Shower
Family room
- Level: Basement
- Area: 542.1
- Dimensions: 27.8 x 19.5
Kitchen
- Features: Luxury Vinyl Plank
- Level: Main
- Area: 161.7
- Dimensions: 10.5 x 15.4
Living room
- Features: Cath./Vaulted Ceiling, 9'+ Ceiling, Ceiling Fan(s)
- Level: Main
- Area: 159.6
- Dimensions: 15.2 x 10.5
Basement
- Area: 1058
Heating
- Natural Gas, Forced Air
Cooling
- Central Air
Appliances
- Included: Range, Refrigerator, Dishwasher, Disposal, Microwave
Features
- High Ceilings, Ceiling Fan(s)
- Flooring: Carpet, Luxury Vinyl, Plank
- Basement: Egress,Full,Partially Finished
- Has fireplace: No
Interior area
- Total structure area: 1,058
- Total interior livable area: 1,058 sqft
- Finished area above ground: 1,058
- Finished area below ground: 0
Property
Parking
- Total spaces: 2
- Parking features: Garage - Attached
- Attached garage spaces: 2
Features
- Patio & porch: Patio
- Exterior features: Sprinkler System
- Fencing: Wood,Full
Lot
- Size: 8,276 Square Feet
- Dimensions: 75 x 110
- Features: Up to 1/4 Acre., City Lot, Corner Lot, Subdivided, Public Sidewalk, Level, Paved
Details
- Parcel number: 10322404001000
Construction
Type & style
- Home type: SingleFamily
- Architectural style: Ranch
- Property subtype: Single Family Residence
Materials
- Masonite
- Foundation: Concrete Perimeter
- Roof: Composition
Condition
- Not New and NOT a Model
- New construction: No
- Year built: 2022
Details
- Builder name: Hartland Homes
Utilities & green energy
- Water: Public, Private
- Utilities for property: Electricity Available, Natural Gas Available, Water Available, Sewer Available, Fiber Optic
Community & HOA
Community
- Subdivision: Hartland Homes Southwest 10th Addition
HOA
- Has HOA: Yes
- Services included: Common Area Maintenance, Other, Trash
- HOA fee: $115 quarterly
- HOA name: West A HOA
Location
- Region: Lincoln
Financial & listing details
- Price per square foot: $293/sqft
- Tax assessed value: $265,400
- Annual tax amount: $3,410
- Date on market: 11/16/2026
- Listing terms: VA Loan,FHA,Conventional,Cash
- Ownership: Fee Simple
- Electric utility on property: Yes
- Road surface type: Paved
Estimated market value
$307,200
$292,000 - $323,000
$1,745/mo
Price history
| Date | Event | Price |
|---|---|---|
| 11/16/2026 | Listed for sale | $310,000+24.1%$293/sqft |
Source:  GPRMLS #22632588 Report a problem | ||
| 6/17/2022 | Sold | $249,830$236/sqft |
Source: GPRMLS #22213179 Report a problem | ||
| 6/8/2022 | Pending sale | $249,830$236/sqft |
Source: GPRMLS #22213179 Report a problem | ||
Public tax history
| Year | Property taxes | Tax assessment |
|---|---|---|
| 2025 | $3,410 -3.1% | $265,400 +5.1% |
| 2024 | $3,520 -13.1% | $252,600 +4.5% |
| 2023 | $4,051 +482% | $241,700 +590.6% |
| 2022 | $696 -0.2% | $35,000 |
| 2021 | $698 +4.3% | $35,000 |
| 2020 | $669 +402.8% | $35,000 +430.3% |
| 2019 | $133 | $6,600 |
Find assessor info on the county website
Monthly payment
Est. payment
Payment breakdown
Explore the cost of this home by adjusting the details. Changes won't be saved.Climate risks
Neighborhood: West A
Nearby schools
Schools provided by the listing agent
- Elementary: Roper
- Middle: Park
- High: Northwest
- District: Lincoln Public Schools
Source: GPRMLS. This data may not be complete. We recommend contacting the local school district to confirm school assignments for this home.

Similar homes
- $245,0003 bd2 ba1.3k sqft1840 SW 22nd St, Lincoln, NE 68522For Sale
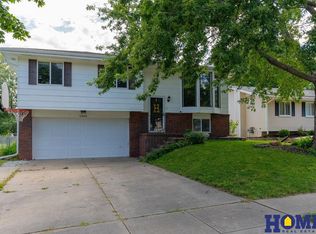
 MLS ID #22632466, Carla Waldbaum, HOME Real Estate. GPRMLS
- $249,0002 bd2 ba1.5k sqft3031 W Washington St, Lincoln, NE 68522For Sale
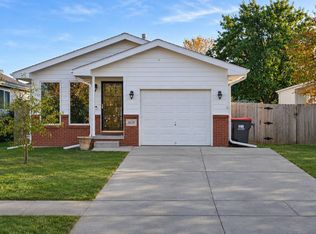 MLS ID #12061780, Tyler Bebout, Modern Real Estate. My State MLS
- $269,5003 bd2 ba1.5k sqft1555 SW 32nd St, Lincoln, NE 68522For Sale
 MLS ID #22631419, Austin Yurth, Woods Bros Realty. GPRMLS
- $237,0002 bd2 ba1.4k sqft3120 W Washington St, Lincoln, NE 68522For Sale
 MLS ID #22631311, Anne Kerkman, Woods Bros Realty. GPRMLS
- $319,9002 bd2 ba1.2k sqft104 Ida Ln, Lincoln, NE 68523New ConstructionMLS ID #22632602, Susan Flentje, Red City Realty. GPRMLS
- $309,9003 bd2 ba1.5k sqft2500 NW 57th St, Lincoln, NE 68524For SaleMLS ID #22630448, Bill Catlett, Nebraska Realty. GPRMLS
- $299,9003 bd3 ba1.4k sqft821 W South St, Lincoln, NE 68528For SaleMLS ID #22629002, Joe Courtney, Keller Williams Lincoln. GPRMLS
- $252,9003 bd1 ba1.5k sqft1610 SW 8th St, Lincoln, NE 68522For SaleMLS ID #22628817, Mark Tvrdy, Woods Bros Realty. GPRMLS
- $163,5002 bd2 ba955 sqft2635 S 9th St, Lincoln, NE 68502For SaleMLS ID #22632585, Jacque Larabee, Liberty Core Real Estate. GPRMLS
- $286,0002 bd2 ba1.4k sqft2121 W Sandpiper Ln, Lincoln, NE 68528For SaleMLS ID #22627878, Katherine Ley, Coldwell Banker NHS R E. GPRMLS
- $325,0003 bd2 ba1.2k sqft4556 W Chitwood Ln, Lincoln, NE 68528New ConstructionMLS ID #22631592, Oksana Malofiy, Keller Williams Lincoln. GPRMLS
- $325,0003 bd2 ba1.2k sqft4540 W Chitwood Ln, Lincoln, NE 68528New ConstructionMLS ID #22631593, Oksana Malofiy, Keller Williams Lincoln. GPRMLS
- $235,0003 bd2 ba1.5k sqft2711 S 13th St, Lincoln, NE 68502For SaleMLS ID #22632300, Ageda Montes de Oca, Woods Bros Realty. GPRMLS
- $260,0003 bd2 ba1.2k sqft159 Oregon Trl, Lincoln, NE 68521For SaleMLS ID #22631951, Greg Dorff, Pinnacle Realty Group. GPRMLS
- $265,0003 bd2 ba1.3k sqft2721 NW 8th St, Lincoln, NE 68521For SaleMLS ID #22631993, Andrea Trail, Magnolia Real Estate. GPRMLS
