Upgraded 2022 Hartland Homes ranch (The Katie Plan) in northwest Lincoln features a walkout basement. The main floor is open from the living room through the dining area to the kitchen under a vaulted ceiling, with wood-look laminate floors and recessed lighting. The kitchen has stainless appliances, a subway tile backsplash, a pantry and room for a large dining table. Two bedrooms and a full bath are on the main floor, with the laundry downstairs. All bedrooms feature stringless full-blackout blinds. The finished walkout basement adds a family room and a 3/4 bath. Out back there's a patio, a fenced yard backing to treed common area. Attached 2-car, sump pump w/ passive radon mitigation. Book your showing today.
For sale
$325,000
2500 NW 57th St, Lincoln, NE 68524
3beds
1,500sqft
Single Family Residence
Built in 2022
7,405 Square Feet Lot
$321,200 Zestimate®
$217/sqft
$30/mo HOA
What's special
Walkout basementVaulted ceilingRecessed lightingWood-look laminate floorsSubway tile backsplash
- 3 days
- 260
- 33
Zillow last checked:
Listing updated:
Listed by:
Bill Catlett 402-770-6682,
Nebraska Realty
Source: GPRMLS,MLS#: 22630448
Facts & features
Interior
Bedrooms & bathrooms
- Bedrooms: 3
- Bathrooms: 2
- Full bathrooms: 1
- 3/4 bathrooms: 1
- Main level bathrooms: 1
Primary bedroom
- Level: Main
Bedroom 2
- Level: Main
Bedroom 3
- Level: Basement
Basement
- Area: 890
Heating
- Natural Gas, Forced Air
Cooling
- Central Air
Appliances
- Included: Oven, Refrigerator, Washer, Dishwasher, Dryer, Disposal, Microwave
Features
- Drain Tile, Pantry
- Flooring: Carpet
- Basement: Egress,Walk-Out Access
- Has fireplace: No
Interior area
- Total structure area: 1,500
- Total interior livable area: 1,500 sqft
- Finished area above ground: 890
- Finished area below ground: 610
Property
Parking
- Total spaces: 2
- Parking features: Garage - Attached
- Attached garage spaces: 2
Features
- Patio & porch: Patio
- Exterior features: Drain Tile
- Fencing: Chain Link
Lot
- Size: 7,405 Square Feet
- Dimensions: 60 x 120
- Features: Up to 1/4 Acre., City Lot, Public Sidewalk, Curb and Gutter, Sloped
Details
- Parcel number: 0413217006000
- Other equipment: Sump Pump
Construction
Type & style
- Home type: SingleFamily
- Architectural style: Ranch,Traditional
- Property subtype: Single Family Residence
Materials
- Vinyl Siding
- Foundation: Concrete Perimeter
- Roof: Composition
Condition
- Not New and NOT a Model
- New construction: No
- Year built: 2022
Utilities & green energy
- Sewer: Public Sewer
- Utilities for property: Electricity Available, Natural Gas Available, Water Available, Sewer Available
Community & HOA
Community
- Subdivision: Hartland's View Pointe West 2nd Addition
HOA
- Has HOA: Yes
- Services included: Common Area Maintenance, Trash
- HOA fee: $360 annually
- HOA name: Hartland Heights
Location
- Region: Lincoln
Financial & listing details
- Price per square foot: $217/sqft
- Tax assessed value: $242,700
- Annual tax amount: $3,118
- Date on market: 10/23/2026
- Listing terms: Private Financing Available,VA Loan,FHA,Conventional,Cash
- Ownership: Fee Simple
- Electric utility on property: Yes
Estimated market value
$321,200
$305,000 - $337,000
$1,393/mo
Price history
| Date | Event | Price |
|---|---|---|
| 10/23/2026 | Listed for sale | $325,000-46.7%$217/sqft |
Source:  GPRMLS #22630448 Report a problem | ||
| 9/25/2024 | Sold | $610,000+184.6%$407/sqft |
Source: Public Record Report a problem | ||
| 3/25/2022 | Sold | $214,345$143/sqft |
Source: GPRMLS #22205291 Report a problem | ||
| 3/17/2022 | Pending sale | $214,345-25%$143/sqft |
Source: GPRMLS #22205291 Report a problem | ||
| 10/24/2020 | Listed for sale | $285,900$191/sqft |
Source: GPRMLS #22026239 Report a problem | ||
Public tax history
| Year | Property taxes | Tax assessment |
|---|---|---|
| 2025 | $3,119 +0.6% | $242,700 +9.2% |
| 2024 | $3,101 -12.3% | $222,200 +5.3% |
| 2023 | $3,536 +119.5% | $211,000 +160.5% |
| 2022 | $1,611 +109.9% | $81,000 +110.4% |
| 2021 | $767 +4.3% | $38,500 |
| 2020 | $736 +812.7% | $38,500 +862.5% |
| 2019 | $81 | $4,000 |
Find assessor info on the county website
Monthly payment
Est. payment
Payment breakdown
Explore the cost of this home by adjusting the details. Changes won't be saved.Climate risks
Neighborhood: 68524
Nearby schools
Schools provided by the listing agent
- Elementary: Arnold
- Middle: Schoo
- High: Northwest
- District: Lincoln Public Schools
Source: GPRMLS. This data may not be complete. We recommend contacting the local school district to confirm school assignments for this home.
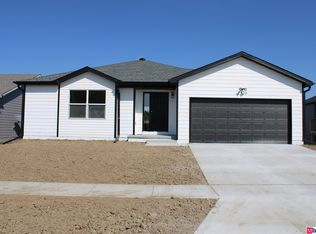
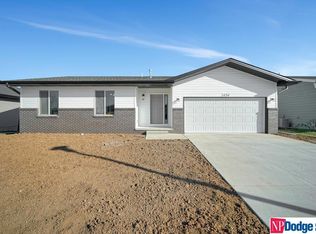
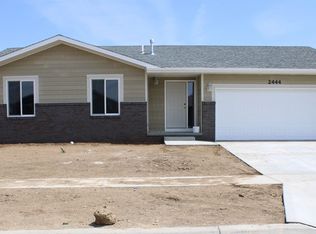
Similar homes
- $259,9003 bd2 ba1.3k sqft2608 NW Chambers Dr, Lincoln, NE 68524For Sale
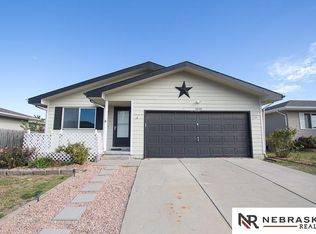
 MLS ID #22629487, Marjorie Olivo, Nebraska Realty. GPRMLS
- $259,0003 bd2 ba1.4k sqft5021 W Saint Paul Ave, Lincoln, NE 68524For Sale
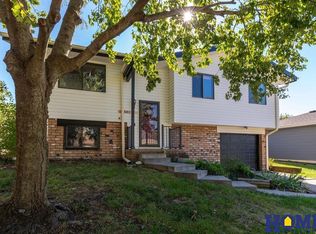 MLS ID #22629979, Carla Waldbaum, HOME Real Estate. GPRMLS
- $325,0003 bd3 ba1.8k sqft421 W Gourley St, Lincoln, NE 68521For Sale
 MLS ID #22630491, Douglas Hanna, HOME Real Estate. GPRMLS
- $310,5003 bd2 ba1.1k sqft2509 58th St, Lincoln, NE 68524New Construction
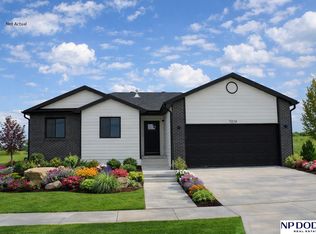 MLS ID #22627761, Todd Knorr, NP Dodge RE Sales Inc Lincoln. GPRMLS
- $275,0003 bd3 ba1.3k sqft5324 W Saint Paul Ave, Lincoln, NE 68524For SaleMLS ID #22625622, Megan Ourada, HOME Real Estate. GPRMLS
- $279,9003 bd3 ba2.1k sqft4715 W Ramsey Rd, Lincoln, NE 68524For SaleMLS ID #22630288, Mary Stull, HOME Real Estate. GPRMLS
- $264,9504 bd2 ba2k sqft4129 W Thatcher Cir, Lincoln, NE 68528For SaleMLS ID #22630370, Joe Courtney, Keller Williams Lincoln. GPRMLS
- $249,5003 bd2 ba1.4k sqft2401 NW 50th St, Lincoln, NE 68524For SaleMLS ID #22629013, Bryan Trost, BancWise Realty. GPRMLS
- $204,9003 bd1 ba1.1k sqft5230 W Benton St, Lincoln, NE 68524For SaleMLS ID #22630539, Rosa Martinez, Woods Bros Realty. GPRMLS
- $345,0004 bd3 ba2.1k sqft1733 NW Flader Ct, Lincoln, NE 68528For SaleMLS ID #22628328, Nico Marasco, BHHS Ambassador Real Estate. GPRMLS
- $268,1503 bd2 ba951 sqft2524 58th St, Lincoln, NE 68524New ConstructionMLS ID #22627766, Todd Knorr, NP Dodge RE Sales Inc Lincoln. GPRMLS
- $269,0003 bd3 ba1.3k sqft2034 NW 55th St, Lincoln, NE 68528For SaleMLS ID #22625156, Leslie Metzger, Nebraska Realty. GPRMLS
- $286,0002 bd2 ba1.4k sqft2121 W Sandpiper Ln, Lincoln, NE 68528For SaleMLS ID #22627878, Katherine Ley, Coldwell Banker NHS R E. GPRMLS
- $359,0003 bd3 ba2.1k sqft2131 W Millstone Rd, Lincoln, NE 68522For SaleMLS ID #22630187, April Bohling, Woods Bros Realty. GPRMLS
- $305,0003 bd2 ba1.6k sqft6127 NW 9th St, Lincoln, NE 68521For SaleMLS ID #22629749, Whitney Korger, SimpliCity Real Estate. GPRMLS
- $342,5004 bd3 ba2k sqft1540 W Garfield Cir, Lincoln, NE 68522For SaleMLS ID #22629814, Buzz Niederklein, Woods Bros Realty. GPRMLS
- $299,9003 bd3 ba1.4k sqft821 W South St, Lincoln, NE 68528For SaleMLS ID #22629002, Joe Courtney, Keller Williams Lincoln. GPRMLS
- $284,9003 bd3 ba2k sqft742 W Joel St, Lincoln, NE 68521For SaleMLS ID #22630170, Mary Ryan, Nebraska Realty. GPRMLS
- $275,0003 bd3 ba1.7k sqft4847 NW Pemberly Ln, Lincoln, NE 68521For SaleMLS ID #22630483, Eric Brown, Nebraska Realty. GPRMLS
