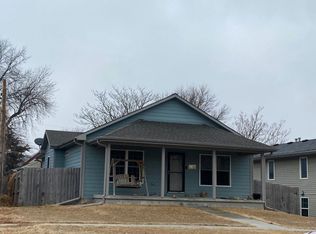
Welcome to 611 Capitol Beach Boulevard! This beautifully refreshed 3-bedroom, 2-bath home is move-in ready and waiting for you! The inviting open floor plan creates a bright, spacious atmosphere, perfect for everyday living and entertaining. Recent updates include fresh paint, new flooring, new carpeting throughout, an updated kitchen, and new appliances are negotiable. The finished basement provides additional living space and features a bedroom with an egress window, offering flexibility for guests, family, or a home office. Step outside to a backyard that opens to a common area, creating a wonderful sense of space and openness. A double garage adds convenience and an extra storage shed too. With so many updates already completed, all that's left to do is move in and enjoy! Come experience the charm, comfort, and lifestyle of Capitol Beach living!
For sale
$285,000
611 Capitol Beach Blvd, Lincoln, NE 68528
3beds
1,804sqft
Single Family Residence
Built in 1966
7,405 Square Feet Lot
$227,600 Zestimate®
$158/sqft
$-- HOA
What's special
- 9 hours
- 135
- 23
Zillow last checked:
Listing updated:
Listed by:
Alicia Chrastil 402-499-8147,
Nebraska Realty
Source: GPRMLS,MLS#: 22632304
Facts & features
Interior
Bedrooms & bathrooms
- Bedrooms: 3
- Bathrooms: 2
- Full bathrooms: 1
- 3/4 bathrooms: 1
- Main level bathrooms: 1
Primary bedroom
- Features: Vinyl Floor
- Level: Main
- Area: 143
- Dimensions: 11 x 13
Bedroom 2
- Features: Vinyl Floor
- Level: Main
- Area: 154
- Dimensions: 11 x 14
Bedroom 3
- Features: Wall/Wall Carpeting, Pantry
- Level: Basement
- Area: 150
- Dimensions: 10 x 15
Family room
- Features: Wall/Wall Carpeting
- Level: Basement
- Area: 416
- Dimensions: 16 x 26
Living room
- Features: Vinyl Floor
- Area: 546
- Dimensions: 26 x 21
Basement
- Area: 900
Heating
- Natural Gas, Forced Air
Cooling
- Central Air
Appliances
- Included: Range, Refrigerator, Dishwasher, Disposal
Features
- Ceiling Fan(s), Drain Tile, Zero Step Entry
- Flooring: Carpet, Concrete
- Basement: Daylight,Egress,Partial,Partially Finished
- Has fireplace: No
Interior area
- Total structure area: 1,804
- Total interior livable area: 1,804 sqft
- Finished area above ground: 1,204
- Finished area below ground: 600
Property
Parking
- Total spaces: 2
- Parking features: Garage - Attached, Open
- Attached garage spaces: 2
- Has uncovered spaces: Yes
Features
- Patio & porch: Porch, Patio
- Exterior features: Zero Step Entry
- Fencing: Chain Link
Lot
- Size: 7,405 Square Feet
- Dimensions: 60 x 127
- Features: Up to 1/4 Acre., City Lot, Public Sidewalk, Curb Cut, Curb and Gutter, Level, Paved
Details
- Additional structures: Shed(s)
- Parcel number: 1021430003000
Construction
Type & style
- Home type: SingleFamily
- Architectural style: Ranch
- Property subtype: Single Family Residence
Materials
- Masonite, Brick/Other
- Foundation: Block
- Roof: Composition
Condition
- Not New and NOT a Model
- New construction: No
- Year built: 1966
Utilities & green energy
- Sewer: Public Sewer
- Water: Public
- Utilities for property: Cable Available, Electricity Available, Natural Gas Available, Water Available, Sewer Available, Storm Sewer, Phone Available
Community & HOA
Community
- Subdivision: Capitol Beach
HOA
- Has HOA: No
Location
- Region: Lincoln
Financial & listing details
- Price per square foot: $158/sqft
- Tax assessed value: $234,500
- Annual tax amount: $3,013
- Date on market: 11/12/2026
- Listing terms: VA Loan,FHA,Conventional,Cash
- Ownership: Fee Simple
- Electric utility on property: Yes
- Road surface type: Paved
Estimated market value
$227,600
$207,000 - $246,000
$1,359/mo
Price history
| Date | Event | Price |
|---|---|---|
| 11/12/2026 | Listed for sale | $285,000+147.8%$158/sqft |
Source:  GPRMLS #22632304 Report a problem | ||
| 11/6/2001 | Sold | $115,000$64/sqft |
Source: Public Record Report a problem | ||
Public tax history
| Year | Property taxes | Tax assessment |
|---|---|---|
| 2025 | $3,013 +7.5% | $234,500 +16.6% |
| 2024 | $2,804 -13% | $201,200 +4.6% |
| 2023 | $3,225 +15.6% | $192,400 +37.1% |
| 2022 | $2,790 -0.2% | $140,300 |
| 2021 | $2,796 | $140,300 +9.3% |
| 2020 | -- | $128,400 |
| 2019 | $2,587 +6.4% | $128,400 +5.9% |
| 2018 | $2,431 | $121,200 |
| 2017 | -- | $121,200 +9.5% |
| 2016 | -- | $110,700 |
| 2015 | -- | $110,700 -6.9% |
| 2014 | -- | $118,900 |
| 2013 | -- | $118,900 |
| 2012 | -- | $118,900 +12.2% |
| 2011 | -- | $106,000 |
| 2010 | -- | $106,000 |
| 2009 | -- | $106,000 -15.4% |
| 2008 | -- | $125,318 |
| 2007 | -- | $125,318 |
| 2006 | -- | $125,318 |
| 2005 | $2,195 +1.3% | -- |
| 2004 | $2,166 | -- |
| 2003 | $2,166 +24.2% | -- |
| 2002 | $1,744 +7% | -- |
| 2001 | $1,630 +7.3% | -- |
| 2000 | $1,519 | -- |
Find assessor info on the county website
Monthly payment
Est. payment
Payment breakdown
Explore the cost of this home by adjusting the details. Changes won't be saved.Climate risks
Neighborhood: 68528
Nearby schools
Schools provided by the listing agent
- Elementary: Lakeview
- Middle: Park
- High: Lincoln High
- District: Lincoln Public Schools
Source: GPRMLS. This data may not be complete. We recommend contacting the local school district to confirm school assignments for this home.
Similar homes
- $299,9003 bd3 ba1.4k sqft821 W South St, Lincoln, NE 68528For Sale

 MLS ID #22629002, Joe Courtney, Keller Williams Lincoln. GPRMLS
- $265,0003 bd2 ba1.3k sqft2721 NW 8th St, Lincoln, NE 68521For Sale
 MLS ID #22631993, Andrea Trail, Magnolia Real Estate. GPRMLS
- $260,0003 bd2 ba1.2k sqft159 Oregon Trl, Lincoln, NE 68521For Sale
 MLS ID #22631951, Greg Dorff, Pinnacle Realty Group. GPRMLS
- $--3 bd2 ba1.3k sqft2331 U St, Lincoln, NE 68503Auction
 Auction.com 2
- $299,9003 bd3 ba1.7k sqft3540 N 2nd St, Lincoln, NE 68521For SaleMLS ID #22631939, Isaac Armstrong, Nebraska Realty. GPRMLS
- $259,9003 bd2 ba1.3k sqft1245 W Jean Ave, Lincoln, NE 68522For SaleMLS ID #22631777, Rhonda Lucero, Nebraska Realty. GPRMLS
- $269,5003 bd2 ba1.5k sqft1555 SW 32nd St, Lincoln, NE 68522For SaleMLS ID #22631419, Austin Yurth, Woods Bros Realty. GPRMLS
- $286,0002 bd2 ba1.4k sqft2121 W Sandpiper Ln, Lincoln, NE 68528For SaleMLS ID #22627878, Katherine Ley, Coldwell Banker NHS R E. GPRMLS
- $264,9504 bd2 ba2k sqft4129 W Thatcher Cir, Lincoln, NE 68528For SaleMLS ID #22630370, Joe Courtney, Keller Williams Lincoln. GPRMLS
- $299,9004 bd3 ba2.1k sqft2634 SW 15th St, Lincoln, NE 68522For SaleMLS ID #22631348, Jayne Kracke, Kracke RE/Keller Williams. GPRMLS
- $275,0003 bd2 ba1.4k sqft3321 NW 2nd St, Lincoln, NE 68521For SaleMLS ID #22622410, Emma Gonzales, Capitol Realty. GPRMLS
- $299,9004 bd3 ba2.1k sqft1331 SW 24th St, Lincoln, NE 68522For SaleMLS ID #22628449, Wade Bartels, SimpliCity Real Estate. GPRMLS
- $279,0005 bd3 ba2.2k sqft3610 N 3rd St, Lincoln, NE 68521For SaleMLS ID #22629800, Bob Branchaud Jr, Woods Bros Realty. GPRMLS
- $349,9003 bd3 ba2.1k sqft2131 W Millstone Rd, Lincoln, NE 68522For SaleMLS ID #22631651, April Bohling, Woods Bros Realty. GPRMLS
- $255,0003 bd2 ba1.3k sqft423 Bridger Rd, Lincoln, NE 68521For SaleMLS ID #22630012, Brandon Roseberry, SimpliCity Real Estate. GPRMLS
- $219,0003 bd2 ba1.5k sqft1240 Knox St, Lincoln, NE 68521For SaleMLS ID #22631808, Shellyn Sands, eXp Realty LLC. GPRMLS
- $235,0002 bd2 ba1.9k sqft3211 N 9th St, Lincoln, NE 68521For SaleMLS ID #22631474, Shelly Stertz, Coldwell Banker NHS R E. GPRMLS
