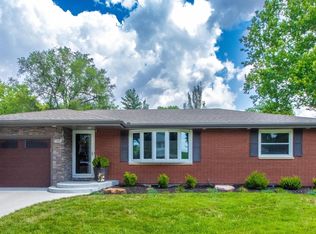
Contract Pending Capitol Beach living with water views! This all-brick 4 bed, 3 bath ranch sits on a corner lot and offers over 1,100 square feet on the main floor. The living room is a favorite spot, with a large bay window perfectly positioned to take in the scenery. The kitchen has undergone a complete remodel, including cabinets, appliances, countertops, flooring, and lighting. Also on the main floor is a primary bedroom with ensuite bath, plus two additional bedrooms and another bath. Downstairs, the finished basement offers a 4th bedroom, 3/4 bath, family room, laundry, and storage. Mechanical updates have already been handled, with the water heater, furnace, and AC all replaced within the last two years. Outside, enjoy a fenced yard, underground sprinklers, covered patio, and attached 2-stall garage. A solid, well-cared-for home ready for its next owners. Call today!
Pending
$340,000
631 Capitol Beach Blvd, Lincoln, NE 68528
4beds
2,070sqft
Single Family Residence
Built in 1967
9,147 Square Feet Lot
$-- Zestimate®
$164/sqft
$-- HOA
What's special
Fenced yardCovered patioCorner lotUnderground sprinklers
- 32 days |
- 536 |
- 17 |
Zillow last checked:
Listing updated:
Listed by:
Laura Rhinehart 402-310-0185,
REMAX Concepts,
Ashley Neels 402-525-9276,
REMAX Concepts
Source: GPRMLS,MLS#: 22617483
Facts & features
Interior
Bedrooms & bathrooms
- Bedrooms: 4
- Bathrooms: 3
- Full bathrooms: 1
- 3/4 bathrooms: 2
- Main level bathrooms: 2
Primary bedroom
- Features: Wall/Wall Carpeting, Ceiling Fan(s)
- Level: Main
- Area: 168
- Dimensions: 14 x 12
Bedroom 2
- Features: Wall/Wall Carpeting, Ceiling Fan(s)
- Level: Main
- Area: 144
- Dimensions: 12 x 12
Bedroom 3
- Features: Wall/Wall Carpeting, Ceiling Fan(s)
- Level: Main
- Area: 144
- Dimensions: 12 x 12
Bedroom 4
- Level: Basement
Primary bathroom
- Features: 3/4
Family room
- Features: Wall/Wall Carpeting
- Level: Basement
- Area: 273
- Dimensions: 21 x 13
Kitchen
- Features: Pantry, Luxury Vinyl Plank
- Level: Main
- Area: 260
- Dimensions: 20 x 13
Living room
- Features: Bay/Bow Windows, Ceiling Fan(s), Luxury Vinyl Plank
- Level: Main
- Area: 364
- Dimensions: 26 x 14
Basement
- Area: 1120
Heating
- Natural Gas, Forced Air
Cooling
- Central Air
Appliances
- Included: Range, Refrigerator, Dishwasher, Disposal, Microwave
Features
- Ceiling Fan(s), Pantry
- Flooring: Carpet, Luxury Vinyl, Plank
- Windows: Bay Window(s)
- Basement: Egress,Full
- Has fireplace: No
Interior area
- Total structure area: 2,070
- Total interior livable area: 2,070 sqft
- Finished area above ground: 1,120
- Finished area below ground: 950
Property
Parking
- Total spaces: 2
- Parking features: Attached, Garage Door Opener
- Attached garage spaces: 2
Features
- Patio & porch: Covered Patio
- Exterior features: Dog Run, Sprinkler System
- Fencing: Wood,Full,Privacy
Lot
- Size: 9,147 Square Feet
- Dimensions: 90' + 101.2' + 127' + 116.7'
- Features: Up to 1/4 Acre., Corner Lot
Details
- Additional structures: Shed(s)
- Parcel number: 1021430001000
Construction
Type & style
- Home type: SingleFamily
- Architectural style: Ranch
- Property subtype: Single Family Residence
Materials
- Brick
- Foundation: Block
- Roof: Composition
Condition
- Not New and NOT a Model
- New construction: No
- Year built: 1967
Utilities & green energy
- Sewer: Public Sewer
- Water: Public
- Utilities for property: Electricity Available, Natural Gas Available, Water Available, Sewer Available
Community & HOA
Community
- Subdivision: Capital Beach
HOA
- Has HOA: No
Location
- Region: Lincoln
Financial & listing details
- Price per square foot: $164/sqft
- Tax assessed value: $286,000
- Annual tax amount: $3,674
- Date on market: 6/21/2026
- Listing terms: VA Loan,FHA,Conventional,Cash
- Ownership: Fee Simple
- Electric utility on property: Yes
Estimated market value
Not available
Estimated sales range
Not available
Not available
Price history
| Date | Event | Price |
|---|---|---|
| 7/15/2026 | Pending sale | $340,000$164/sqft |
Source:  GPRMLS #22617483 Report a problem GPRMLS #22617483 Report a problem | ||
| 6/21/2026 | Listed for sale | $340,000$164/sqft |
Source: GPRMLS #22617483 Report a problem | ||
| 6/20/2026 | Listing removed | -- |
Source: Owner Report a problem | ||
| 6/20/2026 | Price change | $340,000+1.5%$164/sqft |
Source: Owner Report a problem | ||
| 6/17/2026 | Price change | $335,000-1.5%$162/sqft |
Source: Owner Report a problem | ||
| 6/7/2026 | Price change | $340,000-2.6%$164/sqft |
Source: Owner Report a problem | ||
| 5/22/2026 | Listed for sale | $349,000+132.7%$169/sqft |
Source: Owner Report a problem | ||
| 1/9/2017 | Sold | $150,000-3.2%$72/sqft |
Source: GPRMLS #L10133521 Report a problem | ||
| 10/25/2016 | Price change | $154,950-4.4%$75/sqft |
Source: Woods Bros Realty Lincolnshire Square #10133521 Report a problem | ||
| 9/13/2016 | Listed for sale | $162,000+14.1%$78/sqft |
Source: Owner Report a problem | ||
| 3/31/2005 | Sold | $142,000$69/sqft |
Source: Public Record Report a problem | ||
Public tax history
| Year | Property taxes | Tax assessment |
|---|---|---|
| 2025 | $3,675 -3.5% | $286,000 +4.6% |
| 2024 | $3,810 -13.1% | $273,400 +4.6% |
| 2023 | $4,383 +6.6% | $261,500 +26.5% |
| 2022 | $4,110 -0.2% | $206,700 |
| 2021 | $4,120 +14.5% | $206,700 +9.8% |
| 2020 | $3,598 -5.2% | $188,300 |
| 2019 | $3,794 +21.5% | $188,300 +20.9% |
| 2018 | $3,123 +4.5% | $155,700 -11.9% |
| 2017 | $2,989 +0.8% | $176,800 +16.1% |
| 2016 | $2,966 | $152,300 |
| 2015 | $2,966 +0.7% | $152,300 +1.7% |
| 2014 | $2,945 +1.2% | $149,700 |
| 2013 | $2,912 | $149,700 |
| 2012 | -- | $149,700 +15.3% |
| 2011 | -- | $129,800 |
| 2010 | -- | $129,800 |
| 2009 | -- | $129,800 -9.7% |
| 2008 | -- | $143,725 |
| 2007 | -- | $143,725 |
| 2006 | -- | $143,725 |
| 2005 | $2,408 +1.3% | -- |
| 2004 | $2,377 | -- |
| 2003 | $2,377 +28.1% | -- |
| 2002 | $1,856 +1% | -- |
| 2001 | $1,838 +7.3% | -- |
| 2000 | $1,712 | -- |
Find assessor info on the county website
Monthly payment
Est. payment
Payment breakdown
Explore the cost of this home by adjusting the details. Changes won't be saved.Climate risks
Neighborhood: 68528
Nearby schools
GreatSchools rating
- 3/10Lakeview Elementary SchoolGrades: PK-5Distance: 0.2 mi
- 3/10Park Middle SchoolGrades: 6-8Distance: 1.8 mi
- 2/10Lincoln High SchoolGrades: 9-12Distance: 2.9 mi
Schools provided by the listing agent
- Elementary: Lakeview
- Middle: Park
- High: Lincoln High
- District: Lincoln Public Schools
Source: GPRMLS. This data may not be complete. We recommend contacting the local school district to confirm school assignments for this home.
- $264,3003 bd2 ba1.1k sqft621 Capitol Beach Blvd, Lincoln, NE 68528Off Market
- $238,3002 bd1 ba1.2k sqft611 Capitol Beach Blvd, Lincoln, NE 68528Off Market
- $262,2002 bd2 ba1.4k sqft1215 Surfside Ct, Lincoln, NE 68528Off Market
- $309,1003 bd3 ba1.4k sqft1200 Surfside Ct, Lincoln, NE 68528Off Market
- $264,0003 bd2 ba1.1k sqft1125 Surfside Dr, Lincoln, NE 68528Off Market
- $240,0002 bd2 ba1.4k sqft1217 Surfside Ct, Lincoln, NE 68528Sold
- $297,5003 bd2 ba1.1k sqft630 Capitol Beach Blvd, Lincoln, NE 68528Off Market
- $279,5003 bd3 ba1.5k sqft601 Capitol Beach Blvd, Lincoln, NE 68528Off Market
A local agent can set up tours, give advice and negotiate with sellers.
A local lender can help you make sure your offer is ready when you are.
Similar homes
- $329,0004 bd3 ba2.1k sqft721 Capitol Beach Blvd, Lincoln, NE 68528For Sale

 MLS ID #22614459, Jayme Welander, Nebraska Realty. GPRMLS
 - $324,9003 bd3 ba2.1k sqft2634 SW 15th St, Lincoln, NE 68522For Sale
 MLS ID #22620786, Jayne Kracke, Kracke RE/Keller Williams. GPRMLS
 - $330,0003 bd2 ba1.9k sqft7220 York Ln, Lincoln, NE 68505For Sale
 MLS ID #22620849, Misti Monroe, Nebraska Realty. GPRMLS
 - $340,0003 bd3 ba2.2k sqft1340 Patterson Dr, Lincoln, NE 68522For Sale
 MLS ID #22619068, Debbie Messineo, HOME Real Estate. GPRMLS
 - $308,0003 bd3 ba1.9k sqft3625 N 2nd St, Lincoln, NE 68521For SaleMLS ID #22620781, Jake Grenemeier, Clover Real Estate Services. GPRMLS
- $345,0003 bd3 ba2.4k sqft1619 SW 14th St, Lincoln, NE 68522For SaleMLS ID #22614205, Becky Winbolt Rankin, Woods Bros Realty. GPRMLS
- $349,9004 bd2 ba2.2k sqft2325 NW 43rd St, Lincoln, NE 68524For SaleMLS ID #22614845, Jennifer Stai, Nebraska Realty. GPRMLS
- $329,9004 bd2 ba1.5k sqft720 W Chadderton Dr, Lincoln, NE 68521For SaleMLS ID #22619040, Jim McCauley, REMAX Concepts. GPRMLS
- $385,0004 bd3 ba2.5k sqft6916 Bernese Blvd, Lincoln, NE 68516For SaleMLS ID #22620814, Katie Ulrich, HOME Real Estate. GPRMLS
- $349,9003 bd4 ba1.9k sqft3415 W Garfield St, Lincoln, NE 68522For SaleMLS ID #22607588, Steve Taylor, NP Dodge RE Sales Inc Lincoln. GPRMLS
- $344,9003 bd3 ba1.4k sqft3533 Holly Blue Dr, Lincoln, NE 68504For SaleMLS ID #22620875, Deb Jones, Nebraska Realty. GPRMLS
- $342,5003 bd3 ba3k sqft7920 Steinway Rd, Lincoln, NE 68505For SaleMLS ID #22617352, Josh Bulow, HOME Real Estate. GPRMLS
- $280,0004 bd2 ba1.9k sqft1940 E Bermuda Dr, Lincoln, NE 68506For SaleMLS ID #22620330, Karey McCauley, REMAX Concepts. GPRMLS
- $370,0003 bd3 ba2.3k sqft600 W Jennifer Dr, Lincoln, NE 68521For SaleMLS ID #22619205, Amy Fredrick, Home Smart Realty. GPRMLS
- $270,0003 bd2 ba1.5k sqft1606 SW 16th St, Lincoln, NE 68522For SaleMLS ID #22617630, Anne Peterson, Keller Williams Greater Omaha. GPRMLS
- $330,5003 bd2 ba2k sqft3840 Blackberry Cir, Lincoln, NE 68516For SaleMLS ID #22618414, Warren Jennings, Cerny Land Home & Auction LLC. GPRMLS
- $329,9004 bd3 ba1.9k sqft7238 Whitewater Ln, Lincoln, NE 68521For SaleMLS ID #22612129, Abdul Ghafoor, Keller Williams Lincoln. GPRMLS
- $355,0003 bd3 ba1.6k sqft1640 SW 28th St, Lincoln, NE 68522For SaleMLS ID #22618110, Dillon Critel, BHHS Ambassador Real Estate. GPRMLS
- $375,0004 bd3 ba1.4k sqft1540 Janssen Dr, Lincoln, NE 68506For SaleMLS ID #22617722, Troy Schmidt, EXIT Realty Professionals. GPRMLS
- $340,0004 bd4 ba2.4k sqft2301-2303 South St, Lincoln, NE 68502For SaleMLS ID #22616311, Laura Rhinehart, REMAX Concepts. GPRMLS
