Skip main navigation
Sold for $240,000
  • $240,000

    1217 Surfside Ct, Lincoln, NE 68528

    2beds
    1,488sqft
    Townhouse
    Built in 1997
    6,969.6 Square Feet Lot
    $265,700 Zestimate®
    $161/sqft
    $1,791 Estimated rent

    Home value

    $265,700

    $252,000 - $279,000

    $1,791/mo

    Zestimate® history
    Loading
    Loading...

    Owner options

    List your home for rent

    $1,791/mo

    Rent Zestimate®

    Find your next renter with Zillow Rental Manager. Plus, with online applications, you can quickly screen prospective tenants – for free.

    Learn more

    $1,791/mo

    Rent Zestimate®

    Refinance and save

    $3,184/mo

    Est. payment

    Refinancing to a lower rate could help reduce your monthly payments and save thousands over the life of the loan.

    See today's rates

    $3,184/mo

    Est. payment

    Explore your selling options

    Work with a Zillow partner agent

    Leverage their expertise and Zillow's premium Showcase listings to get your home seen by more buyers.

    Get started

    List with your own agent

    Get your home in front of millions of buyers by listing it on Zillow.

    Learn how to do it

    Sell it yourself

    Take full control of how buyers see your home on Zillow by listing For Sale by Owner (FSBO).

    List your home

    What's special

    Guest bedroomBig eat-in kitchenFormal dining roomPrimary suiteNatural lightLinen closetsSide yard
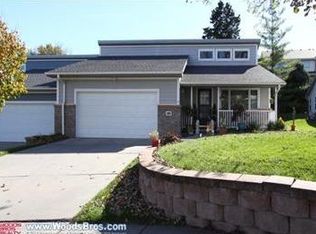
    Beautiful Capitol Beach Townhome with wonderful living space, natural light for days, and just a block from the lake! This amazing home enters to a large living room with a 3 sided fireplace and plenty of room for furniture. Next, a formal dining room, and then the big eat-in kitchen with tons of counter/cabinet space, and new matching stainless steel appliances! There's 1st floor laundry with lots of storage, a guest bedroom with 2 large closets, and a full bathroom. The primary suite boasts an enormous walk-in closet, plus a 3/4 bathroom. Both bathrooms have very large linen closets as well! The garage is an oversized 2 stall, so can hold much more than your 2 vehicles. Outdoors you've got a covered front porch, patio off of your side yard, and a large back yard for you to enjoy. Also, windows are new and the 50 year warranty is transferable to the new owner! There's an HOA that covers snow, lawn, trash, and exterior water. Don't walk, but run to see this one! Won't last long!!

    Zillow last checked:

    Listing updated:

    Listed by:

    Ben Bleicher 402-419-6309,

    BHHS Ambassador Real Estate

    Bought with:

    Natalie Bubak

    Woods Bros Realty

    Source: GPRMLS,MLS#: 22401458MLS Logo

    Facts & features

    Interior

    Bedrooms & bathrooms
    • Bedrooms: 2
    • Bathrooms: 2
    • Full bathrooms: 1
    • 3/4 bathrooms: 1
    • Main level bathrooms: 2
    Primary bedroom
    • Level: Main
    • Area: 168
    • Dimensions: 12 x 14
    Bedroom 2
    • Level: Main
    • Area: 156
    • Dimensions: 12 x 13
    Primary bathroom
    • Features: 3/4
    Dining room
    • Level: Main
    • Area: 130
    • Dimensions: 10 x 13
    Kitchen
    • Level: Main
    • Area: 180
    • Dimensions: 12 x 15
    Living room
    • Level: Main
    • Area: 169
    • Dimensions: 13 x 13
    Heating
    • Natural Gas, Forced Air
    Cooling
    • Central Air
    Features
    • Has basement: No
    • Number of fireplaces: 1
    Interior area
    • Total structure area: 1,488
    • Total interior livable area: 1,488 sqft
    • Finished area above ground: 1,488
    • Finished area below ground: 0

    Property

    Parking
    • Total spaces: 2
    • Parking features: Attached
    • Attached garage spaces: 2
    Features
    • Patio & porch: Porch, Patio
    • Fencing: None
    Lot
    • Size: 6,969 sqft
    • Dimensions: 54 x 118 x 62 x 117
    • Features: Up to 1/4 Acre.
    Details
    • Parcel number: 1021443003000

    Construction

    Type & style
    • Home type: Townhouse
    • Architectural style: Ranch
    • Property subtype: Townhouse
    • Attached to another structure: Yes
    Materials
    • Foundation: Slab
    Condition
    • Not New and NOT a Model
    • New construction: No
    • Year built: 1997

    Utilities & green energy

    • Sewer: Public Sewer
    • Water: Public

    Community & neighborhood

    Location
    • Region: Lincoln
    • Subdivision: TH--KINGS PL/LAMONT CIR

    HOA & financial

    HOA
    • Has HOA: Yes
    • HOA fee: $1,500 annually

    Other

    Other facts
    • Listing terms: VA Loan,FHA,Conventional,Cash
    • Ownership: Fee Simple

    Price history

    DateEventPrice
    4/8/2024Sold$240,000$161/sqft
    Source: GPRMLS #22401458 Report a problem
    1/27/2024Pending sale$240,000$161/sqft
    Source: GPRMLS #22401458 Report a problem
    1/25/2024Listed for sale$240,000+60.1%$161/sqft
    Source: GPRMLS #22401458 Report a problem
    5/31/2016Sold$149,900$101/sqft
    Source: GPRMLS #L10128543 Report a problem
    4/6/2016Listed for sale$149,900+23.9%$101/sqft
    Source: HOME Real Estate Pioneer Greens #10128543 Report a problem
    2/19/2008Sold$121,000-1.6%$81/sqft
    Source: Public Record Report a problem
    1/17/2002Sold$123,000$83/sqft
    Source: Public Record Report a problem

    Public tax history

    YearProperty taxesTax assessment
    2025$3,104 -0.7%$241,600 +8.8%
    2024$3,126 -6.8%$222,000 +10.9%
    2023$3,354 -2.7%$200,100 +15.5%
    2022$3,446 -0.2%$173,300
    2021$3,454 +23%$173,300 +17.9%
    2020$2,809 -5.2%$147,000
    2019$2,962 -0.3%$147,000 -0.7%
    2018$2,971 +4.5%$148,100
    2017$2,843 +11.6%$148,100 +13.2%
    2016$2,547 $130,800
    2015$2,547 +0.7%$130,800 +1.8%
    2014$2,529 +1.2%$128,500
    2013$2,499 $128,500
    2012-- $128,500 +6.9%
    2011-- $120,200
    2010-- $120,200
    2009-- $120,200 -13.9%
    2008-- $139,680
    2007-- $139,680
    2006-- $139,680
    2005$2,560 +1.3%--
    2004$2,527 --
    2003$2,527 +8.3%--
    2002$2,334 +1%--
    2001$2,311 -2.4%--
    2000$2,368 --

    Find assessor info on the county website

    Neighborhood: 68528

    Nearby schools

    GreatSchools rating
    Schools provided by the listing agent
    • Elementary: Lakeview
    • Middle: Park
    • High: Lincoln High
    • District: Lincoln Public Schools

    Source: GPRMLS. This data may not be complete. We recommend contacting the local school district to confirm school assignments for this home.

    Get pre-qualified for a loan
    At Zillow Home Loans, we can pre-qualify you in as little as 5 minutes with no impact to your credit score.

    An equal housing lender. NMLS #10287.