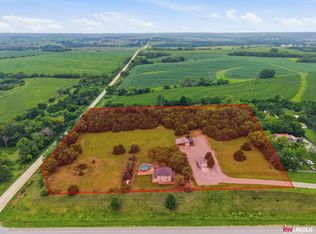
Seller is offering $5,000 concession toward buyer's allowable closing costs with an acceptable offer! Offering the ultimate blend of country living and close city convenience, this rare 4.62-acre property is packed with potential for a hobby farm, horse-property, or long-term vision. Current Ag zoning, outbuildings, and income potential make this acreage a remarkable find. Historic White Gambrel Barn: A true architectural centerpiece with a concrete floor, livestock stalls, attached loafing shed, and a soaring wood hayloft full of venue-worthy character. Versatile Utility Outbuildings: A spacious machine shed for heavy equipment or workshop storage, plus a separate open-front livestock shed. Farmland: Features 0.99 acres of active crop ground leased through March 2027. Classic 1.5-Story Home: 2-bed, 2-bath with wood floors, partially finished basement, city water, pre-inspected septic, and an expandable loft space for 2 future bedrooms. In the seller's family since inception. No HOA.
For sale
Price cut: $9.1K (9/28)
$489,900
1250 S 112th St, Lincoln, NE 68520
2beds
1,989sqft
Single Family Residence
Built in 1929
4.62 Acres Lot
$-- Zestimate®
$246/sqft
$-- HOA
What's special
Historic white gambrel barnPartially finished basementSeparate open-front livestock shedExpandable loft spaceWood floors
- 50 days
- 2,785
- 149
Likely to sell faster than
Zillow last checked:
Listing updated:
Listed by:
Kate Higgins 402-630-8720,
RE/MAX Results
Source: GPRMLS,MLS#: 22624595
Facts & features
Interior
Bedrooms & bathrooms
- Bedrooms: 2
- Bathrooms: 2
- 3/4 bathrooms: 2
- Main level bathrooms: 1
Primary bedroom
- Features: Wood Floor, Walk-In Closet(s)
- Level: Main
- Area: 155.56
- Dimensions: 14.58 x 10.67
Bedroom 2
- Features: Wood Floor, Walk-In Closet(s)
- Level: Main
- Area: 99.03
- Dimensions: 9.58 x 10.33
Kitchen
- Level: Main
- Area: 167.17
- Dimensions: 14.75 x 11.33
Living room
- Features: Wood Floor, Ceiling Fan(s)
- Level: Main
- Area: 206.14
- Dimensions: 13.67 x 15.08
Basement
- Area: 1100
Heating
- Natural Gas, Forced Air
Cooling
- Central Air
Appliances
- Included: Oven, Refrigerator, Water Softener, Washer, Dishwasher, Dryer, Microwave
Features
- Ceiling Fan(s), Pantry
- Flooring: Carpet, Concrete, Other
- Basement: Partially Finished
- Has fireplace: No
Interior area
- Total structure area: 1,989
- Total interior livable area: 1,989 sqft
- Finished area above ground: 1,320
- Finished area below ground: 669
Property
Parking
- Total spaces: 2
- Parking features: Garage
- Garage spaces: 2
Features
- Levels: One and One Half
- Patio & porch: Porch
- Fencing: Chain Link,Full
Lot
- Size: 4.62 Acres
- Dimensions: 201100
- Features: Over 1 up to 5 Acres
Details
- Additional structures: Outbuilding, Shed(s)
- Parcel number: 2330400007000
Construction
Type & style
- Home type: SingleFamily
- Architectural style: Bungalow
- Property subtype: Single Family Residence
Materials
- Foundation: Block, Brick/Mortar
- Roof: Composition
Condition
- Not New and NOT a Model
- New construction: No
- Year built: 1929
Utilities & green energy
- Sewer: Septic Tank
- Water: Public
- Utilities for property: Electricity Available, Natural Gas Available, Water Available
Community & HOA
Community
- Subdivision: RURAL MARKET AREA ONE - ACREAGE
HOA
- Has HOA: No
Location
- Region: Lincoln
Financial & listing details
- Price per square foot: $246/sqft
- Annual tax amount: $3,621
- Date on market: 8/28/2026
- Listing terms: Conventional,Cash
- Ownership: Fee Simple
- Electric utility on property: Yes
Estimated market value
Not available
Estimated sales range
Not available
$2,230/mo
Price history
| Date | Event | Price |
|---|---|---|
| 9/28/2026 | Price change | $489,900-1.8%$246/sqft |
Source:  GPRMLS #22624595 Report a problem GPRMLS #22624595 Report a problem | ||
| 9/10/2026 | Price change | $499,000-5%$251/sqft |
Source: GPRMLS #22624595 Report a problem | ||
| 8/28/2026 | Listed for sale | $525,000$264/sqft |
Source: GPRMLS #22624595 Report a problem | ||
Public tax history
Tax history is unavailable.
Monthly payment
Est. payment
Payment breakdown
Explore the cost of this home by adjusting the details. Changes won't be saved.Climate risks
Neighborhood: 68520
Nearby schools
Schools provided by the listing agent
- Elementary: Eagle
- Middle: Waverly
- High: Waverly
- District: Waverly
Source: GPRMLS. This data may not be complete. We recommend contacting the local school district to confirm school assignments for this home.
Similar homes
- $559,0004 bd3 ba2.3k sqft135 Anthony Ln, Lincoln, NE 68520For Sale

 MLS ID #22622186, Jordan Schneider, Keller Williams Lincoln. GPRMLS
 - $525,0004 bd2 ba2k sqft20405 S 12th St, Martell, NE 68404For Sale
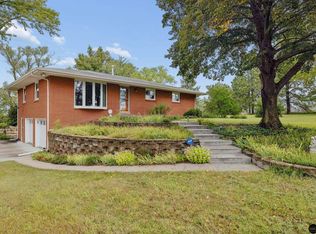
 MLS ID #22629712, Jordan Schneider, Keller Williams Lincoln. GPRMLS
 - $505,0004 bd2 ba1.7k sqft11251 N 56th St, Lincoln, NE 68514For Sale
 MLS ID #22626741, Jon Acevedo, The 1867 Collective. GPRMLS
 - $484,9003 bd2 ba2.2k sqft11201 Firth Rd, Firth, NE 68358For Sale
 MLS ID #22627227, Kevin Burklund, Woods Bros Realty. GPRMLS
 - $479,0002 bd1 ba1.8k sqft2100 SW 98th St, Lincoln, NE 68532For SaleMLS ID #22626267, Jill Heng, Nebraska Realty. GPRMLS
- $499,9003 bd2 ba1.9k sqft1667 N 12th Rd, Palmyra, NE 68418For SaleMLS ID #22625855, Mark Tvrdy, Woods Bros Realty. GPRMLS
- $650,0003 bd2 ba2.1k sqft2730 SW 23rd St, Lincoln, NE 68522For SaleMLS ID #22628852, Theron Ahlman, Avid Realty. GPRMLS
- $439,9004 bd3 ba2.6k sqft1621 Broadmoore Dr, Lincoln, NE 68506For SaleMLS ID #22624001, Karen Karr, NP Dodge RE Sales Inc Lincoln. GPRMLS
- $429,0003 bd4 ba2.6k sqft940 S Cotner Blvd, Lincoln, NE 68510For SaleMLS ID #22620321, Josie Tidball, Giving Realty. GPRMLS
- $289,5003 bd2 ba1.8k sqft6030 Cullen Dr, Lincoln, NE 68506For SaleMLS ID #22629681, Russ Meyer, Nebraska Realty. GPRMLS
- $425,0004 bd4 ba2.8k sqft8300 Prescott Ave, Lincoln, NE 68506For SaleMLS ID #22626682, Janelle Crouse, Location Real Estate. GPRMLS
- $459,9003 bd3 ba2.9k sqft7701 S 41st St, Lincoln, NE 68516For SaleMLS ID #22628265, Nicole Shoecraft, SimpliCity Real Estate. GPRMLS
- $335,0003 bd3 ba2.2k sqft1719 E Manor Dr, Lincoln, NE 68506For SaleMLS ID #22629204, Kimberly Rempel, HOME Real Estate. GPRMLS
- $399,0004 bd3 ba2.8k sqft7821 Lake St, Lincoln, NE 68506For SaleMLS ID #22628455, Lisa Haupt, BHHS Ambassador Real Estate. GPRMLS
- $399,9004 bd3 ba2.8k sqft3749 S 78th St, Lincoln, NE 68506For SaleMLS ID #22628548, Brandon Roseberry, SimpliCity Real Estate. GPRMLS
- $435,0005 bd4 ba2.8k sqft7910 Red Oak Rd, Lincoln, NE 68516For SaleMLS ID #22625174, Ashley Oborny, Coldwell Banker NHS R E. GPRMLS
- $424,9004 bd4 ba2.4k sqft6111 Tennyson Cir, Lincoln, NE 68516For SaleMLS ID #22627786, Jonathan Minerick, homecoin.com. GPRMLS
- $310,0004 bd2 ba1.9k sqft3640 S 34th St, Lincoln, NE 68506For SaleMLS ID #22629475, Douglas Hanna, HOME Real Estate. GPRMLS
- $374,9003 bd4 ba2.7k sqft7432 Grand Oaks Dr, Lincoln, NE 68516For SaleMLS ID #22628873, Johanna Rhoads, REMAX Concepts. GPRMLS
- $349,9003 bd3 ba2.2k sqft1123 Rainy Riv, Lincoln, NE 68505For SaleMLS ID #22628561, Lara Kibler, REMAX Concepts. GPRMLS
