Golf course living in an ideal location! 15 minutes from East Lincoln! This brick ranch sits on two lots backing directly to the 18th tee at Woodland Hills Golf Course, with sweeping views from both the front and back. Located in a peaceful neighborhood it offers a rare combination of scenic surroundings and convenient access to city amenities. The 3-bedroom home features a main-level primary suite with private bath, second bedroom and laundry, plus a walkout lower level with family room, fireplace, wet bar and third bedroom. Enjoy outdoor living from the covered deck or patio overlooking the waterfall pond and firepit. A wonderful opportunity to enjoy golf course views, space and tranquility close to Lincoln.
For sale
Price cut: $30K (8/21)
$529,000
4912 Woodland Hills Dr, Eagle, NE 68347
3beds
2,375sqft
Single Family Residence
Built in 2003
0.38 Acres Lot
$512,300 Zestimate®
$223/sqft
$208/mo HOA
What's special
Brick ranchCovered deckWet barSits on two lotsGolf course views
- 9 hours
- 39
- 2
Zillow last checked:
Listing updated:
Listed by:
Deb Wagner 402-440-1314,
Nebraska Realty
Source: GPRMLS,MLS#: 22625179
Facts & features
Interior
Bedrooms & bathrooms
- Bedrooms: 3
- Bathrooms: 3
- Full bathrooms: 1
- 3/4 bathrooms: 1
- 1/2 bathrooms: 1
- Main level bathrooms: 2
Primary bedroom
- Level: Main
Bedroom 2
- Level: Main
Bedroom 3
- Level: Basement
Primary bathroom
- Features: 3/4, Shower
Family room
- Level: Basement
Kitchen
- Level: Main
Living room
- Level: Main
Basement
- Area: 1475
Heating
- Natural Gas, Forced Air
Cooling
- Central Air
Appliances
- Included: Range, Refrigerator, Water Softener, Dishwasher, Disposal, Microwave
Features
- Wet Bar, High Ceilings, Ceiling Fan(s), Drain Tile, Pantry
- Flooring: Carpet
- Basement: Daylight,Walk-Out Access,Partially Finished
- Number of fireplaces: 1
- Fireplace features: Gas Log
Interior area
- Total structure area: 2,375
- Total interior livable area: 2,375 sqft
- Finished area above ground: 1,475
- Finished area below ground: 900
Property
Parking
- Total spaces: 3
- Parking features: Garage - Attached
- Attached garage spaces: 3
Features
- Patio & porch: Porch, Patio, Covered Deck, Deck
- Exterior features: Sprinkler System, Drain Tile
- Fencing: None
- Frontage type: Golf Course
Lot
- Size: 0.38 Acres
- Dimensions: 120 x 120 x 148 x 126.38
- Features: Over 1/4 up to 1/2 Acre, On Golf Course, Subdivided, Level, Paved, Common Area, Private Roadway
Details
- Parcel number: 002934500 002934000
Construction
Type & style
- Home type: SingleFamily
- Architectural style: Ranch,Traditional
- Property subtype: Single Family Residence
Materials
- Brick
- Foundation: Concrete Perimeter
- Roof: Composition
Condition
- Not New and NOT a Model
- New construction: No
- Year built: 2003
Utilities & green energy
- Sewer: Private Sewer
- Water: Rural Water
- Utilities for property: Electricity Available, Natural Gas Available, Water Available, Sewer Available
Community & HOA
Community
- Subdivision: Woodland Hills Golf Club Subdivision
HOA
- Has HOA: Yes
- Services included: Snow Removal, Common Area Maintenance
- HOA fee: $2,500 annually
- HOA name: Woodland Hills
Location
- Region: Eagle
Financial & listing details
- Price per square foot: $223/sqft
- Tax assessed value: $319,810
- Annual tax amount: $3,734
- Date on market: 9/1/2026
- Listing terms: VA Loan,FHA,Conventional,Cash
- Ownership: Fee Simple
- Electric utility on property: Yes
- Road surface type: Paved
Estimated market value
$512,300
$487,000 - $538,000
$2,596/mo
Price history
| Date | Event | Price |
|---|---|---|
| 8/21/2026 | Price change | $529,000-5.4%$223/sqft |
Source:  GPRMLS #22614965 Report a problem GPRMLS #22614965 Report a problem | ||
| 7/15/2026 | Price change | $559,000-1.8%$235/sqft |
Source: GPRMLS #22614965 Report a problem | ||
| 5/29/2026 | Listed for sale | $569,000$240/sqft |
Source: GPRMLS #22614965 Report a problem | ||
Public tax history
| Year | Property taxes | Tax assessment |
|---|---|---|
| 2025 | $3,295 +17.7% | $319,810 +12.7% |
| 2024 | $2,798 -32.8% | $283,668 +16.5% |
| 2023 | $4,164 +0.5% | $243,510 |
| 2022 | $4,143 +24.2% | $243,510 +3% |
| 2021 | $3,337 -0.8% | $236,390 |
| 2020 | $3,364 +5.1% | $236,390 +1.4% |
| 2019 | $3,200 +3.3% | $233,190 |
| 2018 | $3,097 | $233,190 |
| 2017 | $3,097 -9.9% | $233,190 |
| 2016 | $3,437 | $233,190 |
| 2015 | $3,437 -1.4% | $233,190 |
| 2014 | $3,487 -4.4% | $233,190 |
| 2012 | $3,647 -3.7% | $233,190 |
| 2011 | $3,786 +5.8% | $233,190 +5.8% |
| 2010 | $3,578 +0.6% | $220,480 |
| 2009 | $3,556 | $220,480 |
Find assessor info on the county website
Monthly payment
Est. payment
Payment breakdown
Explore the cost of this home by adjusting the details. Changes won't be saved.Climate risks
Neighborhood: 68347
Nearby schools
Schools provided by the listing agent
- Elementary: Eagle
- Middle: Waverly
- High: Waverly
- District: Waverly
Source: GPRMLS. This data may not be complete. We recommend contacting the local school district to confirm school assignments for this home.
Similar homes
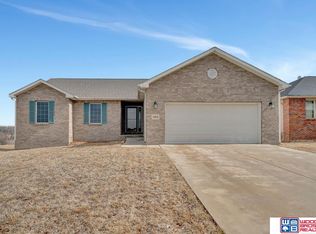
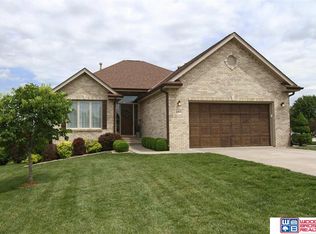
- $575,0006 bd4 ba2.8k sqft719 Lakeview Dr, Eagle, NE 68347For Sale

 MLS ID #22619620, Stacey Jaeger, eXp Realty LLC. GPRMLS
 - $550,0004 bd3 ba2.9k sqft9733 Andre Cir, Lincoln, NE 68526For Sale
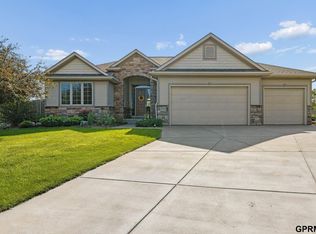 MLS ID #22624603, Susan Rauth, NextHome Signature Real Estate. GPRMLS
 - $365,0004 bd3 ba2.8k sqft535 S 1st St, Eagle, NE 68347For Sale
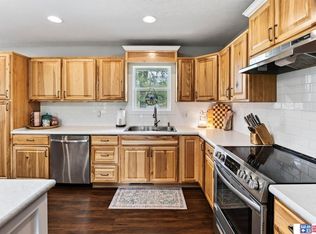 MLS ID #22622545, Becky Tinant, Woods Bros Realty. GPRMLS
 - $497,9004 bd3 ba2.5k sqft6205 Thompson Creek Blvd, Lincoln, NE 68516For Sale
 MLS ID #22624705, Josh Popp, REMAX Concepts. GPRMLS
 - $479,0005 bd3 ba2.6k sqft1121 N 99th St, Lincoln, NE 68527For SaleMLS ID #22625170, Megan Woita, SimpliCity Real Estate. GPRMLS
- $449,9004 bd4 ba2.6k sqft6530 Courtney Cir, Lincoln, NE 68516For SaleMLS ID #22624934, Leslie Metzger, Nebraska Realty. GPRMLS
- $445,0005 bd4 ba2.8k sqft7910 Red Oak Rd, Lincoln, NE 68516For SaleMLS ID #22625174, Ashley Oborny, Coldwell Banker NHS R E. GPRMLS
- $550,0003 bd4 ba2.2k sqft1100 Gailyn Cir, Lincoln, NE 68523For SaleMLS ID #22622177, Meranda Wente, HOME Real Estate. GPRMLS
- $465,0005 bd3 ba1.4k sqft6122 Thompson Creek Blvd, Lincoln, NE 68516For SaleMLS ID #22625080, Gigi Haase Sothan, Nebraska Realty. GPRMLS
- $497,5003 bd3 ba3.5k sqft7761 Lowell Ave, Lincoln, NE 68506For SaleMLS ID #22623053, Amy Fries, Woods Bros Realty. GPRMLS
- $535,0005 bd4 ba3.2k sqft9360 Benziger Dr, Lincoln, NE 68526For SaleMLS ID #22618099, Matt Kirkland, Giving Realty. GPRMLS
- $495,0004 bd3 ba2.9k sqft2721 Docs Dr, Lincoln, NE 68507For SaleMLS ID #22624618, Katie McCabe, BHHS Ambassador Real Estate. GPRMLS
- $525,0005 bd3 ba3.1k sqft8333 Katrina Ln, Lincoln, NE 68512For SaleMLS ID #22623927, Ben Bleicher, BHHS Ambassador Real Estate. GPRMLS
- $510,0004 bd3 ba2.6k sqft8900 S 28th St, Lincoln, NE 68516For SaleMLS ID #22623506, Tiffany Heier, HOME Real Estate. GPRMLS
- $479,0005 bd4 ba3k sqft5915 Arrowwood Rd, Lincoln, NE 68526For SaleMLS ID #22623711, Whitney Korger, SimpliCity Real Estate. GPRMLS
- $378,0003 bd3 ba2.8k sqft312 N 4th St, Elmwood, NE 68349For SaleMLS ID #22624643, BJ Burrows, Burrows Tracts Real Estate. GPRMLS
- $315,0004 bd4 ba2.5k sqft605 Illinois Pl, Palmyra, NE 68418For SaleMLS ID #22624337, Karen Mayo, BancWise Realty. GPRMLS
- $549,9003 bd4 ba2.7k sqft4919 Union Hill Rd, Lincoln, NE 68516For SaleMLS ID #22617475, Heidi Wubbels, Nebraska Realty. GPRMLS
- $579,9004 bd3 ba1.7k sqft11550 S 7th St, Roca, NE 68430For SaleMLS ID #22624037, Miranda West, Nebraska Realty. GPRMLS
- $510,0006 bd3 ba2.9k sqft1224 N 100th St, Lincoln, NE 68527For SaleMLS ID #22624242, Bailey Hedgecock, Nebraska Realty. GPRMLS
