Enjoy the best of acreage living without sacrificing convenience. Tucked away on 3.31 acres in a cul-de-sac on the edge of town, this 2-story home offers privacy, space, & scenic views. A dramatic two-story entry welcomes you inside, where the main floor features a dedicated office, formal dining room, & an inviting eat-in kitchen with breakfast bar. The living room centers around a cozy fireplace & opens to a deck overlooking 2.5 fully fenced acres filled with natural grasses & pollinator-friendly landscaping. Upstairs, you'll find all 3 bedrooms, including a spacious primary suite with ensuite bath, walk-in closet, & conveniently located laundry. The finished basement adds a large family room, 4th bathroom, & abundant storage space. Outside, the versatile outbuilding offers endless possibilities for a workshop, studio, gardening, or additional storage. Experience the peace of country living with the convenience of Lincoln just moments away—schedule your private showing today.
For sale
$550,000
1100 Gailyn Cir, Lincoln, NE 68523
3beds
2,258sqft
:
Get pre-qualified$3,692/mo
Single Family Residence
Built in 1999
3.31 Acres Lot
$-- Zestimate®
$244/sqft
$-- HOA
What's special
Conveniently located laundryWalk-in closetDramatic two-story entryScenic viewsDedicated officeAbundant storage spaceVersatile outbuilding
- 3 days |
- 1,741 |
- 119 |
Likely to sell faster than
Zillow last checked:
Listing updated:
Listed by:
Meranda Wente 402-802-4775,
HOME Real Estate
Source: GPRMLS,MLS#: 22622177
Facts & features
Interior
Bedrooms & bathrooms
- Bedrooms: 3
- Bathrooms: 4
- Full bathrooms: 1
- 3/4 bathrooms: 2
- 1/2 bathrooms: 1
- Main level bathrooms: 1
Primary bedroom
- Features: Wall/Wall Carpeting, Ceiling Fan(s), Walk-In Closet(s)
- Level: Second
- Area: 177.89
- Dimensions: 11.07 x 16.07
Bedroom 2
- Features: Wall/Wall Carpeting, Ceiling Fan(s), Walk-In Closet(s)
- Level: Second
- Area: 110.81
- Dimensions: 11.07 x 10.01
Bedroom 3
- Features: Wall/Wall Carpeting, Ceiling Fan(s), Walk-In Closet(s)
- Level: Second
- Area: 101.3
- Dimensions: 10.11 x 10.02
Primary bathroom
- Features: 3/4, Shower, Double Sinks
Dining room
- Features: Dining Area, Laminate Flooring
- Level: Main
- Area: 110.81
- Dimensions: 11.07 x 10.01
Family room
- Features: Ceiling Fan(s), Engineered Wood
- Level: Basement
- Area: 395.22
- Dimensions: 28.03 x 14.1
Kitchen
- Features: Dining Area, Pantry, Laminate Flooring
- Level: Main
- Area: 109.81
- Dimensions: 12.08 x 9.09
Living room
- Features: Fireplace, Ceiling Fan(s), Balcony/Deck, Laminate Flooring, Exterior Door
- Level: Main
- Area: 177.23
- Dimensions: 11.07 x 16.01
Basement
- Area: 780
Office
- Features: Laminate Flooring
- Level: Main
- Area: 101.2
- Dimensions: 10.01 x 10.11
Heating
- Electric, Heat Pump
Cooling
- Heat Pump
Appliances
- Included: Humidifier, Water Purifier, Range, Ice Maker, Refrigerator, Water Softener, Dishwasher, Disposal, Microwave
- Laundry: Laminate Flooring
Features
- High Ceilings, Ceiling Fan(s), Drain Tile, Formal Dining Room, Pantry
- Windows: LL Daylight Windows
- Basement: Daylight,Full,Partially Finished
- Number of fireplaces: 1
- Fireplace features: Living Room, Direct-Vent Gas Fire
Interior area
- Total structure area: 2,258
- Total interior livable area: 2,258 sqft
- Finished area above ground: 1,558
- Finished area below ground: 700
Property
Parking
- Total spaces: 3
- Parking features: Garage - Attached
- Attached garage spaces: 3
Features
- Levels: Two
- Patio & porch: Porch, Deck
- Exterior features: Horse Permitted, Gas Grill
- Fencing: Full,Other
Lot
- Size: 3.31 Acres
- Dimensions: 305 x 470 | 323 x 410
- Features: Over 1 up to 5 Acres, Cul-De-Sac, Subdivided, Private Roadway
Details
- Additional structures: Outbuilding, Shed(s)
- Parcel number: 0915305003000
- Horses can be raised: Yes
Construction
Type & style
- Home type: SingleFamily
- Property subtype: Single Family Residence
Materials
- Vinyl Siding
- Foundation: Concrete Perimeter
- Roof: Composition
Condition
- Not New and NOT a Model
- New construction: No
- Year built: 1999
Utilities & green energy
- Sewer: Septic Tank
- Water: Well
- Utilities for property: Electricity Available, Propane
Community & HOA
Community
- Subdivision: Rolling Meadows/South Forty/Twin Pines/Larsen
HOA
- Has HOA: No
Location
- Region: Lincoln
Financial & listing details
- Price per square foot: $244/sqft
- Tax assessed value: $495,700
- Annual tax amount: $4,928
- Date on market: 8/4/2026
- Listing terms: VA Loan,FHA,Conventional,Cash
- Ownership: Fee Simple
- Electric utility on property: Yes
Estimated market value
Not available
Estimated sales range
Not available
Not available
Price history
| Date | Event | Price |
|---|---|---|
| 8/4/2026 | Listed for sale | $550,000+89.7%$244/sqft |
Source:  GPRMLS #22622177 Report a problem GPRMLS #22622177 Report a problem | ||
| 3/7/2016 | Sold | $289,900$128/sqft |
Source: GPRMLS #L10126840 Report a problem | ||
| 1/8/2016 | Listed for sale | $289,900+26%$128/sqft |
Source: Home Real Estate #10126840 Report a problem | ||
| 4/16/2004 | Sold | $230,000+9.5%$102/sqft |
Source: Public Record Report a problem | ||
| 3/26/2003 | Sold | $210,000+16.7%$93/sqft |
Source: Public Record Report a problem | ||
| 9/24/1999 | Sold | $180,000$80/sqft |
Source: Public Record Report a problem | ||
Public tax history
| Year | Property taxes | Tax assessment |
|---|---|---|
| 2025 | $4,928 -0.1% | $495,700 +11% |
| 2024 | $4,932 -19% | $446,500 +3% |
| 2023 | $6,088 +3.3% | $433,500 +25.5% |
| 2022 | $5,893 -0.5% | $345,400 |
| 2021 | $5,922 +16.2% | $345,400 +11.3% |
| 2020 | $5,098 -6.6% | $310,300 |
| 2019 | $5,456 +12.7% | $310,300 +12.3% |
| 2018 | $4,841 +5.2% | $276,400 |
| 2017 | $4,602 +11.1% | $276,400 +11.9% |
| 2016 | $4,142 | $246,900 |
| 2015 | $4,142 -0.2% | $246,900 +26.4% |
| 2014 | $4,149 +24.8% | $195,300 |
| 2013 | $3,324 | $195,300 |
| 2012 | -- | $195,300 -13.4% |
| 2011 | -- | $225,600 |
| 2010 | -- | $225,600 |
| 2009 | -- | $225,600 +2.6% |
| 2008 | -- | $219,923 |
| 2007 | -- | $219,923 |
| 2006 | -- | $219,923 |
| 2005 | $3,632 +1.1% | -- |
| 2004 | $3,592 | -- |
| 2003 | $3,592 +8.7% | -- |
| 2002 | $3,305 +1.2% | -- |
| 2001 | $3,266 +7.6% | -- |
| 2000 | $3,034 | -- |
Find assessor info on the county website
Monthly payment
Est. payment
Payment breakdown
Explore the cost of this home by adjusting the details. Changes won't be saved.Climate risks
Neighborhood: 68523
Nearby schools
GreatSchools rating
- 9/10Adams Elementary SchoolGrades: PK-5Distance: 2.7 mi
- 8/10Scott Middle SchoolGrades: 6-8Distance: 2.6 mi
- 5/10Southwest High SchoolGrades: 9-12Distance: 1.8 mi
Schools provided by the listing agent
- Elementary: Adams
- Middle: Scott
- High: Lincoln Southwest
- District: Lincoln Public Schools
Source: GPRMLS. This data may not be complete. We recommend contacting the local school district to confirm school assignments for this home.
- $670,0005 bd4 ba2.5k sqft1111 Gailyn Cir, Lincoln, NE 68523Sold
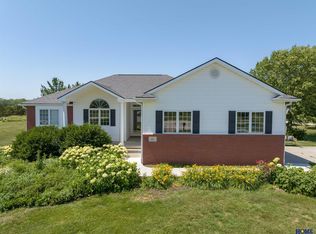
- $742,9004 bd4 ba2.3k sqft1030 Gailyn Cir, Lincoln, NE 68523Off Market
- $613,4002 bd3 ba1.6k sqft1033 Gailyn Cir, Lincoln, NE 68523Off Market
- $678,9003 bd2 ba2k sqft950 Gailyn Cir, Lincoln, NE 68523Off Market
- $486,600-- bd-- ba-- sqft6701 SW 12th St, Lincoln, NE 68523Off Market
- $602,9003 bd3 ba1.4k sqft955 Gailyn Cir, Lincoln, NE 68523Off Market
- $773,3003 bd2 ba2.2k sqft6821 SW 12th St, Lincoln, NE 68523Off Market
- $579,5003 bd2 ba1.3k sqft6901 SW 12th St, Lincoln, NE 68523Off Market
A local agent can set up tours, give advice and negotiate with sellers.
Similar homes
- $595,0004 bd3 ba2.3k sqft135 Anthony Ln, Lincoln, NE 68520For Sale

 MLS ID #22622186, Jordan Schneider, Keller Williams Lincoln. GPRMLS
 - $550,0004 bd2 ba2k sqft20405 S 12th St, Martell, NE 68404For Sale
 MLS ID #22622348, Jordan Schneider, Keller Williams Lincoln. GPRMLS
 - $619,0004 bd4 ba3.3k sqft2439 Emily Ln, Lincoln, NE 68512For Sale
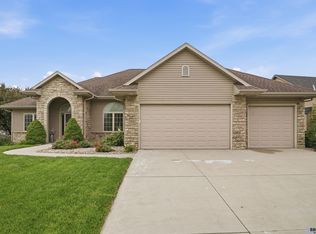 MLS ID #22622462, Bruce Gottsleben, Brokers of Real Estate. GPRMLS
 - $459,5003 bd3 ba2.5k sqft7340 Otoe St, Lincoln, NE 68506For Sale
 MLS ID #22622598, Douglas Hanna, HOME Real Estate. GPRMLS
 - $565,0004 bd4 ba3.2k sqft6808 Ridge Rd, Lincoln, NE 68512For SaleMLS ID #22616982, Vladimir Bazan, Nebraska Realty. GPRMLS
- $425,0003 bd4 ba2.8k sqft4733 Thomasbrook Ln, Lincoln, NE 68516For SaleMLS ID #22622393, Pam Leupold, HOME Real Estate. GPRMLS
- $428,0004 bd4 ba2.9k sqft2864 Katelyn Cir, Lincoln, NE 68516For SaleMLS ID #22622047, Andrea Trail, Magnolia Real Estate. GPRMLS
- $525,0004 bd3 ba3.1k sqft8910 S 28th St, Lincoln, NE 68516For SaleMLS ID #22621562, Megan Owens, BHHS Ambassador Real Estate. GPRMLS
- $525,0005 bd3 ba3.1k sqft8333 Katrina Ln, Lincoln, NE 68512For SaleMLS ID #22621014, Ben Bleicher, BHHS Ambassador Real Estate. GPRMLS
- $449,9004 bd4 ba2.6k sqft6530 Courtney Cir, Lincoln, NE 68516For SaleMLS ID #22621878, Leslie Metzger, Nebraska Realty. GPRMLS
- $399,0003 bd3 ba3k sqft5800 Berkeley Dr, Lincoln, NE 68512For SaleMLS ID #22622046, Andrea Trail, Magnolia Real Estate. GPRMLS
- $499,9003 bd3 ba2.6k sqft1221 Beechcraft Rd, Lincoln, NE 68527For SaleMLS ID #22621069, Tanner Pinyan, Coldwell Banker NHS R E. GPRMLS
- $505,0005 bd4 ba3.2k sqft3003 Oneil Pl, Lincoln, NE 68516For SaleMLS ID #22621370, Lauren Lineweber, Pinnacle Realty Group. GPRMLS
- $357,5003 bd3 ba2.2k sqft6220 Fleetwood Dr, Lincoln, NE 68516For SaleMLS ID #22622297, Danny Poethig, BHHS Ambassador Real Estate. GPRMLS
- $495,0004 bd4 ba3k sqft4815 Fir Hollow Ln, Lincoln, NE 68516For SaleMLS ID #22621572, Sandie Shields, Nebraska Realty. GPRMLS
- $517,0004 bd3 ba3.2k sqft9403 S 28th St, Lincoln, NE 68516For SaleMLS ID #22620260, Mark Tvrdy, Woods Bros Realty. GPRMLS
- $450,0003 bd4 ba2.9k sqft3024 Pecos Rd, Lincoln, NE 68516For SaleMLS ID #22621702, Thuy An, OmniHome Realty. GPRMLS
- $300,0004 bd3 ba1.9k sqft1616 W Washington St, Lincoln, NE 68522For SaleMLS ID #22622373, Alec Cromer, Keller Williams Lincoln. GPRMLS
- $535,0005 bd4 ba3.2k sqft9360 Benziger Dr, Lincoln, NE 68526For SaleMLS ID #22618099, Matt Kirkland, Giving Realty. GPRMLS
- $497,5003 bd4 ba2.6k sqft940 S Cotner Blvd, Lincoln, NE 68510For SaleMLS ID #22620321, Josie Tidball, Giving Realty. GPRMLS
