ASSUMABLE VA LOAN AT 2.99% potentially saving you hundreds per month compared to today’s rates! Small-town charm meets modern style in this beautifully updated Craftsman with 2,800+ finished sq. ft. on a spacious corner lot. The inviting covered front porch, rear deck, and mature-tree views set the tone for this exceptional home. Inside, the open-concept main level shines with a gorgeous kitchen featuring staggered cabinetry, oversized island, custom countertops, and tile backsplash, all flowing into bright, sun-filled living and dining spaces. The main level offers a spacious primary suite with private bath, two additional bedrooms, full bath, and laundry. The finished walk-out basement adds a fourth bedroom, full bath, and large family room—perfect for entertaining, relaxing, or guests. Fantastic location near Eagle Elementary School, incredible space, and an assumable 2.99% VA loan makes this one a must-see!
For sale
Price cut: $10K (9/21)
$335,000
535 S 1st St, Eagle, NE 68347
4beds
2,832sqft
Single Family Residence
Built in 1964
0.25 Acres Lot
$-- Zestimate®
$118/sqft
$-- HOA
What's special
Rear deckSpacious corner lotFinished walk-out basementInviting covered front porchMature-tree viewsGorgeous kitchenOpen-concept main level
- 37 days
- 1,738
- 112
Zillow last checked:
Listing updated:
Listed by:
Becky Tinant 402-890-1925,
Woods Bros Realty
Source: GPRMLS,MLS#: 22625805
Facts & features
Interior
Bedrooms & bathrooms
- Bedrooms: 4
- Bathrooms: 3
- Full bathrooms: 3
- Main level bathrooms: 2
Primary bedroom
- Level: Main
Bedroom 2
- Level: Main
Bedroom 3
- Level: Main
Bedroom 4
- Level: Basement
Primary bathroom
- Features: Full
Kitchen
- Level: Main
Living room
- Level: Main
Basement
- Area: 1251
Heating
- Natural Gas, Forced Air
Cooling
- Central Air
Appliances
- Included: Range, Refrigerator, Washer, Dishwasher, Dryer
Features
- Basement: Partial
- Has fireplace: No
Interior area
- Total structure area: 2,832
- Total interior livable area: 2,832 sqft
- Finished area above ground: 1,581
- Finished area below ground: 1,251
Property
Parking
- Total spaces: 1
- Parking features: Garage - Attached
- Attached garage spaces: 1
Features
- Patio & porch: Porch
- Fencing: None
Lot
- Size: 0.25 Acres
- Dimensions: 88 x 132
- Features: Up to 1/4 Acre., Corner Lot
Details
- Parcel number: 130022934
Construction
Type & style
- Home type: SingleFamily
- Architectural style: Ranch
- Property subtype: Single Family Residence
Materials
- Foundation: Block
Condition
- Not New and NOT a Model
- New construction: No
- Year built: 1964
Utilities & green energy
- Water: Public
- Utilities for property: Natural Gas Available
Community & HOA
Community
- Subdivision: Eagle NE
HOA
- Has HOA: No
Location
- Region: Eagle
Financial & listing details
- Price per square foot: $118/sqft
- Tax assessed value: $294,570
- Annual tax amount: $4,003
- Date on market: 9/8/2026
- Listing terms: VA Loan,FHA,Cash
- Ownership: Fee Simple
Estimated market value
Not available
Estimated sales range
Not available
Not available
Price history
| Date | Event | Price |
|---|---|---|
| 9/21/2026 | Price change | $335,000-2.9%$118/sqft |
Source:  GPRMLS #22625805 Report a problem GPRMLS #22625805 Report a problem | ||
| 9/17/2026 | Price change | $345,000-1.4%$122/sqft |
Source: GPRMLS #22625805 Report a problem | ||
| 9/8/2026 | Price change | $350,000-4.1%$124/sqft |
Source: GPRMLS #22625805 Report a problem | ||
| 8/7/2026 | Listed for sale | $365,000+21.7%$129/sqft |
Source: GPRMLS #22622545 Report a problem | ||
| 10/29/2021 | Sold | $300,000+0%$106/sqft |
Source: GPRMLS #22122670 Report a problem | ||
| 9/29/2021 | Pending sale | $299,995$106/sqft |
Source: GPRMLS #22122670 Report a problem | ||
| 9/23/2021 | Listed for sale | $299,995-6.2%$106/sqft |
Source: GPRMLS #22122670 Report a problem | ||
| 8/9/2021 | Listing removed | -- |
Source:  RE/MAX Central Report a problem RE/MAX Central Report a problem | ||
| 7/9/2021 | Listed for sale | $319,900+455.7%$113/sqft |
Source: RE/MAX Central #22115510 Report a problem | ||
| 1/15/2016 | Sold | $57,569-34.2%$20/sqft |
Source: GPRMLS #L10126626 Report a problem | ||
| 3/4/2005 | Sold | $87,500$31/sqft |
Source: Public Record Report a problem | ||
Public tax history
| Year | Property taxes | Tax assessment |
|---|---|---|
| 2025 | $4,003 -0.1% | $286,790 +17.7% |
| 2024 | $4,007 -15.1% | $243,728 +0.9% |
| 2023 | $4,718 -11.9% | $241,593 -3.8% |
| 2022 | $5,356 +29.2% | $251,064 +28.7% |
| 2021 | $4,144 +34.3% | $195,060 +40.4% |
| 2020 | $3,087 +6.7% | $138,895 +10% |
| 2019 | $2,893 -1.9% | $126,268 |
| 2018 | $2,947 +11.3% | $126,268 +10.5% |
| 2016 | $2,649 +1.6% | $114,263 +0.2% |
| 2015 | $2,606 | $114,034 |
| 2014 | $2,606 -3.4% | $114,034 |
| 2013 | $2,698 -1.1% | $114,034 |
| 2012 | $2,728 -0.3% | $114,034 |
| 2011 | $2,737 -1.1% | $114,034 |
| 2010 | $2,766 +1% | $114,034 |
| 2009 | $2,738 | $114,034 |
Find assessor info on the county website
Monthly payment
Est. payment
Payment breakdown
Explore the cost of this home by adjusting the details. Changes won't be saved.Climate risks
Neighborhood: 68347
Nearby schools
Schools provided by the listing agent
- Elementary: Eagle
- Middle: Waverly
- High: Waverly
- District: Waverly
Source: GPRMLS. This data may not be complete. We recommend contacting the local school district to confirm school assignments for this home.

Similar homes
- $335,0003 bd3 ba2.2k sqft1719 E Manor Dr, Lincoln, NE 68506For Sale
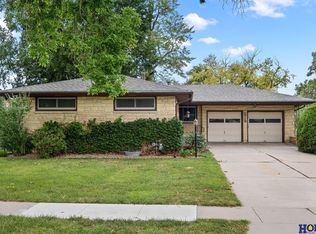
 MLS ID #22629204, Kimberly Rempel, HOME Real Estate. GPRMLS
 - $349,9003 bd3 ba2.9k sqft1300 Eldon Dr, Lincoln, NE 68510For Sale
 MLS ID #22628816, Deb Jones, Nebraska Realty. GPRMLS
 - $344,9004 bd3 ba2.8k sqft2041 N 77th St, Lincoln, NE 68505For Sale
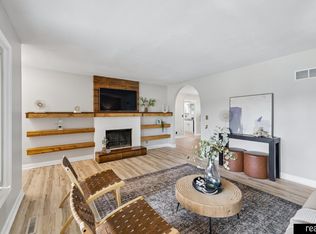 MLS ID #22626221, Shane Taylor, Real Broker NE, LLC. GPRMLS
 - $345,0004 bd2 ba1.7k sqft110 5th St, Greenwood, NE 68366For Sale
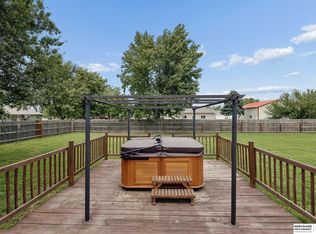 MLS ID #22626811, Heidi Steskal, BHHS Ambassador Real Estate. GPRMLS
 - $289,5003 bd2 ba1.8k sqft6030 Cullen Dr, Lincoln, NE 68506For SaleMLS ID #22629681, Russ Meyer, Nebraska Realty. GPRMLS
- $368,0003 bd3 ba2.8k sqft312 N 4th St, Elmwood, NE 68349For SaleMLS ID #22624643, BJ Burrows, Burrows Tracts Real Estate. GPRMLS
- $320,0004 bd3 ba2.7k sqft530 Village View Dr, Hickman, NE 68372For SaleMLS ID #22623037, Maxwell Sandquist, Nebraska Realty. GPRMLS
- $379,9004 bd3 ba3k sqft6941 Forest Lake Blvd, Lincoln, NE 68516For SaleMLS ID #22629529, Mark Tvrdy, Woods Bros Realty. GPRMLS
- $345,0004 bd3 ba2.1k sqft7436 N 17th Ct, Lincoln, NE 68521For SaleMLS ID #22629017, Bailey Hedgecock, Nebraska Realty. GPRMLS
- $349,0004 bd3 ba1.8k sqft8951 Prairie Village Dr, Lincoln, NE 68507For SaleMLS ID #22625404, Levi Orman, The 1867 Collective. GPRMLS
- $285,0004 bd2 ba2.2k sqft6132 Huntington Ave, Lincoln, NE 68507For SaleMLS ID #22628897, Tony Terp, Milford Real Estate. GPRMLS
- $359,0004 bd3 ba2.1k sqft1800 Old Glory Rd, Lincoln, NE 68521For SaleMLS ID #22628719, Kimberly Rempel, HOME Real Estate. GPRMLS
- $399,0004 bd3 ba2.8k sqft7821 Lake St, Lincoln, NE 68506For SaleMLS ID #22628455, Lisa Haupt, BHHS Ambassador Real Estate. GPRMLS
- $340,0004 bd2 ba1.6k sqft148 S 30th St, Ashland, NE 68003For SaleMLS ID #22627831, BJ Burrows, Burrows Tracts Real Estate. GPRMLS
- $334,5003 bd2 ba1.8k sqft5101 Rosebriar Ct, Lincoln, NE 68516For SaleMLS ID #22625822, Rachel Rentschler, The 1867 Collective. GPRMLS
- $372,0004 bd3 ba2.3k sqft6041 Kenwood Rd, Lincoln, NE 68516For SaleMLS ID #22621623, Jeff Jedlicka, Giving Realty. GPRMLS
- $315,0004 bd3 ba1.9k sqft4721 S 44th St, Lincoln, NE 68516For SaleMLS ID #22617987, Jessica States, Keller Williams Lincoln. GPRMLS
- $399,9004 bd3 ba2.8k sqft3749 S 78th St, Lincoln, NE 68506For SaleMLS ID #22628548, Brandon Roseberry, SimpliCity Real Estate. GPRMLS
- $359,0004 bd3 ba2.3k sqft4523 S 58th St, Lincoln, NE 68516For SaleMLS ID #22623038, Jared Sasse, 1st Choice Realty Team. GPRMLS
