Look no further, your dream in-town acreage is here! This amazing, 4,400 square foot home offers plenty of space to work, play & entertain. With 7 bedrooms total, the flexibility for home offices, playrooms, guest rooms, are almost unlimited! The main floor features a large open concept living room w/fireplace, informal dining room & kitchen. The kitchen has top of the line appliances, double oven, induction cooktop & large walk-in pantry. The primary bedroom ensuite is on the main floor, features double-sink quartz vanity, tile shower & exit door to the covered deck. The main floor has another bathroom & a dream laundry room! The 2nd floor features 3 large bedrooms, all with walk-in closets, a lounging/play area, & full bathroom. The walk-out basement has 3 additional bedrooms, a full bathroom, a wet bar & family room. This 3-acre property offers peace & space, yet only minutes from everything you'd need. Underground sprinklers, well w/RO System, septic system, & 4-car garage!
For sale
Price cut: $10K (9/29)
$865,000
2975 Twin Pines Rd, Lincoln, NE 68523
7beds
4,396sqft
Single Family Residence
Built in 2019
3 Acres Lot
$846,300 Zestimate®
$197/sqft
$-- HOA
What's special
Family roomCovered deckWet barWalk-out basementUnderground sprinklersDouble-sink quartz vanityWalk-in closets
- 36 days
- 1,682
- 123
Zillow last checked:
Listing updated:
Listed by:
Jessica States 402-540-6187,
Keller Williams Lincoln
Source: GPRMLS,MLS#: 22625139
Facts & features
Interior
Bedrooms & bathrooms
- Bedrooms: 7
- Bathrooms: 4
- Full bathrooms: 2
- 3/4 bathrooms: 1
- 1/2 bathrooms: 1
- Main level bathrooms: 2
Primary bedroom
- Level: Main
Bedroom 2
- Level: Second
Bedroom 3
- Level: Second
Bedroom 4
- Level: Second
Bedroom 5
- Level: Basement
Basement
- Area: 1612
Heating
- Electric, Forced Air
Cooling
- Central Air
Features
- Basement: Finished
- Number of fireplaces: 1
Interior area
- Total structure area: 4,396
- Total interior livable area: 4,396 sqft
- Finished area above ground: 3,014
- Finished area below ground: 1,382
Property
Parking
- Total spaces: 4
- Parking features: Garage - Attached
- Attached garage spaces: 4
Features
- Levels: Two
- Patio & porch: Patio, Covered Deck
- Fencing: None
Lot
- Size: 3 Acres
- Dimensions: 385 x 518.03 x 461 x 172.57
- Features: Over 1 up to 5 Acres
Details
- Parcel number: 0917403010000
Construction
Type & style
- Home type: SingleFamily
- Property subtype: Single Family Residence
Materials
- Foundation: Concrete Perimeter
Condition
- Not New and NOT a Model
- New construction: No
- Year built: 2019
Utilities & green energy
- Sewer: Septic Tank
- Water: Well
Community & HOA
Community
- Subdivision: Rolling Meadows / South Forty / Twin Pines / Larsen
HOA
- Has HOA: No
Location
- Region: Lincoln
Financial & listing details
- Price per square foot: $197/sqft
- Tax assessed value: $778,600
- Annual tax amount: $7,740
- Date on market: 9/1/2026
- Listing terms: Private Financing Available,VA Loan,FHA,Conventional,Cash,USDA Loan,Other
- Ownership: Fee Simple
Estimated market value
$846,300
$804,000 - $889,000
$4,132/mo
Price history
| Date | Event | Price |
|---|---|---|
| 9/29/2026 | Price change | $865,000-1.1%$197/sqft |
Source:  GPRMLS #22625139 Report a problem GPRMLS #22625139 Report a problem | ||
| 9/1/2026 | Listed for sale | $875,000+27.7%$199/sqft |
Source: GPRMLS #22625139 Report a problem | ||
| 8/5/2021 | Sold | $685,000-2.1%$156/sqft |
Source: GPRMLS #22111180 Report a problem | ||
| 6/29/2021 | Pending sale | $699,900$159/sqft |
Source: GPRMLS #22111180 Report a problem | ||
| 6/21/2021 | Price change | $699,900-3.5%$159/sqft |
Source: GPRMLS #22111180 Report a problem | ||
| 6/10/2021 | Price change | $725,000-3.3%$165/sqft |
Source: GPRMLS #22111180 Report a problem | ||
| 5/25/2021 | Listed for sale | $750,000+1775%$171/sqft |
Source: GPRMLS #22111180 Report a problem | ||
| 7/30/2019 | Sold | $40,000$9/sqft |
Source: Public Record Report a problem | ||
Public tax history
| Year | Property taxes | Tax assessment |
|---|---|---|
| 2025 | $7,741 -3.2% | $778,600 +7.5% |
| 2024 | $7,998 -19% | $724,100 +3% |
| 2023 | $9,873 +10.4% | $703,000 +34.1% |
| 2022 | $8,947 -0.5% | $524,400 |
| 2021 | $8,992 +161.5% | $524,400 +150.5% |
| 2020 | $3,439 +117.3% | $209,300 +132.6% |
| 2019 | $1,582 +6.3% | $90,000 +5.9% |
| 2018 | $1,489 | $85,000 |
Find assessor info on the county website
Monthly payment
Est. payment
Payment breakdown
Explore the cost of this home by adjusting the details. Changes won't be saved.Climate risks
Neighborhood: Pester Ridge
Nearby schools
Schools provided by the listing agent
- Elementary: Adams
- Middle: Scott
- High: Lincoln Southwest
- District: Lincoln Public Schools
Source: GPRMLS. This data may not be complete. We recommend contacting the local school district to confirm school assignments for this home.
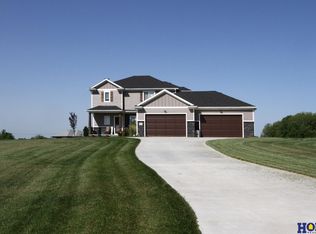
Similar homes
- $895,0005 bd4 ba4.5k sqft8040 Northshore Dr, Lincoln, NE 68516For Sale

 MLS ID #22619815, Karen Duncan, Woods Bros Realty. GPRMLS
 - $785,0004 bd3 ba3.9k sqft4600 Maddie St, Lincoln, NE 68527For Sale
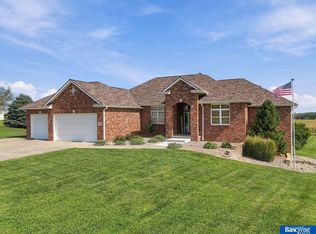 MLS ID #22626764, Bryan Trost, BancWise Realty. GPRMLS
 - $900,0004 bd3 ba3.3k sqft18330 SW 66th St, Crete, NE 68333For Sale
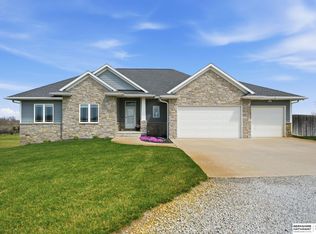 MLS ID #22624117, Lisa Haupt, BHHS Ambassador Real Estate. GPRMLS
 - $436,0004 bd3 ba2.6k sqft6543 SW 8th St, Lincoln, NE 68523For Sale
 MLS ID #22628407, Susan Buettner, Black Tie Realty. GPRMLS
 - $899,0004 bd5 ba4.5k sqft6321 Black Forest Dr, Lincoln, NE 68516For SaleMLS ID #22622979, Karen Duncan, Woods Bros Realty. GPRMLS
- $789,9004 bd3 ba3.1k sqft15933 S 60th St, Roca, NE 68430For SaleMLS ID #22628429, Ben Bleicher, BHHS Ambassador Real Estate. GPRMLS
- $699,0004 bd3 ba2.5k sqft12400 W Fletcher Ave, Lincoln, NE 68524For SaleMLS ID #22628960, Tyler Trelles, BHHS Ambassador Real Estate. GPRMLS
- $875,0004 bd3 ba3.5k sqft901 Pine Grove Ln, Lincoln, NE 68521New ConstructionMLS ID #22621726, Jodi Reimers, Woods Bros Realty. GPRMLS
- $845,0006 bd4 ba3.9k sqft7021 Stonebrook Pkwy, Lincoln, NE 68521New ConstructionMLS ID #22621732, Jodi Reimers, Woods Bros Realty. GPRMLS
- $999,9994 bd4 ba4k sqft9700 Thornwood Cir, Lincoln, NE 68512For SaleMLS ID #22627666, Jeni Meyer, Nebraska Realty. GPRMLS
- $825,0005 bd3 ba3.7k sqft9631 Toma Rd, Lincoln, NE 68526For SaleMLS ID #22625601, Jessica Southwick, Woods Bros Realty. GPRMLS
- $699,0006 bd4 ba4.1k sqft4601 Union Hill Rd, Lincoln, NE 68516For SaleMLS ID #22626047, Kristie Millard, eXp Realty LLC. GPRMLS
- $1,199,0005 bd5 ba5.1k sqft11855 N 79th St, Lincoln, NE 68517For SaleMLS ID #22628863, Andrew Thomas, Trivera Realty. GPRMLS
- $520,0005 bd3 ba2.9k sqft740 W Panorama Rd, Lincoln, NE 68523For SaleMLS ID #22620046, Amy Fredrick, Home Smart Realty. GPRMLS
- $725,0004 bd3 ba3.1k sqft5209 W Roca Rd, Martell, NE 68404For SaleMLS ID #22627241, Linda Wibbels, Woods Bros Realty. GPRMLS
- $850,0005 bd3 ba4k sqft4224 Sundrop Ct, Lincoln, NE 68516New ConstructionGPRMLS
- $939,9505 bd3 ba4.3k sqft3650 Wilderness Hills Blvd, Lincoln, NE 68516New ConstructionMLS ID #22620607, Vladimir Oulianov, Woods Bros Realty. GPRMLS
- $849,9005 bd4 ba3.7k sqft7841 Preserve Ln, Lincoln, NE 68516For SaleMLS ID #22627499, Joshua Sand, BancWise Realty. GPRMLS
- $850,0005 bd3 ba3.4k sqft4356 Coral Bell Ct, Lincoln, NE 68516New ConstructionGPRMLS
- $699,0005 bd4 ba4k sqft8601 Augusta Dr, Lincoln, NE 68526For SaleMLS ID #22619349, Jordan Schneider, Keller Williams Lincoln. GPRMLS
