Welcome to the house on Union Hill Rd. A home where timeless character, beautiful surroundings, and 21 years of cherished memories come together. Nestled on .22 acres with the scenic views of the Yankee Hill Estates Commons, this lovingly cared for 1.5 story home offers more than 4,000 square feet of space thoughtfully designed to welcome you home. Inside, the main floor brings everyday living together with a fully updated kitchen, dining space, laundry, and the primary suite. All surrounded by the peaceful views through the brand new windows that fill the room with the warmth of the morning sun. With 6 bedrooms, 3.5 bathrooms and an abundance of living space, this house was built to hold laughter, secrets, and the weight of growing lives. Conveniently located in South Lincoln, the house on Union Hill Rd. offers the space you've been looking for, the setting you've been dreaming about, and the feeling of a home that's already been deeply loved. Welcome to your new home!
For sale
$699,000
4601 Union Hill Rd, Lincoln, NE 68516
6beds
4,140sqft
Single Family Residence
Built in 1999
9,583 Square Feet Lot
$679,500 Zestimate®
$169/sqft
$5/mo HOA
What's special
Dining spacePrimary suiteFully updated kitchenBrand new windowsAbundance of living space
- 13 days
- 1,159
- 93
Likely to sell faster than
Zillow last checked:
Listing updated:
Listed by:
Kristie Millard 225-333-2689,
eXp Realty LLC
Source: GPRMLS,MLS#: 22626047
Facts & features
Interior
Bedrooms & bathrooms
- Bedrooms: 6
- Bathrooms: 4
- Full bathrooms: 3
- 1/2 bathrooms: 1
- Main level bathrooms: 2
Primary bedroom
- Features: Cath./Vaulted Ceiling, 9'+ Ceiling, Walk-In Closet(s)
- Level: Main
- Area: 231.98
- Dimensions: 16.11 x 14.4
Bedroom 2
- Features: Wall/Wall Carpeting, 9'+ Ceiling
- Level: Second
- Area: 186.3
- Dimensions: 16.2 x 11.5
Bedroom 3
- Features: Wall/Wall Carpeting, 9'+ Ceiling
- Level: Second
- Area: 206.64
- Dimensions: 12.3 x 16.8
Bedroom 4
- Level: Second
Bedroom 5
- Features: Luxury Vinyl Plank
- Level: Basement
- Area: 176.9
- Dimensions: 14.5 x 12.2
Primary bathroom
- Features: Full
Family room
- Features: Bay/Bow Windows, Exterior Door
- Level: Basement
- Area: 460.2
- Dimensions: 15.6 x 29.5
Kitchen
- Features: Pantry
- Level: Main
- Area: 225.18
- Dimensions: 16.2 x 13.9
Living room
- Features: Fireplace, Cath./Vaulted Ceiling, 9'+ Ceiling, Ceiling Fan(s), Dining Area, Balcony/Deck, Luxury Vinyl Plank
- Level: Main
- Area: 929.04
- Dimensions: 29.4 x 31.6
Basement
- Area: 1697
Office
- Features: Cath./Vaulted Ceiling, 9'+ Ceiling, Ceiling Fan(s)
- Level: Second
- Area: 190.38
- Dimensions: 11.4 x 16.7
Heating
- Natural Gas, Electric, Forced Air
Cooling
- Central Air
Features
- Wet Bar, High Ceilings, Exercise Room
- Windows: Bay Window(s)
- Basement: Walk-Out Access,Full,Finished
- Number of fireplaces: 1
- Fireplace features: Living Room
Interior area
- Total structure area: 4,140
- Total interior livable area: 4,140 sqft
- Finished area above ground: 2,622
- Finished area below ground: 1,518
Video & virtual tour
Property
Parking
- Total spaces: 3
- Parking features: Garage - Attached
- Attached garage spaces: 3
Features
- Levels: One and One Half
- Patio & porch: Patio, Deck, Covered Patio
- Exterior features: Sprinkler System, Other
- Fencing: Wood,Partial
Lot
- Size: 9,583 Square Feet
- Dimensions: 85.73 x 111.56
- Features: Up to 1/4 Acre.
Details
- Parcel number: 1620140004000
Construction
Type & style
- Home type: SingleFamily
- Property subtype: Single Family Residence
Materials
- Foundation: Block
- Roof: Composition
Condition
- Not New and NOT a Model
- New construction: No
- Year built: 1999
Utilities & green energy
- Sewer: Public Sewer
- Water: Public
Community & HOA
Community
- Subdivision: Yankee Hill-Cripple Creek South
HOA
- Has HOA: Yes
- Amenities included: Playground
- Services included: Common Area Maintenance
- HOA fee: $55 annually
- HOA name: Cripple Creek Homeowners Association
Location
- Region: Lincoln
Financial & listing details
- Price per square foot: $169/sqft
- Tax assessed value: $537,300
- Annual tax amount: $6,903
- Date on market: 9/11/2026
- Listing terms: VA Loan,FHA,Conventional,Cash
- Ownership: Fee Simple
Estimated market value
$679,500
$646,000 - $713,000
$3,542/mo
Price history
| Date | Event | Price |
|---|---|---|
| 9/10/2026 | Listed for sale | $699,000+67.2%$169/sqft |
Source:  GPRMLS #22626047 Report a problem GPRMLS #22626047 Report a problem | ||
| 7/1/2005 | Sold | $418,000+0.7%$101/sqft |
Source: Public Record Report a problem | ||
| 6/7/2004 | Sold | $415,000+418.8%$100/sqft |
Source: Public Record Report a problem | ||
| 5/3/1999 | Sold | $80,000+6.7%$19/sqft |
Source: Public Record Report a problem | ||
| 9/14/1998 | Sold | $75,000$18/sqft |
Source: Public Record Report a problem | ||
Public tax history
| Year | Property taxes | Tax assessment |
|---|---|---|
| 2025 | $6,904 -5.7% | $537,300 +1.4% |
| 2024 | $7,322 -17.5% | $529,800 |
| 2023 | $8,879 -23.1% | $529,800 -8.8% |
| 2022 | $11,548 -0.2% | $580,700 |
| 2021 | $11,573 +29.1% | $580,700 +23.8% |
| 2020 | $8,965 -5.2% | $469,200 |
| 2019 | $9,455 +0% | $469,200 -0.4% |
| 2018 | $9,452 +4.5% | $471,200 |
| 2017 | $9,044 +12% | $471,200 +13.6% |
| 2016 | $8,075 | $414,700 |
| 2015 | $8,075 +0.7% | $414,700 -2.1% |
| 2014 | $8,020 -2.7% | $423,700 |
| 2013 | $8,241 | $423,700 |
| 2012 | -- | $423,700 +1.9% |
| 2011 | -- | $415,700 |
| 2010 | -- | $415,700 |
| 2009 | -- | $415,700 +5.4% |
| 2008 | -- | $394,357 |
| 2007 | -- | $394,357 |
| 2006 | -- | $394,357 |
| 2005 | $7,658 +1.3% | -- |
| 2004 | $7,560 | -- |
| 2003 | $7,560 +24.2% | -- |
| 2002 | $6,088 +1% | -- |
| 2001 | $6,030 +7.3% | -- |
| 2000 | $5,617 | -- |
Find assessor info on the county website
Monthly payment
Est. payment
Payment breakdown
Explore the cost of this home by adjusting the details. Changes won't be saved.Climate risks
Neighborhood: 68516
Nearby schools
Schools provided by the listing agent
- Elementary: Humann
- Middle: Pound
- High: Lincoln Southeast
- District: Lincoln Public Schools
Source: GPRMLS. This data may not be complete. We recommend contacting the local school district to confirm school assignments for this home.

Similar homes
- $675,0006 bd4 ba4.1k sqft2956 Valley Stream Dr, Lincoln, NE 68516For Sale
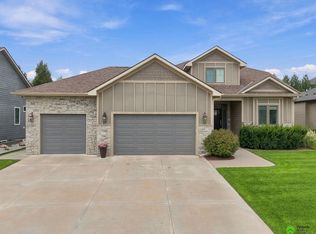
 MLS ID #22626467, Lauren Lineweber, Pinnacle Realty Group. GPRMLS
 - $525,0005 bd4 ba3.3k sqft4800 Country Hill Rd, Lincoln, NE 68516For Sale
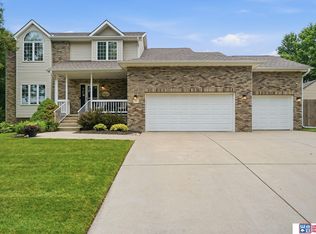 MLS ID #22625902, Amy Fries, Woods Bros Realty. GPRMLS
 - $675,0005 bd4 ba3.7k sqft6750 Shadow Ridge Rd, Lincoln, NE 68512For Sale
 MLS ID #22625679, Jayson Becker, BancWise Realty. GPRMLS
 - $585,0005 bd3 ba3.3k sqft6516 Julia Cir, Lincoln, NE 68516For Sale
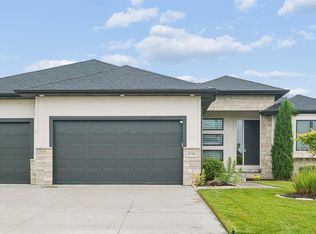 MLS ID #22626521, Andie Young, HOME Real Estate. GPRMLS
 - $620,0005 bd4 ba3.7k sqft2901 Hoy St, Lincoln, NE 68516For SaleMLS ID #22618674, Jessica Southwick, Woods Bros Realty. GPRMLS
- $495,0004 bd3 ba2.9k sqft3430 Grainger Pkwy, Lincoln, NE 68516For SaleMLS ID #22626802, Abby Burmeister, HOME Real Estate. GPRMLS
- $549,9003 bd4 ba2.7k sqft4919 Union Hill Rd, Lincoln, NE 68516For SaleMLS ID #22617475, Heidi Wubbels, Nebraska Realty. GPRMLS
- $710,0005 bd4 ba4k sqft8601 Augusta Dr, Lincoln, NE 68526For SaleMLS ID #22619349, Jordan Schneider, Keller Williams Lincoln. GPRMLS
- $569,9005 bd3 ba3.2k sqft9505 Fairbury Ln, Lincoln, NE 68516For SaleMLS ID #22621795, John Hejl, SimpliCity Real Estate. GPRMLS
- $629,0005 bd3 ba3.1k sqft9650 Cotswold Ln, Lincoln, NE 68526For SaleMLS ID #22626412, Rachel Rentschler, The 1867 Collective. GPRMLS
- $699,9005 bd3 ba3.8k sqft9333 Blackwood Ave, Lincoln, NE 68526For SaleMLS ID #22611194, Laura Karl, BancWise Realty. GPRMLS
- $550,0005 bd3 ba3.1k sqft6801 Monarch Dr, Lincoln, NE 68516For SaleMLS ID #22621384, Jordan Schneider, Keller Williams Lincoln. GPRMLS
- $569,0004 bd4 ba3.3k sqft2439 Emily Ln, Lincoln, NE 68512For SaleMLS ID #22626012, Bruce Gottsleben, Brokers of Real Estate. GPRMLS
- $498,5004 bd3 ba3.2k sqft8942 S 29th St, Lincoln, NE 68516For SaleMLS ID #22626390, Bryan Trost, BancWise Realty. GPRMLS
- $465,0005 bd3 ba2.2k sqft6122 Thompson Creek Blvd, Lincoln, NE 68516For SaleMLS ID #22625080, Gigi Haase Sothan, Nebraska Realty. GPRMLS
- $899,0004 bd5 ba4.5k sqft6321 Black Forest Dr, Lincoln, NE 68516For SaleMLS ID #22622979, Karen Duncan, Woods Bros Realty. GPRMLS
- $460,0004 bd3 ba3.7k sqft6735 Rockwood Ln, Lincoln, NE 68516For SaleMLS ID #22622246, Tamera Toof, NextHome Integrity. GPRMLS
- $895,0005 bd4 ba4.5k sqft8040 Northshore Dr, Lincoln, NE 68516For SaleMLS ID #22619815, Karen Duncan, Woods Bros Realty. GPRMLS
- $514,9505 bd3 ba2.9k sqft8737 S 83rd Ct, Lincoln, NE 68516For SaleMLS ID #22626281, Bayley Brake, Woods Bros Realty. GPRMLS
- $619,9004 bd3 ba3k sqft7434 Anselm Ln, Lincoln, NE 68516For SaleMLS ID #22622267, Katherine Ley, Coldwell Banker NHS R E. GPRMLS
