VA ASSUMPTION LOAN ELIGABLE AT 4.625% FOR VETERANS AND NON-VETERANS. Exceptionally maintained two story home in Williamsburg!! The first floor features zero entry doorways, primary bed and bath along with one of two laundry areas! The kitchen has been updated with granite countertops, stainless steel appliances and beautiful dark hardwood floors and cabinets. The primary bath features a beautifully updated walk in shower, vanity and heated tile floors. Additional features include, tons of storage, radiant heating, and even an elevator! This home has wide entries and is handicap accessible. Enjoy an evening by the fire place inside or the fire pit outside on the maintenance free composite deck. This home has it all along with a gorgeous neighborhood featuring Williamsburg park to the north and the HOA maintained ponds along the bike path to the south.
For sale by owner
$699,999
3220 Browning St, Lincoln, NE 68516
6beds
4,354sqft
SingleFamily
Built in 1998
0.25 Acres Lot
$-- Zestimate®
$161/sqft
$23/mo HOA
What's special
Maintenance free composite deckTons of storageFire pit outsideRadiant heatingZero entry doorwaysStainless steel appliancesFireplace inside
What the owner loves about this home
What I love most about 3220 Browning Street is the perfect balance of comfort, space, and location. Nestled in a desirable South Lincoln neighborhood, this home offers a welcoming atmosphere with room to grow, entertain, and create lasting memories. The layout is both functional and inviting, making everyday living easy while providing plenty of space for family gatherings and hosting friends. The neighborhood is quiet, well-maintained, and conveniently located near excellent schools, shopping, dining, parks, and major commuting routes. Whether it's enjoying a peaceful evening at home, spending time in the backyard, or taking advantage of all the nearby amenities, 3220 Browning Street has been a place that truly feels like home.
- 17 days
- 789
- 43
Listed by:
Property Owner (402) 416-0508
Facts & features
Interior
Bedrooms & bathrooms
- Bedrooms: 6
- Bathrooms: 4
- Full bathrooms: 2
- 3/4 bathrooms: 1
- 1/2 bathrooms: 1
Heating
- Forced air
Appliances
- Included: Dishwasher, Dryer, Freezer, Microwave, Range / Oven, Refrigerator, Washer
Features
- Flooring: Tile, Carpet, Hardwood, Linoleum / Vinyl
- Basement: Finished
- Has fireplace: Yes
Interior area
- Total interior livable area: 4,354 sqft
Property
Parking
- Total spaces: 3
- Parking features: Garage - Attached
Features
- Exterior features: Brick
- Has view: Yes
- View description: Park
Lot
- Size: 0.25 Acres
Details
- Parcel number: 1618234002000
Construction
Type & style
- Home type: SingleFamily
Materials
- Roof: Shake / Shingle
Condition
- New construction: No
- Year built: 1998
Community & HOA
HOA
- Has HOA: Yes
- HOA fee: $23 monthly
Location
- Region: Lincoln
Financial & listing details
- Price per square foot: $161/sqft
- Tax assessed value: $659,400
- Date on market: 9/25/2026
Estimated market value
Not available
Estimated sales range
Not available
$3,751/mo
Price history
| Date | Event | Price |
|---|---|---|
| 10/9/2026 | Price change | $699,9990%$161/sqft |
Source: Owner Report a problem | ||
| 9/28/2026 | Price change | $700,000+0%$161/sqft |
Source: Owner Report a problem | ||
| 9/25/2026 | Listed for sale | $699,999-2.8%$161/sqft |
Source: Owner Report a problem | ||
| 9/9/2026 | Listing removed | $720,000$165/sqft |
Source:  GPRMLS #22622390 Report a problem GPRMLS #22622390 Report a problem | ||
| 8/6/2026 | Listed for sale | $720,000-0.7%$165/sqft |
Source: GPRMLS #22622390 Report a problem | ||
| 8/4/2026 | Listing removed | $725,000$167/sqft |
Source: GPRMLS #22614975 Report a problem | ||
| 6/22/2026 | Listed for sale | $725,000$167/sqft |
Source: GPRMLS #22614975 Report a problem | ||
| 6/9/2026 | Pending sale | $725,000$167/sqft |
Source: GPRMLS #22614975 Report a problem | ||
| 5/29/2026 | Listed for sale | $725,000+54.6%$167/sqft |
Source: GPRMLS #22614975 Report a problem | ||
| 3/15/2024 | Sold | $469,000-25%$108/sqft |
Source: Public Record Report a problem | ||
| 8/31/2022 | Sold | $625,000+4.3%$144/sqft |
Source: GPRMLS #22212895 Report a problem | ||
| 6/10/2022 | Pending sale | $599,000$138/sqft |
Source: GPRMLS #22212895 Report a problem | ||
| 6/9/2022 | Listed for sale | $599,000+71.1%$138/sqft |
Source: GPRMLS #22212895 Report a problem | ||
| 9/3/2020 | Sold | $350,000+159.3%$80/sqft |
Source: Public Record Report a problem | ||
| 7/3/2006 | Sold | $135,000-60.9%$31/sqft |
Source: Public Record Report a problem | ||
| 4/1/2002 | Sold | $345,000+0.9%$79/sqft |
Source: Public Record Report a problem | ||
| 10/5/1998 | Sold | $342,000$79/sqft |
Source: Public Record Report a problem | ||
Public tax history
| Year | Property taxes | Tax assessment |
|---|---|---|
| 2025 | -- | $659,400 +9.3% |
| 2024 | $8,341 -17.5% | $603,500 |
| 2023 | $10,115 -5.9% | $603,500 +11.7% |
| 2022 | $10,746 -0.2% | $540,400 |
| 2021 | $10,770 +12.9% | $540,400 +8.3% |
| 2020 | $9,537 -5.2% | $499,100 |
| 2019 | $10,057 +19.3% | $499,100 +18.7% |
| 2018 | $8,431 +4.5% | $420,300 |
| 2017 | $8,067 +13.6% | $420,300 +15.3% |
| 2016 | $7,099 | $364,600 |
| 2015 | $7,099 +0.7% | $364,600 -3.4% |
| 2014 | $7,051 -3.9% | $377,400 |
| 2013 | $7,340 | $377,400 |
| 2012 | -- | $377,400 +7.2% |
| 2011 | -- | $352,000 |
| 2010 | -- | $352,000 |
| 2009 | -- | $352,000 -0.6% |
| 2008 | -- | $354,000 |
| 2007 | -- | $354,000 |
| 2006 | -- | $354,000 |
| 2005 | $7,793 +1.3% | -- |
| 2004 | $7,694 | -- |
| 2003 | $7,694 +11.2% | -- |
| 2002 | $6,918 +1% | -- |
| 2001 | $6,851 +7.3% | -- |
| 2000 | $6,383 | -- |
Find assessor info on the county website
Monthly payment
Est. payment
Payment breakdown
Explore the cost of this home by adjusting the details. Changes won't be saved.Climate risks
Neighborhood: 68516

Similar homes
- $699,0005 bd4 ba4.1k sqft7701 San Mateo Ln, Lincoln, NE 68516For Sale
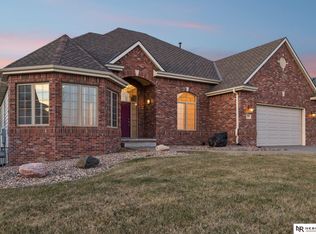
 MLS ID #22628727, Steve Carstensen, Nebraska Realty. GPRMLS
 - $699,0006 bd4 ba4.1k sqft4601 Union Hill Rd, Lincoln, NE 68516For Sale
 MLS ID #22626047, Kristie Millard, eXp Realty LLC. GPRMLS
 - $825,0004 bd5 ba4.6k sqft6715 Old Dominion Rd, Lincoln, NE 68516For Sale
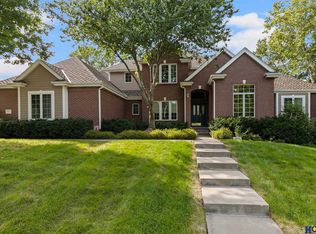 MLS ID #22627862, Debbie Messineo, HOME Real Estate. GPRMLS
 - $945,0004 bd6 ba4.8k sqft6600 Old Dominion Rd, Lincoln, NE 68516For Sale
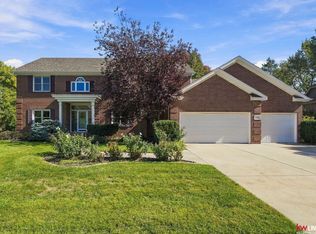 MLS ID #22629069, Jessica States, Keller Williams Lincoln. GPRMLS
 - $670,0005 bd4 ba4.4k sqft1930 Davenport Dr, Lincoln, NE 68512For SaleMLS ID #22622945, Susan Wilson, Woods Bros Realty. GPRMLS
- $700,0004 bd3 ba3.9k sqft2727 Shadowbrook Dr, Lincoln, NE 68516For SaleMLS ID #22618832, Shellyn Sands, eXp Realty LLC. GPRMLS
- $645,0004 bd3 ba4k sqft4735 Union Hill Rd, Lincoln, NE 68516For SaleMLS ID #22622216, Jessica Southwick, Woods Bros Realty. GPRMLS
- $699,0005 bd4 ba4k sqft8601 Augusta Dr, Lincoln, NE 68526For SaleMLS ID #22619349, Jordan Schneider, Keller Williams Lincoln. GPRMLS
- $1,000,0006 bd6 ba5.6k sqft2555 Southview Cir, Lincoln, NE 68512For SaleMLS ID #22629169, Derek Kats, Keller Williams Lincoln. GPRMLS
- $610,0005 bd4 ba3.7k sqft2901 Hoy St, Lincoln, NE 68516For SaleMLS ID #22618674, Jessica Southwick, Woods Bros Realty. GPRMLS
- $424,9004 bd4 ba2.4k sqft6111 Tennyson Cir, Lincoln, NE 68516For SaleMLS ID #22627786, Jonathan Minerick, homecoin.com. GPRMLS
- $525,0005 bd4 ba3.3k sqft4800 Country Hill Rd, Lincoln, NE 68516For SaleMLS ID #22625902, Amy Fries, Woods Bros Realty. GPRMLS
- $848,0006 bd4 ba6.1k sqft7401 Stevens Ridge Rd, Lincoln, NE 68516For SaleMLS ID #22616231, Debbie Messineo, HOME Real Estate. GPRMLS
- $519,9004 bd3 ba3k sqft9331 S 32nd St, Lincoln, NE 68516For SaleMLS ID #22629469, Austin Yurth, Woods Bros Realty. GPRMLS
- $550,0005 bd6 ba3.9k sqft7620 Kennelley Dr, Lincoln, NE 68516For SaleMLS ID #22622061, Jill Heng, Nebraska Realty. GPRMLS
- $699,9005 bd3 ba3.8k sqft9333 Blackwood Ave, Lincoln, NE 68526For SaleMLS ID #22611194, Laura Karl, BancWise Realty. GPRMLS
- $550,0004 bd4 ba3.2k sqft6808 Ridge Rd, Lincoln, NE 68512For SaleMLS ID #22627773, Vladimir Bazan, Nebraska Realty. GPRMLS
- $468,0004 bd4 ba2.9k sqft7031 S 30th Pl, Lincoln, NE 68516For SaleMLS ID #22625797, Ben Tran, Keller Williams Lincoln. GPRMLS
- $428,0004 bd4 ba2.9k sqft2864 Katelyn Cir, Lincoln, NE 68516For SaleMLS ID #22628420, Andrea Trail, Magnolia Real Estate. GPRMLS
- $450,0003 bd4 ba2.9k sqft3024 Pecos Rd, Lincoln, NE 68516For SaleMLS ID #22621702, Thuy An, OmniHome Realty. GPRMLS
