Built by Murray Homes in 2021, this stunning 5 bedroom, 3 bath modern home offers the perfect blend of style, comfort, and functionality. From the moment you step in you will appreciate the bright open floor plan, designed for both everyday living and effortless entertaining. The spacious kitchen flows seamlessly into the living and dining areas, creating an inviting space for family and friends to gather. Downstairs, the large finished basement provides endless possibilities with expansive living space perfect for a family room or recreation area. The primary suite features a luxurious en suite bathroom with large walk-in shower and closet. Step outside and enjoy relaxing mornings on the covered front porch or unwind in the evenings on the covered back patio, offering comfortable outdoor living in any season. Don't miss the opportunity to make this exceptional home yours! Call for your private showing today!
For sale
Price cut: $20K (8/25)
$520,000
740 W Panorama Rd, Lincoln, NE 68523
5beds
2,972sqft
Single Family Residence
Built in 2021
0.26 Acres Lot
$516,400 Zestimate®
$175/sqft
$35/mo HOA
What's special
Large finished basementCovered front porchCovered back patioBright open floor planSpacious kitchenPrimary suiteLuxurious en suite bathroom
- 81 days
- 298
- 19
Zillow last checked:
Listing updated:
Listed by:
Amy Fredrick 402-314-0497,
Home Smart Realty
Source: GPRMLS,MLS#: 22620046
Facts & features
Interior
Bedrooms & bathrooms
- Bedrooms: 5
- Bathrooms: 3
- Full bathrooms: 1
- 3/4 bathrooms: 2
- Main level bathrooms: 2
Primary bedroom
- Level: Main
- Area: 169
- Dimensions: 13 x 13
Bedroom 2
- Level: Main
- Area: 120
- Dimensions: 10 x 12
Bedroom 3
- Level: Main
- Area: 120
- Dimensions: 10 x 12
Bedroom 4
- Level: Basement
- Area: 156
- Dimensions: 12 x 13
Bedroom 5
- Level: Basement
- Area: 156
- Dimensions: 12 x 13
Primary bathroom
- Features: 3/4
Family room
- Level: Basement
- Area: 651
- Dimensions: 31 x 21
Kitchen
- Level: Main
- Area: 99
- Dimensions: 9 x 11
Living room
- Level: Main
- Area: 285
- Dimensions: 15 x 19
Basement
- Area: 1572
Heating
- Natural Gas, Forced Air
Cooling
- Central Air
Features
- Basement: Daylight,Egress
- Number of fireplaces: 1
- Fireplace features: Electric
Interior area
- Total structure area: 2,972
- Total interior livable area: 2,972 sqft
- Finished area above ground: 1,572
- Finished area below ground: 1,400
Property
Parking
- Total spaces: 3
- Parking features: Attached
- Attached garage spaces: 3
Features
- Patio & porch: Porch, Covered Patio
- Exterior features: Sprinkler System
- Fencing: None
Lot
- Size: 0.26 Acres
- Dimensions: 124 x 89
- Features: Over 1/4 up to 1/2 Acre
Details
- Parcel number: 0915102006000
Construction
Type & style
- Home type: SingleFamily
- Architectural style: Ranch
- Property subtype: Single Family Residence
Materials
- Foundation: Concrete Perimeter
Condition
- Not New and NOT a Model
- New construction: No
- Year built: 2021
Utilities & green energy
- Sewer: Public Sewer
- Water: Public
Community & HOA
Community
- Subdivision: Southwest Village Heights
HOA
- Has HOA: Yes
- Services included: Trash
- HOA fee: $420 annually
Location
- Region: Lincoln
Financial & listing details
- Price per square foot: $175/sqft
- Tax assessed value: $445,900
- Annual tax amount: $5,729
- Date on market: 7/15/2026
- Listing terms: VA Loan,FHA,Conventional,Cash
- Ownership: Fee Simple
Estimated market value
$516,400
$491,000 - $542,000
$3,067/mo
Price history
| Date | Event | Price |
|---|---|---|
| 8/25/2026 | Price change | $520,000-3.7%$175/sqft |
Source:  GPRMLS #22620046 Report a problem GPRMLS #22620046 Report a problem | ||
| 7/15/2026 | Listed for sale | $540,000-3.6%$182/sqft |
Source: GPRMLS #22620046 Report a problem | ||
| 7/13/2026 | Listing removed | $560,000$188/sqft |
Source: GPRMLS #22617822 Report a problem | ||
| 6/18/2026 | Listed for sale | $560,000$188/sqft |
Source: GPRMLS #22617236 Report a problem | ||
| 6/16/2026 | Listing removed | $560,000$188/sqft |
Source: GPRMLS #22612104 Report a problem | ||
| 5/8/2026 | Price change | $560,000-3.3%$188/sqft |
Source: GPRMLS #22612104 Report a problem | ||
| 5/2/2026 | Listed for sale | $579,000$195/sqft |
Source: GPRMLS #22612104 Report a problem | ||
Public tax history
| Year | Property taxes | Tax assessment |
|---|---|---|
| 2025 | $5,730 -8.4% | $445,900 -0.5% |
| 2024 | $6,253 -12.2% | $448,000 +5.4% |
| 2023 | $7,121 +351.6% | $424,900 +435.8% |
| 2022 | $1,577 +58.2% | $79,300 +58.6% |
| 2021 | $997 | $50,000 |
Find assessor info on the county website
Monthly payment
Est. payment
Payment breakdown
Explore the cost of this home by adjusting the details. Changes won't be saved.Climate risks
Neighborhood: 68523
Nearby schools
Schools provided by the listing agent
- Elementary: Roper
- Middle: Irving
- High: Lincoln Southwest
- District: Lincoln Public Schools
Source: GPRMLS. This data may not be complete. We recommend contacting the local school district to confirm school assignments for this home.
Similar homes
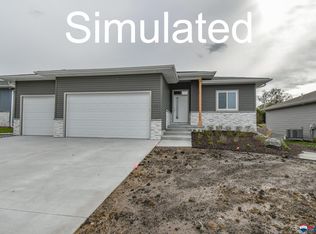
- $508,9504 bd3 ba2.6k sqft954 El Alameda St, Lincoln, NE 68523New Construction
 MLS ID #22627339, Vladimir Oulianov, Woods Bros Realty. GPRMLS
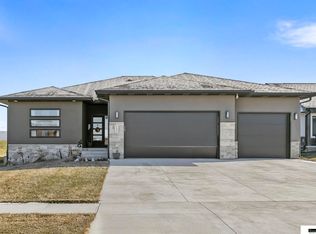
 - $485,0005 bd3 ba2.6k sqft935 Santa Clara St, Lincoln, NE 68523New Construction
 MLS ID #22627256, Jordan Schneider, Keller Williams Lincoln. GPRMLS
 - $489,9005 bd3 ba2.6k sqft901 W El Alameda St, Lincoln, NE 68523New Construction
 MLS ID #22625232, Elizabeth Scholz, Nebraska Realty. GPRMLS
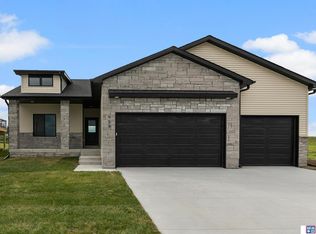
 - $527,6504 bd3 ba2.6k sqft5826 SW 9th St, Lincoln, NE 68523New Construction
 GPRMLS
 - $514,9505 bd3 ba2.9k sqft8737 S 83rd Ct, Lincoln, NE 68516For SaleMLS ID #22628268, Bayley Brake, Woods Bros Realty. GPRMLS
- $567,9505 bd3 ba2.7k sqft8716 S 83rd Ct, Lincoln, NE 68516For SaleMLS ID #22628149, Katie Ulrich, HOME Real Estate. GPRMLS
- $495,0004 bd3 ba2.9k sqft3430 Grainger Pkwy, Lincoln, NE 68516For SaleMLS ID #22626802, Abby Burmeister, HOME Real Estate. GPRMLS
- $550,0005 bd3 ba3.1k sqft6801 Monarch Dr, Lincoln, NE 68516For SaleMLS ID #22621384, Jordan Schneider, Keller Williams Lincoln. GPRMLS
- $519,0005 bd3 ba2.8k sqft7244 Rebel Dr, Lincoln, NE 68516For SaleMLS ID #22615976, Krislin Garrison, Nebraska Realty. GPRMLS
- $498,5004 bd3 ba3.2k sqft8942 S 29th St, Lincoln, NE 68516For SaleMLS ID #22626390, Bryan Trost, BancWise Realty. GPRMLS
- $549,7504 bd3 ba3k sqft9331 S 32nd St, Lincoln, NE 68516For SaleMLS ID #22621024, Austin Yurth, Woods Bros Realty. GPRMLS
- $629,0005 bd4 ba3.4k sqft3806 Prairie Breeze Rd, Lincoln, NE 68516New ConstructionMLS ID #22628338, Cody Schaaf, Nebraska Realty. GPRMLS
- $519,9004 bd3 ba3.3k sqft9051 Trader Dr, Lincoln, NE 68507For SaleMLS ID #22625477, Tyler Reynolds, Woods Bros Realty. GPRMLS
- $499,9004 bd3 ba2.7k sqft710 N 105th St, Lincoln, NE 68527For SaleMLS ID #22624820, Kimberlee Reitz, Coldwell Banker NHS R E. GPRMLS
- $479,0005 bd3 ba2.6k sqft1121 N 99th St, Lincoln, NE 68527For SaleMLS ID #22625170, Megan Woita, SimpliCity Real Estate. GPRMLS
- $559,0005 bd3 ba2.7k sqft9229 S 80th St, Lincoln, NE 68516New ConstructionMLS ID #22627815, Susan Wilson, Woods Bros Realty. GPRMLS
- $514,9505 bd3 ba3k sqft401 Half Moon Dr, Lincoln, NE 68527New ConstructionMLS ID #22623700, Vladimir Oulianov, Woods Bros Realty. GPRMLS
- $659,0005 bd3 ba3.1k sqft3818 Prairie Breeze Rd, Lincoln, NE 68516New ConstructionMLS ID #22628346, Cody Schaaf, Nebraska Realty. GPRMLS
- $735,0005 bd3 ba3.3k sqft9200 Rattlesnake Rd, Lincoln, NE 68520For SaleMLS ID #22628574, Jason Rasmussen, Nebraska Realty. GPRMLS
- $529,0004 bd3 ba3.1k sqft9207 Triana Ln, Lincoln, NE 68520New ConstructionMLS ID #22628551, Jeffrey Searcy, HOME Real Estate. GPRMLS
