Fall in love with this amazing acreage! Discover over 14 acres of pure bliss at one of the highest elevations in Lancaster County, where breathtaking panoramic views surround you. This beautifully updated 4-bedroom home offers the perfect blend of comfort and country living, featuring stunning floor-to-ceiling windows that flood the home with natural light while showcasing the incredible scenery. The spacious primary suite includes a private patio, the perfect spot to enjoy your morning coffee while watching a sunrise or a tranquil place to unwind with a good book. Outside, you'll find an equestrian paradise with two massive outbuildings featuring an indoor riding arena, lighted outdoor riding arena, 11 horse stalls, hay storage, electricity, and plumbing. Four separate grazing pastures, each equipped with its own heated automatic waterer, make this property ideal for horses or livestock. New HVAC. No covenants! This remarkable retreat offers endless possibilities.
For sale
$1,250,000
7701 W Yankee Hill Rd, Denton, NE 68339
4beds
3,399sqft
Single Family Residence
Built in 1989
14.11 Acres Lot
$1,157,100 Zestimate®
$368/sqft
$-- HOA
What's special
Equestrian paradisePrivate patioTwo massive outbuildingsFour separate grazing pasturesBreathtaking panoramic viewsHay storageSpacious primary suite
- 80 days
- 641
- 24
Zillow last checked:
Listing updated:
Listed by:
Joshua Sand 402-617-2177,
BancWise Realty,
Andrew McNeely 402-540-1689,
BancWise Realty
Source: GPRMLS,MLS#: 22620249
Facts & features
Interior
Bedrooms & bathrooms
- Bedrooms: 4
- Bathrooms: 2
- Full bathrooms: 1
- 3/4 bathrooms: 1
- Main level bathrooms: 2
Primary bedroom
- Level: Main
- Area: 306
- Dimensions: 17 x 18
Bedroom 2
- Level: Main
- Area: 168
- Dimensions: 12 x 14
Bedroom 3
- Level: Main
- Area: 156
- Dimensions: 12 x 13
Bedroom 4
- Level: Main
- Area: 156
- Dimensions: 12 x 13
Family room
- Area: 630
- Dimensions: 18 x 35
Kitchen
- Level: Main
- Area: 210
- Dimensions: 14 x 15
Living room
- Level: Main
- Area: 595
- Dimensions: 17 x 35
Heating
- Electric, Forced Air
Cooling
- Central Air
Features
- Has basement: No
- Has fireplace: No
Interior area
- Total structure area: 3,399
- Total interior livable area: 3,399 sqft
- Finished area above ground: 3,399
- Finished area below ground: 0
Property
Parking
- Total spaces: 2
- Parking features: Attached
- Attached garage spaces: 2
Features
- Patio & porch: Patio
- Fencing: Other,None
Lot
- Size: 14.11 Acres
- Dimensions: 462 x 1330
- Features: Over 10 up to 20 Acres
Details
- Additional structures: Outbuilding
- Parcel number: 0326100018000
Construction
Type & style
- Home type: SingleFamily
- Architectural style: Ranch
- Property subtype: Single Family Residence
Materials
- Brick/Other
- Foundation: Slab
- Roof: Composition
Condition
- Not New and NOT a Model
- New construction: No
- Year built: 1989
Utilities & green energy
- Water: Well
Community & HOA
Community
- Subdivision: RURAL MARKET AREA TWO - ACREAGE
HOA
- Has HOA: No
Location
- Region: Denton
Financial & listing details
- Price per square foot: $368/sqft
- Tax assessed value: $702,800
- Annual tax amount: $9,464
- Date on market: 7/16/2026
- Listing terms: VA Loan,FHA,Conventional,Cash
- Ownership: Fee Simple
Estimated market value
$1,157,100
$1.10M - $1.21M
$2,357/mo
Price history
| Date | Event | Price |
|---|---|---|
| 7/16/2026 | Listed for sale | $1,250,000+402%$368/sqft |
Source:  GPRMLS #22620249 Report a problem GPRMLS #22620249 Report a problem | ||
| 12/31/2002 | Sold | $249,000$73/sqft |
Source: Public Record Report a problem | ||
Public tax history
| Year | Property taxes | Tax assessment |
|---|---|---|
| 2025 | $7,329 +16.2% | $702,800 +13.4% |
| 2024 | $6,305 -25.7% | $619,800 +3% |
| 2023 | $8,490 +0.4% | $601,800 +21.4% |
| 2022 | $8,454 -0.3% | $495,600 |
| 2021 | $8,483 +6.7% | $495,600 +1.4% |
| 2020 | $7,952 -8% | $488,600 |
| 2019 | $8,644 +10.2% | $488,600 +10.7% |
| 2018 | $7,844 +5.1% | $441,300 |
| 2017 | $7,462 +26.2% | $441,300 +27.5% |
| 2016 | $5,913 | $346,200 |
| 2015 | $5,913 +2.7% | $346,200 +1.7% |
| 2014 | $5,755 +0.8% | $340,300 |
| 2013 | $5,709 | $340,300 |
| 2012 | -- | $340,300 +33.5% |
| 2011 | -- | $255,000 |
| 2010 | -- | $255,000 |
| 2009 | -- | $255,000 +10.3% |
| 2008 | -- | $231,195 +23.5% |
| 2007 | -- | $187,167 -0.2% |
| 2006 | -- | $187,515 |
| 2005 | $3,815 +1.1% | -- |
| 2004 | $3,772 | -- |
| 2003 | $3,772 +3.6% | -- |
| 2001 | $3,641 | -- |
Find assessor info on the county website
Monthly payment
Est. payment
Payment breakdown
Explore the cost of this home by adjusting the details. Changes won't be saved.Climate risks
Neighborhood: 68339
Nearby schools
Schools provided by the listing agent
- Elementary: Crete
- Middle: Crete
- High: Crete
- District: Crete
Source: GPRMLS. This data may not be complete. We recommend contacting the local school district to confirm school assignments for this home.
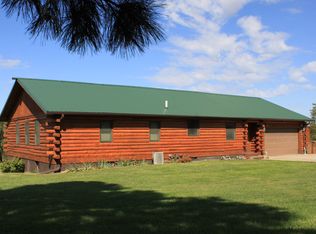
- $823,8003 bd2 ba1.8k sqft7971 W Yankee Hill Rd, Denton, NE 68339Off Market
- $1,064,5003 bd3 ba3.3k sqft7401 W Yankee Hill Rd, Denton, NE 68339Off Market
- $1,106,5006 bd5 ba4.6k sqft7975 W Yankee Hill Rd, Denton, NE 68339Off Market
- $549,9002 bd2 ba1.5k sqft8700 SW 81st Street Ct, Denton, NE 68339Off Market
Similar homes
- $1,250,0005 bd5 ba4.1k sqft1905 Roca Rd, Roca, NE 68430For Sale
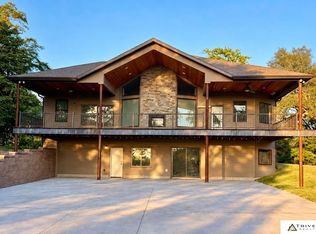
 MLS ID #22625748, Lonnie Schrader, Trivera Realty. GPRMLS
 - $1,150,0005 bd5 ba2.7k sqft4901 W Stagecoach Rd, Hallam, NE 68368For Sale
 MLS ID #22615857, Connie Reddish, BHHS Ambassador Real Estate. GPRMLS
 - $900,0004 bd3 ba3.3k sqft18330 SW 66th St, Crete, NE 68333For Sale
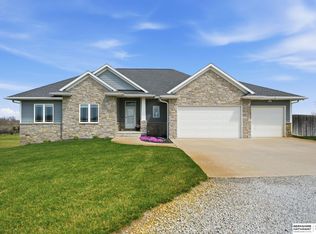 MLS ID #22624117, Lisa Haupt, BHHS Ambassador Real Estate. GPRMLS
 - $749,9004 bd4 ba3.3k sqft8450 Buckboard Dr, Lincoln, NE 68532For Sale
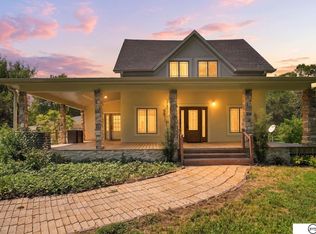 MLS ID #22623208, Matt Kirkland, Giving Realty. GPRMLS
 - $900,0004 bd6 ba4.3k sqft1700 W Ridge Rd, Lincoln, NE 68523For SaleMLS ID #22624316, Shannon Williams, HOME Real Estate. GPRMLS
- $825,0004 bd4 ba4.4k sqft3747 W Burgess Ln, Lincoln, NE 68523For SaleMLS ID #22623123, Janelle Wise, Nebraska Realty. GPRMLS
- $1,340,0006 bd5 ba4.4k sqft13411 W Holdrege St, Lincoln, NE 68528For SaleMLS ID #22621437, Connie Reddish, BHHS Ambassador Real Estate. GPRMLS
- $1,300,0003 bd3 ba3.2k sqft10901 A St, Lincoln, NE 68520For SaleMLS ID #22614899, Mary Stull, HOME Real Estate. GPRMLS
- $810,0005 bd4 ba2.5k sqft6405 W Glenrose Ridge Rd, Crete, NE 68333For SaleMLS ID #22627415, Emily Malousek, Nebraska Realty. GPRMLS
- $899,9004 bd4 ba3.4k sqft9800 S 120th St, Bennet, NE 68317For SaleMLS ID #22622205, Ryan Pierce, SimpliCity Real Estate. GPRMLS
- $1,150,0003 bd3 ba3k sqft195 N 148th St, Lincoln, NE 68527For SaleMLS ID #22625056, Scott Oehm, Nebraska Realty. GPRMLS
- $1,150,0005 bd5 ba3.9k sqft1712 Branched Oak Rd, Garland, NE 68360For SaleMLS ID #22618695, Kenny German, HOME Real Estate. GPRMLS
- $865,0007 bd4 ba4.3k sqft2975 Twin Pines Rd, Lincoln, NE 68523For SaleMLS ID #22625139, Jessica States, Keller Williams Lincoln. GPRMLS
- $975,0003 bd3 ba3.7k sqft16400 Hickman Ridge Rd, Roca, NE 68430For SaleMLS ID #22624375, Valerie Hervert, NP Dodge RE Sales Inc Lincoln. GPRMLS
- $789,9004 bd3 ba3.1k sqft15933 S 60th St, Roca, NE 68430For SaleMLS ID #22628429, Ben Bleicher, BHHS Ambassador Real Estate. GPRMLS
- $999,9994 bd4 ba4k sqft9700 Thornwood Cir, Lincoln, NE 68512For SaleMLS ID #22627666, Jeni Meyer, Nebraska Realty. GPRMLS
- $645,0005 bd3 ba3k sqft20500 SW Hollow Ct, Martell, NE 68404For SaleMLS ID #22620142, Laura Doocy, Better Homes and Gardens R.E.. GPRMLS
- $725,0004 bd3 ba2.5k sqft12400 W Fletcher Ave, Lincoln, NE 68524For SaleMLS ID #22624402, Tyler Trelles, BHHS Ambassador Real Estate. GPRMLS
- $725,0004 bd3 ba3.1k sqft5209 W Roca Rd, Martell, NE 68404For SaleMLS ID #22627241, Linda Wibbels, Woods Bros Realty. GPRMLS
- $1,149,9004 bd3 ba4.6k sqft1342 Pelican Bay Pl, Lincoln, NE 68528For SaleMLS ID #22604432, Amy Fredrick, Home Smart Realty. GPRMLS
