Welcome to your own private paradise just minutes from downtown Lincoln & I-80! This stunning lakefront home offers the ultimate outdoor oasis, perfect for entertaining or relaxing in style & luxury. Enjoy breathtaking water views & sunsets from your covered patio, complete with outdoor kitchen. Take a dip in the pool, unwind in the hot tub, or head down to your large dock, ideal for boating, fishing, or simply soaking in the serene lake life. Inside, the home boasts an open floor plan with unique architecture & numerous skylights designed to complement the natural surroundings. The home features 4 large bedrooms, 3 bathrooms, and has almost 4700 sq ft of comfortable living space. Heated floors & 3 fireplaces will keep you warm during the winter months. The primary suite is a true sanctuary & connects to the spacious sunroom. The office overlooks the nature preserve where you will see local wildlife daily. This home is truly one-of-a-kind. Call for your private showing today!
For sale
Price cut: $45.1K (7/13)
$1,149,900
1342 Pelican Bay Pl, Lincoln, NE 68528
4beds
4,690sqft
:
Get pre-qualified$7,664/mo
Single Family Residence
Built in 1998
0.31 Acres Lot
$-- Zestimate®
$245/sqft
$88/mo HOA
What's special
Large dockCovered patioHeated floorsStunning lakefront homeUnique architectureOpen floor planUltimate outdoor oasis
- 160 days |
- 1,500 |
- 56 |
Zillow last checked:
Listing updated:
Listed by:
Amy Fredrick 402-314-0497,
Home Smart Realty
Source: GPRMLS,MLS#: 22604432
Facts & features
Interior
Bedrooms & bathrooms
- Bedrooms: 4
- Bathrooms: 3
- Full bathrooms: 3
- Main level bathrooms: 3
Primary bedroom
- Level: Main
- Area: 525
- Dimensions: 25 x 21
Bedroom 2
- Level: Main
- Area: 234
- Dimensions: 18 x 13
Bedroom 3
- Level: Main
- Area: 180
- Dimensions: 15 x 12
Bedroom 4
- Level: Main
- Area: 208
- Dimensions: 16 x 13
Primary bathroom
- Features: Full, Shower, Whirlpool, Double Sinks
Family room
- Level: Main
- Area: 648
- Dimensions: 27 x 24
Kitchen
- Level: Main
- Area: 204
- Dimensions: 17 x 12
Living room
- Level: Main
- Area: 648
- Dimensions: 24 x 27
Office
- Level: Main
- Area: 168
- Dimensions: 14 x 12
Heating
- Natural Gas, Electric, Forced Air, Heat Pump
Cooling
- Central Air
Features
- Central Vacuum
- Windows: Skylight(s)
- Has basement: No
- Number of fireplaces: 3
- Fireplace features: Direct-Vent Gas Fire
Interior area
- Total structure area: 4,690
- Total interior livable area: 4,690 sqft
- Finished area above ground: 4,690
- Finished area below ground: 0
Property
Parking
- Total spaces: 3
- Parking features: Attached, Garage Door Opener
- Attached garage spaces: 3
Features
- Patio & porch: Patio, Covered Patio
- Exterior features: Sprinkler System, Lake Use
- Has private pool: Yes
- Pool features: In Ground
- Has spa: Yes
- Spa features: Hot Tub/Spa
- Fencing: Iron
Lot
- Size: 0.31 Acres
- Dimensions: 80 x 170
- Features: Over 1/4 up to 1/2 Acre
Details
- Parcel number: 1022107017000
Construction
Type & style
- Home type: SingleFamily
- Architectural style: Ranch
- Property subtype: Single Family Residence
Materials
- Brick, Vinyl Siding, Stucco
- Foundation: Slab
Condition
- Not New and NOT a Model
- New construction: No
- Year built: 1998
Utilities & green energy
- Sewer: Public Sewer
- Water: Public
Community & HOA
Community
- Security: Security System
- Subdivision: Capitol Beach
HOA
- Has HOA: Yes
- Services included: Lake, Common Area Maintenance
- HOA fee: $1,050 annually
Location
- Region: Lincoln
Financial & listing details
- Price per square foot: $245/sqft
- Tax assessed value: $1,346,900
- Annual tax amount: $17,306
- Date on market: 2/18/2026
- Listing terms: Private Financing Available,VA Loan,Conventional,Cash
- Ownership: Fee Simple
Estimated market value
Not available
Estimated sales range
Not available
$3,332/mo
Price history
| Date | Event | Price |
|---|---|---|
| 7/13/2026 | Price change | $1,149,900-3.8%$245/sqft |
Source:  GPRMLS #22604432 Report a problem GPRMLS #22604432 Report a problem | ||
| 6/13/2026 | Price change | $1,195,000-2.4%$255/sqft |
Source: GPRMLS #22604432 Report a problem | ||
| 5/21/2026 | Price change | $1,225,000-3.2%$261/sqft |
Source: GPRMLS #22604432 Report a problem | ||
| 4/20/2026 | Price change | $1,265,000-2.3%$270/sqft |
Source: GPRMLS #22604432 Report a problem | ||
| 2/18/2026 | Listed for sale | $1,295,000+3.7%$276/sqft |
Source: GPRMLS #22604432 Report a problem | ||
| 10/9/2025 | Listing removed | $1,249,000$266/sqft |
Source: GPRMLS #22508988 Report a problem | ||
| 9/29/2025 | Pending sale | $1,249,000$266/sqft |
Source: GPRMLS #22508988 Report a problem | ||
| 7/7/2025 | Price change | $1,249,000-3.6%$266/sqft |
Source: GPRMLS #22508988 Report a problem | ||
| 5/30/2025 | Price change | $1,295,000-4.1%$276/sqft |
Source: GPRMLS #22508988 Report a problem | ||
| 4/9/2025 | Listed for sale | $1,350,000+107.7%$288/sqft |
Source: GPRMLS #22508988 Report a problem | ||
| 1/4/2010 | Sold | $650,000$139/sqft |
Source: Public Record Report a problem | ||
| 12/24/2008 | Sold | $650,000$139/sqft |
Source: Public Record Report a problem | ||
Public tax history
| Year | Property taxes | Tax assessment |
|---|---|---|
| 2025 | $17,307 -1.1% | $1,346,900 +7.9% |
| 2024 | $17,493 -10% | $1,248,700 +7.7% |
| 2023 | $19,437 +20.4% | $1,159,700 +42.8% |
| 2022 | $16,149 -0.2% | $812,100 |
| 2021 | $16,185 +12.1% | $812,100 +7.5% |
| 2020 | $14,434 -5.2% | $755,400 |
| 2019 | $15,222 -0.5% | $755,400 -1% |
| 2018 | $15,299 +4.5% | $762,700 |
| 2017 | $14,640 +16.7% | $762,700 +18.4% |
| 2016 | $12,542 | $644,100 |
| 2015 | $12,542 +0.7% | $644,100 -5.2% |
| 2014 | $12,456 -5.7% | $679,200 |
| 2013 | $13,210 | $679,200 |
| 2012 | -- | $679,200 +5.3% |
| 2011 | -- | $645,000 |
| 2010 | -- | $645,000 +9.7% |
| 2009 | -- | $588,000 -5.2% |
| 2008 | -- | $620,500 |
| 2007 | -- | $620,500 |
| 2006 | -- | $620,500 |
| 2005 | $9,538 +39.8% | -- |
| 2004 | $6,823 | -- |
| 2003 | $6,823 +30.5% | -- |
| 2002 | $5,228 +9.6% | -- |
| 2001 | $4,772 +79% | -- |
| 2000 | $2,667 | -- |
Find assessor info on the county website
Monthly payment
Est. payment
Payment breakdown
Explore the cost of this home by adjusting the details. Changes won't be saved.Climate risks
Neighborhood: Capitol Beach
Nearby schools
GreatSchools rating
- 3/10Lakeview Elementary SchoolGrades: PK-5Distance: 0.7 mi
- 3/10Park Middle SchoolGrades: 6-8Distance: 1.8 mi
- 2/10Lincoln High SchoolGrades: 9-12Distance: 2.7 mi
Schools provided by the listing agent
- Elementary: Lakeview
- Middle: Park
- High: Lincoln High
- District: Lincoln Public Schools
Source: GPRMLS. This data may not be complete. We recommend contacting the local school district to confirm school assignments for this home.
- $1,604,8003 bd4 ba4.8k sqft1336 Pelican Bay Pl, Lincoln, NE 68528Off Market
- $1,091,6002 bd2 ba3.4k sqft1348 Pelican Bay Pl, Lincoln, NE 68528Off Market
- $754,3004 bd2 ba2.4k sqft1330 Pelican Bay Pl, Lincoln, NE 68528Off Market
- $1,009,3003 bd2 ba3.3k sqft1354 Pelican Bay Pl, Lincoln, NE 68528Off Market
- $464,7004 bd3 ba2.8k sqft1330 Pelican Bay Pl, Lincoln, NE 68528Off Market
- $1,615,1003 bd4 ba5.1k sqft1324 Pelican Bay Pl, Lincoln, NE 68528Off Market
- $2,220,3005 bd4 ba8k sqft1360 Pelican Bay Pl, Lincoln, NE 68528Off Market
- $1,071,8004 bd3 ba3.5k sqft1318 Pelican Bay Pl, Lincoln, NE 68528Off Market
A local agent can set up tours, give advice and negotiate with sellers.
A local lender can help you make sure your offer is ready when you are.
Similar homes
- $965,0005 bd5 ba4.3k sqft2401 SW 47th St, Lincoln, NE 68522For Sale
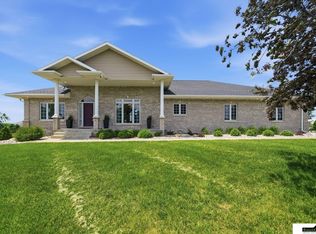
 MLS ID #22613625, Leah Eischen, SimpliCity Real Estate. GPRMLS
 - $1,188,0006 bd4 ba4.3k sqft720 N 100th St, Lincoln, NE 68527For Sale
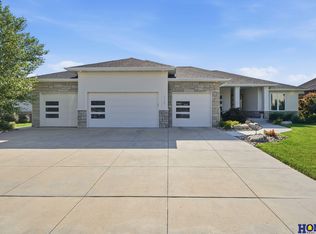 MLS ID #22619457, Meranda Wente, HOME Real Estate. GPRMLS
 - $1,095,0004 bd4 ba4k sqft9700 Thornwood Cir, Lincoln, NE 68512For Sale
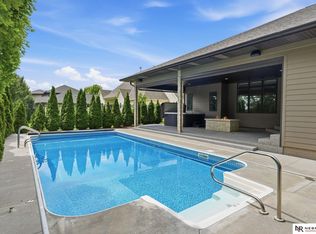 MLS ID #22620658, Jeni Meyer, Nebraska Realty. GPRMLS
 - $1,160,0003 bd3 ba3k sqft195 N 148th St, Lincoln, NE 68527For Sale
 MLS ID #22607581, Maxwell Sandquist, Nebraska Realty. GPRMLS
 - $1,250,0004 bd4 ba5.4k sqft7321 S 96th Ct, Lincoln, NE 68526For SaleMLS ID #22617651, Darlene Starman, Woods Bros Realty. GPRMLS
- $1,125,0004 bd4 ba3.9k sqft10231 Starlight Bay, Lincoln, NE 68527New ConstructionMLS ID #22616233, Vladimir Oulianov, Woods Bros Realty. GPRMLS
- $1,050,0005 bd5 ba4.3k sqft711 Yearling Ct, Lincoln, NE 68520New ConstructionMLS ID #22621083, Kristi Reins, Nest Real Estate, LLC. GPRMLS
- $1,000,0004 bd4 ba4.6k sqft2101 Wilderness Ridge Dr, Lincoln, NE 68512For SaleMLS ID #22612048, Mike & Polly Figueroa, REMAX Concepts. GPRMLS
- $1,250,0007 bd4 ba4.4k sqft520 White Cap Bay, Lincoln, NE 68527For SaleMLS ID #22616222, Zach McDermott, Red Door Realty. GPRMLS
- $1,245,0005 bd5 ba5.1k sqft11855 N 79th St, Lincoln, NE 68517For SaleMLS ID #22605300, Jessica Southwick, Woods Bros Realty. GPRMLS
- $1,250,0003 bd4 ba5.7k sqft2829 S 31st St, Lincoln, NE 68502For SaleMLS ID #22613062, Alyssa Weber, Woods Bros Realty. GPRMLS
- $1,350,0005 bd5 ba4.7k sqft6555 Pheasant Run Pl, Lincoln, NE 68516For SaleMLS ID #22617147, Anne Kerkman, Woods Bros Realty. GPRMLS
- $1,300,0003 bd3 ba3.2k sqft10901 A St, Lincoln, NE 68520For SaleMLS ID #22614899, Mary Stull, HOME Real Estate. GPRMLS
- $1,150,0005 bd5 ba3.9k sqft1712 Branched Oak Rd, Garland, NE 68360For SaleMLS ID #22618695, Kenny German, HOME Real Estate. GPRMLS
- $1,125,0005 bd3 ba4.1k sqft3507 Kilkee Rd, Lincoln, NE 68520New ConstructionMLS ID #22619406, Matt Skibicki, BHHS Ambassador Real Estate. GPRMLS
- $895,0005 bd4 ba4.5k sqft8040 Northshore Dr, Lincoln, NE 68516For SaleMLS ID #22619815, Karen Duncan, Woods Bros Realty. GPRMLS
- $980,0005 bd5 ba5k sqft245 N 148th St, Lincoln, NE 68527For SaleMLS ID #22523094, Alina Derun, Platinum Realty LLC. GPRMLS
- $1,100,0004 bd3 ba3.3k sqft18330 SW 66th St, Crete, NE 68333For SaleMLS ID #22606286, Connie Reddish, BHHS Ambassador Real Estate. GPRMLS
- $875,0004 bd3 ba3.5k sqft901 Pine Grove Ln, Lincoln, NE 68521New ConstructionMLS ID #22528010, Jodi Reimers, Woods Bros Realty. GPRMLS
- $774,9993 bd3 ba5k sqft6525 Rolling Hills Ct, Lincoln, NE 68512For SaleMLS ID #22619695, Deanna Weyen, Nebraska Realty. GPRMLS
