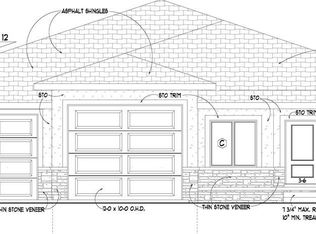
Custom-built ranch by Oakview Builders Inc. features more than 4,500 finished sq.ft. with all the features you expect from modern family home. Space on main level is efficiently maximized by open kitchen/living/dining concept and 12”coffered ceilings in great room. The kitchen boasts center island with breakfast bar, granite counter tops with tile backsplash, birch cabinets with crown molding, stainless steel appliances and deep pantry. Great room features direct-vent fireplace with custom stone hearth. Master suite offers coffered ceiling, double sink vanity, walk in tile shower and a walk-in closet. Laundry room is conveniently located on the main level. Spacious walk-out finished basement has huge rec room, two additional bedrooms, home theater room and full bathroom. Oversized 4-stall garage is great for workshop space and toys. Other features included covered deck, full Sod, UGS, sump pump and garage door opener. House is located in Waterford Estates subdivision.
New construction
$1,275,000
512 Deep Water Bay, Lincoln, NE 68527
5beds
4,587sqft
Single Family Residence
Built in 2025
0.26 Acres Lot
$-- Zestimate®
$278/sqft
$61/mo HOA
What's special
Huge rec roomCovered deckWalk-in closetSpacious walk-out finished basementHome theater roomDouble sink vanityStainless steel appliances
- 12 days
- 177
- 4
Zillow last checked:
Listing updated:
Listed by:
Vladimir Oulianov 402-890-0535,
Woods Bros Realty
Source: GPRMLS,MLS#: 22628307
Facts & features
Interior
Bedrooms & bathrooms
- Bedrooms: 5
- Bathrooms: 4
- Full bathrooms: 2
- 3/4 bathrooms: 1
- 1/2 bathrooms: 1
- Main level bathrooms: 3
Primary bedroom
- Level: Main
- Area: 285
- Dimensions: 19 x 15
Bedroom 2
- Level: Main
- Area: 182
- Dimensions: 14 x 13
Bedroom 3
- Level: Main
- Area: 156
- Dimensions: 13 x 12
Bedroom 4
- Level: Basement
- Area: 221
- Dimensions: 17 x 13
Bedroom 5
- Level: Basement
- Area: 180
- Dimensions: 15 x 12
Primary bathroom
- Features: 3/4
Great room
- Level: Main
Kitchen
- Level: Main
- Area: 182
- Dimensions: 14 x 13
Basement
- Area: 2486
Heating
- Natural Gas, Forced Air
Cooling
- Central Air
Appliances
- Included: Range, Dishwasher, Disposal, Microwave
Features
- Wet Bar, High Ceilings, Ceiling Fan(s), Drain Tile, Pantry
- Flooring: Carpet, Ceramic Tile, Luxury Vinyl
- Windows: LL Daylight Windows
- Basement: Daylight,Walk-Out Access
- Number of fireplaces: 1
Interior area
- Total structure area: 4,587
- Total interior livable area: 4,587 sqft
- Finished area above ground: 2,486
- Finished area below ground: 2,101
Property
Parking
- Total spaces: 4
- Parking features: Garage - Attached
- Attached garage spaces: 4
Features
- Patio & porch: Patio, Covered Deck
- Exterior features: Sprinkler System, Drain Tile
- Fencing: None
Lot
- Size: 0.26 Acres
- Dimensions: 95 x 120
- Features: Over 1/4 up to 1/2 Acre, City Lot, Sloped
Details
- Parcel number: 1724322014000
- Other equipment: Sump Pump
Construction
Type & style
- Home type: SingleFamily
- Architectural style: Ranch,Traditional
- Property subtype: Single Family Residence
Materials
- Stone, Cement Siding
- Foundation: Concrete Perimeter
- Roof: Composition
Condition
- Under Construction
- New construction: Yes
- Year built: 2025
Details
- Builder name: Oakview Builders Inc.
Utilities & green energy
- Sewer: Public Sewer
- Water: Public
- Utilities for property: Electricity Available, Natural Gas Available, Water Available, Sewer Available
Community & HOA
Community
- Subdivision: Waterford Estates - Lakeside
HOA
- Has HOA: Yes
- Services included: Lake, Common Area Maintenance
- HOA fee: $726 annually
- HOA name: Waterford Estates
Location
- Region: Lincoln
Financial & listing details
- Price per square foot: $278/sqft
- Tax assessed value: $165,600
- Annual tax amount: $2,069
- Date on market: 10/1/2026
- Listing terms: VA Loan,FHA,Conventional,Cash
- Ownership: Fee Simple
- Electric utility on property: Yes
Estimated market value
Not available
Estimated sales range
Not available
Not available
Price history
| Date | Event | Price |
|---|---|---|
| 10/1/2026 | Listed for sale | $1,275,000$278/sqft |
Source:  GPRMLS #22628307 Report a problem GPRMLS #22628307 Report a problem | ||
| 10/1/2026 | Listing removed | $1,275,000$278/sqft |
Source: GPRMLS #22615179 Report a problem | ||
| 6/1/2026 | Listed for sale | $1,275,000+2%$278/sqft |
Source: GPRMLS #22615179 Report a problem | ||
| 5/27/2026 | Listing removed | $1,250,000$273/sqft |
Source: GPRMLS #22602436 Report a problem | ||
| 1/26/2026 | Listed for sale | $1,250,000$273/sqft |
Source: GPRMLS #22602436 Report a problem | ||
| 1/26/2026 | Listing removed | $1,250,000$273/sqft |
Source:  Woods Bros Realty #22527965 Report a problem Woods Bros Realty #22527965 Report a problem | ||
| 9/30/2025 | Listed for sale | $1,250,000$273/sqft |
Source: GPRMLS #22527965 Report a problem | ||
| 9/29/2025 | Listing removed | $1,250,000$273/sqft |
Source: Woods Bros Realty #22514314 Report a problem | ||
| 5/28/2025 | Listed for sale | $1,250,000$273/sqft |
Source: GPRMLS #22514314 Report a problem | ||
| 5/28/2025 | Listing removed | $1,250,000$273/sqft |
Source: Woods Bros Realty #22502321 Report a problem | ||
| 1/27/2025 | Listed for sale | $1,250,000$273/sqft |
Source: GPRMLS #22502321 Report a problem | ||
| 1/27/2025 | Listing removed | $1,250,000$273/sqft |
Source: Woods Bros Realty #22424610 Report a problem | ||
| 9/25/2024 | Listed for sale | $1,250,000+13.6%$273/sqft |
Source: GPRMLS #22424610 Report a problem | ||
| 9/25/2024 | Listing removed | $1,100,000$240/sqft |
Source: Woods Bros Realty #22412491 Report a problem | ||
| 1/17/2024 | Listed for sale | $1,100,000+15.2%$240/sqft |
Source: GPRMLS #22401332 Report a problem | ||
| 2/24/2022 | Listing removed | -- |
Source: GPRMLS #22127973 Report a problem | ||
| 11/29/2021 | Listed for sale | $954,950$208/sqft |
Source: GPRMLS #22127973 Report a problem | ||
| 11/29/2021 | Listing removed | -- |
Source: GPRMLS #22120233 Report a problem | ||
| 11/8/2021 | Price change | $954,950+6.1%$208/sqft |
Source: GPRMLS #22120233 Report a problem | ||
| 8/26/2021 | Listed for sale | $900,000$196/sqft |
Source: GPRMLS #22120233 Report a problem | ||
| 8/26/2021 | Listing removed | -- |
Source: GPRMLS #22111218 Report a problem | ||
| 5/25/2021 | Listed for sale | $900,000$196/sqft |
Source: GPRMLS #22111218 Report a problem | ||
| 5/25/2021 | Listing removed | -- |
Source: GPRMLS #22102829 Report a problem | ||
| 5/18/2021 | Price change | $900,000+4.7%$196/sqft |
Source: GPRMLS #22102829 Report a problem | ||
| 5/3/2021 | Listed for sale | $859,950+647.8%$187/sqft |
Source: GPRMLS #22102829 Report a problem | ||
| 12/4/2020 | Sold | $115,000+25%$25/sqft |
Source: GPRMLS #22023522 Report a problem | ||
| 9/18/2019 | Sold | $92,000$20/sqft |
Source: Public Record Report a problem | ||
Public tax history
| Year | Property taxes | Tax assessment |
|---|---|---|
| 2025 | $2,070 -8.7% | $165,600 |
| 2024 | $2,268 -17.7% | $165,600 |
| 2023 | $2,756 +23.7% | $165,600 +47.2% |
| 2022 | $2,228 -0.2% | $112,500 |
| 2021 | $2,232 +108.9% | $112,500 +99.8% |
| 2020 | $1,068 +288% | $56,300 +305% |
| 2019 | $275 | $13,900 |
Find assessor info on the county website
Monthly payment
Est. payment
Payment breakdown
Explore the cost of this home by adjusting the details. Changes won't be saved.Climate risks
Neighborhood: 68527
Nearby schools
Schools provided by the listing agent
- Elementary: Robinson
- Middle: Culler
- High: Lincoln East
- District: Lincoln Public Schools
Source: GPRMLS. This data may not be complete. We recommend contacting the local school district to confirm school assignments for this home.
Similar homes
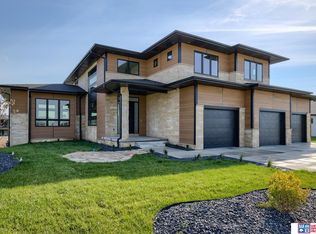
- $1,299,0004 bd4 ba4.9k sqft9716 Casa Colina Ct, Lincoln, NE 68520For Sale
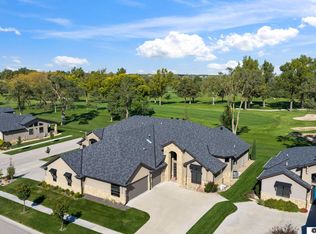
 MLS ID #22629492, Kristi Reins, Nest Real Estate, LLC. GPRMLS
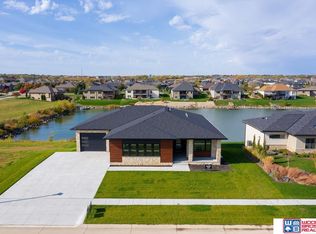
 - $1,390,0005 bd4 ba5.6k sqft8701 Angeline Ct, Lincoln, NE 68526For Sale
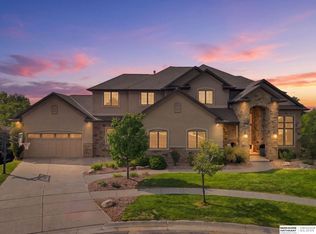 MLS ID #22628298, Ben Bleicher, BHHS Ambassador Real Estate. GPRMLS
 - $1,150,0003 bd3 ba3k sqft195 N 148th St, Lincoln, NE 68527For Sale
 MLS ID #22625056, Scott Oehm, Nebraska Realty. GPRMLS
 - $1,199,0005 bd5 ba5.1k sqft11855 N 79th St, Lincoln, NE 68517For Sale
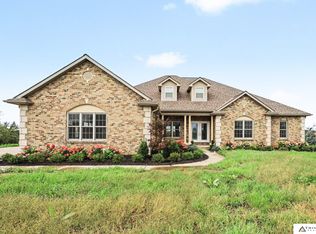 MLS ID #22628863, Andrew Thomas, Trivera Realty. GPRMLS
 - $850,0005 bd4 ba3.8k sqft941 N 104th St, Lincoln, NE 68527New ConstructionMLS ID #22618887, Vladimir Oulianov, Woods Bros Realty. GPRMLS
- $653,7255 bd3 ba3.1k sqft10930 Grantham Dr, Lincoln, NE 68527New ConstructionMLS ID #22628317, Susan Luxford, HOME Real Estate. GPRMLS
- $1,050,0005 bd5 ba4.3k sqft711 Yearling Ct, Lincoln, NE 68520New ConstructionMLS ID #22628602, Kristi Reins, Nest Real Estate, LLC. GPRMLS
- $1,300,0003 bd3 ba3.2k sqft10901 A St, Lincoln, NE 68520For SaleMLS ID #22614899, Mary Stull, HOME Real Estate. GPRMLS
- $895,0005 bd5 ba5k sqft245 N 148th St, Lincoln, NE 68527For SaleMLS ID #22523094, Alina Derun, Platinum Realty LLC. GPRMLS
- $930,0005 bd3 ba3.6k sqft9210 Triana Ln, Lincoln, NE 68520New ConstructionMLS ID #22628550, Jeffrey Searcy, HOME Real Estate. GPRMLS
- $775,0004 bd3 ba3.9k sqft4600 Maddie St, Lincoln, NE 68527For SaleMLS ID #22626764, Bryan Trost, BancWise Realty. GPRMLS
- $1,000,0005 bd3 ba4.2k sqft8810 Sandalwood Dr, Lincoln, NE 68520New ConstructionMLS ID #22625049, Vladimir Oulianov, Woods Bros Realty. GPRMLS
- $995,0005 bd3 ba4.1k sqft3507 Kilkee Rd, Lincoln, NE 68520New ConstructionMLS ID #22627330, Ben Bleicher, BHHS Ambassador Real Estate. GPRMLS
- $849,0005 bd3 ba3.8k sqft9160 Hillcrest Trl, Lincoln, NE 68510New ConstructionMLS ID #22628232, Andrew Thomas, Trivera Realty. GPRMLS
- $950,0005 bd3 ba3.6k sqft8817 Sandalwood Dr, Lincoln, NE 68520New ConstructionMLS ID #22624848, Jeffrey Searcy, HOME Real Estate. GPRMLS
- $945,0004 bd6 ba4.8k sqft6600 Old Dominion Rd, Lincoln, NE 68516For SaleMLS ID #22629069, Jessica States, Keller Williams Lincoln. GPRMLS
- $1,250,0005 bd5 ba4.1k sqft1905 Roca Rd, Roca, NE 68430For SaleMLS ID #22625748, Lonnie Schrader, Trivera Realty. GPRMLS
- $842,0002 bd3 ba2.9k sqftL11 B6 Creekside At Fireridge, Lincoln, NE 68520New ConstructionMLS ID #22628468, Abby Burmeister, HOME Real Estate. GPRMLS
- $1,050,0005 bd4 ba4.1k sqft6326 Carveth Ct, Lincoln, NE 68516New ConstructionMLS ID #22626829, Katie Ulrich, HOME Real Estate. GPRMLS
- $764,0003 bd3 ba2.7k sqftL1 B5 Creekside At Fireridge, Lincoln, NE 68520New ConstructionMLS ID #22628479, Abby Burmeister, HOME Real Estate. GPRMLS
