Skip main navigation
Pending
  • $1,295,000

    507 Deep Water Bay, Lincoln, NE 68527

    6beds
    4,408sqft
    : 
    Loading
    Get pre-qualified
    Single Family Residence
    Built in 2025
    0.28 Acres Lot
    $1,292,200 Zestimate®
    $294/sqft
    $61/mo HOA

    What's special

    Heated floorsUpdated landscapingWater softenerFinished walkout lower levelReverse osmosis systemSpectacular water viewsHeated towel rack
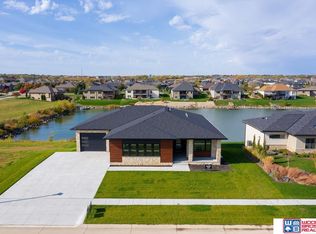
    Located in East Lincoln's premier neighborhood, Waterford Estates, this exceptional custom home offers over 4,300 finished sq. ft. with spectacular water views. A grand entry with French doors welcomes you into thoughtfully designed living spaces featuring white oak engineered hardwood floors, motorized window treatments, a stunning stone gas fireplace. A gourmet kitchen designed for entertaining w/ GE Café appliances, gas range, custom hood, upgraded cabinetry, reverse osmosis system, water softener, and a 10+ ft. quartz island. Main level offers 3 bed and 2.5 baths, a luxurious primary suite with a spa-inspired bath w/ heated floors, a heated towel rack, and a soaking tub. The finished walkout lower level features 3 addtl bedrooms, 1.5 baths, stained concrete floors. Enjoy an extended deck with stairs to the backyard, a 20' x 16' dock with a concrete landing pad, steel fencing, and a invisible pet fence extending to dock. full sod, sprinklers, updated landscaping + security system
    32 days
    |
    284
    |
    8
    |

    Zillow last checked:

    Listing updated:

    Listed by:

    Kira Mayer 402-540-4024,

    Nest Real Estate, LLC

    Source: GPRMLS,MLS#: 22616925MLS Logo

      Facts & features

      Interior

      Bedrooms & bathrooms
      • Bedrooms: 6
      • Bathrooms: 5
      • Full bathrooms: 2
      • 1/2 bathrooms: 2
      • Main level bathrooms: 2
      Primary bedroom
      • Level: Main
      • Area: 225
      • Dimensions: 15 x 15
      Bedroom 2
      • Level: Main
      • Area: 144
      • Dimensions: 12 x 12
      Bedroom 3
      • Level: Main
      • Area: 132
      • Dimensions: 12 x 11
      Bedroom 4
      • Level: Basement
      • Area: 132
      • Dimensions: 12 x 11
      Bedroom 5
      • Level: Basement
      Primary bathroom
      • Features: Full
      Family room
      • Level: Main
      Great room
      • Features: Window Covering, Fireplace, 9'+ Ceiling, Balcony/Deck, Engineered Wood, Luxury Vinyl Tile, Exterior Door
      • Level: Main
      Kitchen
      • Level: Main
      • Area: 280
      • Dimensions: 20 x 14
      Basement
      • Area: 2100
      Heating
      • Natural Gas, Forced Air
      Cooling
      • Central Air
      Appliances
      • Included: Water Purifier, Range, Refrigerator, Water Softener, Washer, Dishwasher, Dryer, Disposal, Microwave, Double Oven
      Features
      • Wet Bar, High Ceilings, Ceiling Fan(s), Pantry
      • Flooring: Luxury Vinyl, Plank
      • Windows: LL Daylight Windows
      • Basement: Walk-Out Access
      • Number of fireplaces: 2
      Interior area
      • Total structure area: 4,408
      • Total interior livable area: 4,408 sqft
      • Finished area above ground: 2,308
      • Finished area below ground: 2,100

      Property

      Parking
      • Total spaces: 4
      • Parking features: Attached
      • Attached garage spaces: 4
      Features
      • Patio & porch: Patio, Covered Deck, Deck
      • Exterior features: Sprinkler System, Lighting, Drain Tile, Lake Use
      • Fencing: Full,Iron
      • On waterfront: Yes
      • Waterfront features: Lake Front, Waterfront
      Lot
      • Size: 0.28 Acres
      • Dimensions: 104 x 115
      • Features: Over 1/4 up to 1/2 Acre, Subdivided
      Details
      • Parcel number: 1724322001000
      • Other equipment: Sump Pump

      Construction

      Type & style
      • Home type: SingleFamily
      • Architectural style: Ranch,Contemporary
      • Property subtype: Single Family Residence
      Materials
      • Stone, Masonite
      • Foundation: Concrete Perimeter
      • Roof: Composition
      Condition
      • Not New and NOT a Model
      • New construction: No
      • Year built: 2025
      Details
      • Builder name: Old City Building Group LLC

      Utilities & green energy

      • Sewer: Public Sewer
      • Water: Public
      • Utilities for property: Electricity Available, Natural Gas Available, Water Available, Sewer Available, Phone Available, Fiber Optic, Cable Available

      Community & HOA

      Community
      • Security: Security System
      • Subdivision: Waterford Estates - Lakeside
      HOA
      • Has HOA: Yes
      • HOA fee: $726 annually
      • HOA name: Waterford Estates - Lakeside
      Location
      • Region: Lincoln

      Financial & listing details

      • Price per square foot: $294/sqft
      • Tax assessed value: $425,900
      • Annual tax amount: $5,322
      • Date on market: 6/16/2026
      • Listing terms: VA Loan,FHA,Conventional,Cash
      • Ownership: Fee Simple
      • Electric utility on property: Yes

        Estimated market value

        $1,292,200

        $1.23M - $1.36M

        $4,262/mo

        Price history

        DateEventPrice
        6/17/2026Pending sale$1,295,000$294/sqft
        Source: GPRMLS #22616925 Report a problem
        6/16/2026Listed for sale$1,295,000+3.6%$294/sqft
        Source: GPRMLS #22616925 Report a problem
        11/7/2025Sold$1,250,000$284/sqft
        Source: GPRMLS #22519139 Report a problem
        9/29/2025Pending sale$1,250,000$284/sqft
        Source: GPRMLS #22519139 Report a problem
        1/17/2025Listed for sale$1,250,000+468.2%$284/sqft
        Source: GPRMLS #22501812 Report a problem
        7/11/2024Sold$220,000-67.6%$50/sqft
        Source: Public Record Report a problem
        3/12/2021Sold$680,000+444%$154/sqft
        Source: Public Record Report a problem
        11/13/2020Sold$125,000-77.8%$28/sqft
        Source: GPRMLS #22023535 Report a problem
        7/28/2020Sold$564,000-9.6%$128/sqft
        Source: Public Record Report a problem
        4/26/2019Sold$624,000+67.7%$142/sqft
        Source: Public Record Report a problem
        3/14/2019Sold$372,000$84/sqft
        Source: Public Record Report a problem

        Public tax history

        YearProperty taxesTax assessment
        2025$5,323 +134.7%$425,900 +157.2%
        2024$2,268 -17.7%$165,600
        2023$2,756 +23.7%$165,600 +47.2%
        2022$2,228 -0.2%$112,500
        2021$2,232 +4.6%$112,500
        2020$2,135 +680.9%$112,500 +715.2%
        2019$273 $13,800
        Find assessor info on the county website

        Monthly payment

        Est. payment

        Payment breakdown

        Explore the cost of this home by adjusting the details. Changes won't be saved.
        All calculations are estimates and provided by Zillow, Inc. for informational purposes only. Actual amounts may vary.
        HOA fees may include property taxes on listings classified as Co-Ops. Contact the listing agent and/or owner for fee details.
        Mortgage interest rates are dependent on a number of factors, including credit score, down payment, and repayment length. Interest rate data provided by Zillow Group Marketplace, Inc. as of 1/1/1970 from various mortgage lenders with which we have lead or other similar arrangements; the Estimated Payment is an average of those rates.
        See how much you could borrow to make a competitive offer.

        Climate risks

        Neighborhood: 68527

        Getting around

        0 / 100
        Car-Dependent
        0 / 100
        No Nearby Transit
        17 / 100
        Somewhat Bikeable

        Nearby schools

        GreatSchools rating
        Schools provided by the listing agent
        • Elementary: Robinson
        • Middle: Culler
        • High: Lincoln East
        • District: Lincoln Public Schools

        Source: GPRMLS. This data may not be complete. We recommend contacting the local school district to confirm school assignments for this home.

        A local agent can set up tours, give advice and negotiate with sellers.

        A local lender can help you make sure your offer is ready when you are.

        Browse local experts

        Similar homes