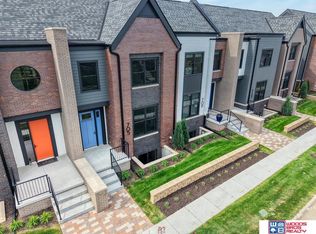
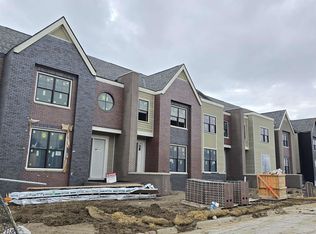
Experience the best of modern convenience and timeless charm with our stunning 3 bed, 3 bath end-unit row houses! From the beautifully crafted exterior to the thoughtfully designed interiors, each home offers open living spaces, an eat-in dining room with a kitchen island, and high-end finishes throughout. The spacious primary suite includes a luxurious ensuite bathroom and a large walk-in closet. Enjoy a private terrace, drop zone, and two-stall garage. The unfinished basement provides the opportunity to create a family room, bedroom, and bathroom to fit your lifestyle. As an end unit, this home offers extra yard space. Located near Fallbrook’s town center with restaurants, shops, walking trails, and a grocery store all within walking distance. Plus, a quick commute to downtown Lincoln, the University of Nebraska, Pinnacle Bank Arena, and The Haymarket.
New construction
$725,000
701 Blue Sage Blvd, Lincoln, NE 68521
3beds
2,500sqft
Townhouse
Built in 2024
4,791 Square Feet Lot
$-- Zestimate®
$290/sqft
$176/mo HOA
What's special
- 83 days
- 60
- 7
Zillow last checked:
Listing updated:
Listed by:
Jodi Reimers 402-984-0169,
Woods Bros Realty,
Holly Buss 402-217-0692,
Woods Bros Realty
Source: GPRMLS,MLS#: 22621735
Facts & features
Interior
Bedrooms & bathrooms
- Bedrooms: 3
- Bathrooms: 3
- Full bathrooms: 1
- 3/4 bathrooms: 1
- 1/2 bathrooms: 1
- Main level bathrooms: 1
Primary bedroom
- Level: Second
Bedroom 2
- Level: Second
Bedroom 3
- Level: Second
Primary bathroom
- Features: 3/4
Basement
- Area: 714
Heating
- Natural Gas, Forced Air
Cooling
- Central Air
Features
- Basement: Unfinished
- Number of fireplaces: 1
Interior area
- Total structure area: 2,500
- Total interior livable area: 2,500 sqft
- Finished area above ground: 2,500
- Finished area below ground: 0
Property
Parking
- Total spaces: 2
- Parking features: Garage - Attached
- Attached garage spaces: 2
Features
- Levels: Two
- Patio & porch: Porch, Deck
- Exterior features: Sprinkler System
- Fencing: None
Lot
- Size: 4,791 Square Feet
- Dimensions: 43.61 x 109.51 x 42.55 x 133.32
- Features: Up to 1/4 Acre.
Details
- Parcel number: 1234323001000
Construction
Type & style
- Home type: Townhouse
- Property subtype: Townhouse
- Attached to another structure: Yes
Materials
- Foundation: Concrete Perimeter
Condition
- New Construction
- New construction: Yes
- Year built: 2024
Details
- Builder name: Blake Builder
Utilities & green energy
- Sewer: Public Sewer
- Water: Public
- Utilities for property: Electricity Available, Natural Gas Available, Water Available
Community & HOA
Community
- Subdivision: Fallbrook
HOA
- Has HOA: Yes
- Services included: Maintenance Grounds, Snow Removal, Common Area Maintenance
- HOA fee: $2,110 annually
- HOA name: Fallbrook
Location
- Region: Lincoln
Financial & listing details
- Price per square foot: $290/sqft
- Tax assessed value: $472,100
- Annual tax amount: $6,066
- Date on market: 7/30/2026
- Listing terms: VA Loan,FHA,Conventional,Cash
- Ownership: Fee Simple
- Electric utility on property: Yes
Estimated market value
Not available
Estimated sales range
Not available
Not available
Price history
| Date | Event | Price |
|---|---|---|
| 7/30/2026 | Listed for sale | $725,000$290/sqft |
Source:  GPRMLS #22621735 Report a problem GPRMLS #22621735 Report a problem | ||
| 7/30/2026 | Listing removed | $725,000$290/sqft |
Source: GPRMLS #22530517 Report a problem | ||
| 10/14/2025 | Price change | $725,000-1%$290/sqft |
Source: GPRMLS #22503668 Report a problem | ||
| 9/6/2024 | Listed for sale | $732,500$293/sqft |
Source: GPRMLS #22422929 Report a problem | ||
Public tax history
| Year | Property taxes | Tax assessment |
|---|---|---|
| 2025 | $6,066 +335% | $472,100 +439.5% |
| 2024 | $1,394 +375.4% | $87,500 +400% |
| 2023 | $293 | $17,500 |
Find assessor info on the county website
Monthly payment
Est. payment
Payment breakdown
Explore the cost of this home by adjusting the details. Changes won't be saved.Climate risks
Neighborhood: 68521
Nearby schools
Schools provided by the listing agent
- Elementary: Kooser
- Middle: Schoo
- High: Lincoln North Star
- District: Lincoln Public Schools
Source: GPRMLS. This data may not be complete. We recommend contacting the local school district to confirm school assignments for this home.


Similar homes
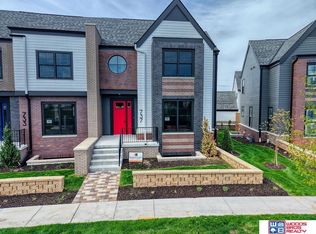
- $744,0873 bd3 ba2.5k sqft737 Blue Sage Blvd, Lincoln, NE 68521New Construction
 MLS ID #22621747, Jodi Reimers, Woods Bros Realty. GPRMLS
 - $699,8753 bd3 ba2.5k sqft733 Blue Sage Blvd, Lincoln, NE 68521New Construction
 MLS ID #22621746, Holly Buss, Woods Bros Realty. GPRMLS
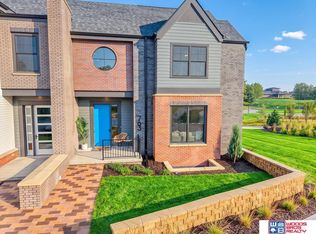
 - $654,0143 bd3 ba2.1k sqft763 Blue Sage Blvd, Lincoln, NE 68521New Construction
 MLS ID #22621756, Jodi Reimers, Woods Bros Realty. GPRMLS
 - $645,5253 bd3 ba2.2k sqft721 Blue Sage Blvd, Lincoln, NE 68521New Construction
 MLS ID #22621739, Jodi Reimers, Woods Bros Realty. GPRMLS
 - $598,9003 bd3 ba2.2k sqft729 Blue Sage Blvd, Lincoln, NE 68521New ConstructionMLS ID #22621744, Jodi Reimers, Woods Bros Realty. GPRMLS
- $575,0003 bd4 ba3.1k sqft567 Blue Sage Blvd, Lincoln, NE 68521For SaleMLS ID #22613150, Lydia Schneider, Premier Real Estate. GPRMLS
- $566,8353 bd3 ba2.1k sqft713 Blue Sage Blvd, Lincoln, NE 68521New ConstructionMLS ID #22621738, Jodi Reimers, Woods Bros Realty. GPRMLS
- $785,0004 bd3 ba3k sqft336 Bushclover Rd, Lincoln, NE 68521New ConstructionMLS ID #22621733, Jodi Reimers, Woods Bros Realty. GPRMLS
- $563,9203 bd3 ba2.1k sqft705 Blue Sage Blvd, Lincoln, NE 68521New ConstructionMLS ID #22621737, Jodi Reimers, Woods Bros Realty. GPRMLS
- $875,0004 bd3 ba3.5k sqft901 Pine Grove Ln, Lincoln, NE 68521New ConstructionMLS ID #22621726, Jodi Reimers, Woods Bros Realty. GPRMLS
- $575,0002 bd2 ba1.6k sqft6600 Tallgrass Pkwy, Lincoln, NE 68521For SaleMLS ID #22627115, Kristi Reins, Nest Real Estate, LLC. GPRMLS
- $530,0005 bd3 ba3.2k sqft1600 W Avalanche Rd, Lincoln, NE 68521For SaleMLS ID #22629434, Abby Goodijohn, Coldwell Banker NHS RE. GPRMLS
- $465,0004 bd3 ba2.5k sqft733 Middleton Ave, Lincoln, NE 68521For SaleMLS ID #22626674, Kim Zwiener, KZ Realty. GPRMLS
- $485,0003 bd4 ba1.9k sqft801 Penrose Dr, Lincoln, NE 68521New ConstructionMLS ID #22621722, Holly Buss, Woods Bros Realty. GPRMLS
- $480,0003 bd4 ba1.9k sqft745 Penrose Dr, Lincoln, NE 68521New ConstructionMLS ID #22621724, Jodi Reimers, Woods Bros Realty. GPRMLS
- $425,0003 bd3 ba2.1k sqft6937 Claystone Dr, Lincoln, NE 68521For SaleMLS ID #22619506, Jeni Meyer, Nebraska Realty. GPRMLS
- $735,0004 bd3 ba3.1k sqft9118 Hillcrest Trl, Lincoln, NE 68520New ConstructionMLS ID #22628850, Jayson Becker, BancWise Realty. GPRMLS
- $764,0003 bd3 ba2.7k sqftL1 B5 Creekside At Fireridge, Lincoln, NE 68520New ConstructionMLS ID #22628479, Abby Burmeister, HOME Real Estate. GPRMLS
- $680,0005 bd3 ba3.1k sqft7222 N 49th St, Lincoln, NE 68514New ConstructionMLS ID #22615165, Ageda Montes de Oca, Woods Bros Realty. GPRMLS
- $649,9004 bd3 ba2.7k sqft9716 Hillcrest Trl, Lincoln, NE 68520New ConstructionMLS ID #22627193, Jessica Southwick, Woods Bros Realty. GPRMLS
