Experience the best of modern convenience and timeless charm with our stunning row houses! From the beautifully crafted exterior to the thoughtfully designed interiors, each home offers open living spaces, an eat-in dining room with a kitchen island, and high-end finishes throughout. The living room features a large corner fireplace, adding warmth and character to the space. The spacious primary suite includes a luxurious ensuite bathroom and a large walk-in closet with an island—perfect for extra storage. Enjoy a private terrace, mud room, and three-stall garage. The unfinished basement provides the opportunity to create a family room, bedroom, and bathroom to fit your lifestyle. Located near Fallbrook’s town center with restaurants, shops, walking trails, and a grocery store all within walking distance. Plus, a quick commute to downtown Lincoln, the University of Nebraska, Pinnacle Bank Arena, and The Haymarket.
New construction
$744,087
737 Blue Sage Blvd, Lincoln, NE 68521
3beds
2,557sqft
Townhouse
Built in 2025
4,791 Square Feet Lot
$-- Zestimate®
$291/sqft
$176/mo HOA
What's special
High-end finishes throughoutPrivate terraceSpacious primary suiteBeautifully crafted exteriorLarge corner fireplaceOpen living spacesLuxurious ensuite bathroom
- 83 days
- 66
- 1
Zillow last checked:
Listing updated:
Listed by:
Jodi Reimers 402-984-0169,
Woods Bros Realty,
Holly Buss 402-217-0692,
Woods Bros Realty
Source: GPRMLS,MLS#: 22621747
Facts & features
Interior
Bedrooms & bathrooms
- Bedrooms: 3
- Bathrooms: 3
- Full bathrooms: 1
- 3/4 bathrooms: 1
- 1/2 bathrooms: 1
- Main level bathrooms: 1
Primary bedroom
- Level: Second
Bedroom 2
- Level: Second
Bedroom 3
- Level: Second
Primary bathroom
- Features: 3/4
Basement
- Area: 730
Heating
- Natural Gas, Forced Air
Cooling
- Central Air
Features
- Basement: Unfinished
- Number of fireplaces: 1
Interior area
- Total structure area: 2,557
- Total interior livable area: 2,557 sqft
- Finished area above ground: 2,557
- Finished area below ground: 0
Property
Parking
- Total spaces: 3
- Parking features: Garage - Attached
- Attached garage spaces: 3
Features
- Levels: Two
- Patio & porch: Porch, Deck
- Exterior features: Sprinkler System
- Fencing: None
Lot
- Size: 4,791 Square Feet
- Dimensions: 49.52 x 125.86 x 31.01 x 112.10
- Features: Up to 1/4 Acre.
Details
- Parcel number: 1234323010000
Construction
Type & style
- Home type: Townhouse
- Property subtype: Townhouse
- Attached to another structure: Yes
Materials
- Foundation: Concrete Perimeter
Condition
- Under Construction
- New construction: Yes
- Year built: 2025
Details
- Builder name: Blake Builders
Utilities & green energy
- Sewer: Public Sewer
- Water: Public
Community & HOA
Community
- Subdivision: Fallbrook
HOA
- Has HOA: Yes
- Services included: Maintenance Grounds, Snow Removal, Common Area Maintenance
- HOA fee: $2,110 annually
- HOA name: Fallbrook
Location
- Region: Lincoln
Financial & listing details
- Price per square foot: $291/sqft
- Tax assessed value: $461,700
- Annual tax amount: $5,932
- Date on market: 7/30/2026
- Listing terms: VA Loan,FHA,Conventional,Cash
- Ownership: Fee Simple
Estimated market value
Not available
Estimated sales range
Not available
Not available
Price history
| Date | Event | Price |
|---|---|---|
| 10/17/2025 | Listed for sale | $744,087$291/sqft |
Source:  GPRMLS #22529998 Report a problem GPRMLS #22529998 Report a problem | ||
Public tax history
| Year | Property taxes | Tax assessment |
|---|---|---|
| 2025 | $5,933 +328% | $461,700 +430.7% |
| 2024 | $1,386 +372.6% | $87,000 +397.1% |
| 2023 | $293 | $17,500 |
Find assessor info on the county website
Monthly payment
Est. payment
Payment breakdown
Explore the cost of this home by adjusting the details. Changes won't be saved.Climate risks
Neighborhood: 68521
Nearby schools
Schools provided by the listing agent
- Elementary: Kooser
- Middle: Schoo
- High: Lincoln North Star
- District: Lincoln Public Schools
Source: GPRMLS. This data may not be complete. We recommend contacting the local school district to confirm school assignments for this home.
- $699,8753 bd3 ba2.5k sqft733 Blue Sage Blvd, Lincoln, NE 68521New Construction

- $22,5003 bd2 ba2.4k sqft741 Blue Sage Blvd, Lincoln, NE 68521Off Market

- $721,0983 bd3 ba2.4k sqft741 Blue Sage Blvd, Lincoln, NE 68521New Construction
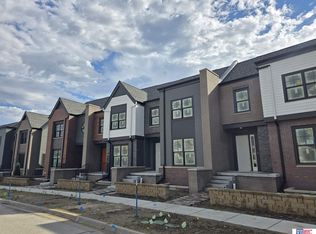
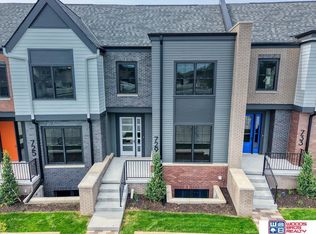
- $598,9003 bd3 ba2.2k sqft729 Blue Sage Blvd, Lincoln, NE 68521New Construction
Similar homes
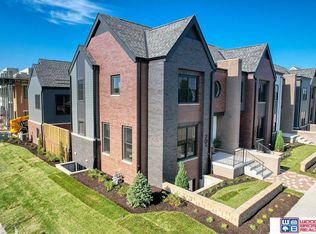
- $725,0003 bd3 ba2.5k sqft701 Blue Sage Blvd, Lincoln, NE 68521New Construction
 MLS ID #22621735, Jodi Reimers, Woods Bros Realty. GPRMLS
 - $699,8753 bd3 ba2.5k sqft733 Blue Sage Blvd, Lincoln, NE 68521New ConstructionMLS ID #22621746, Holly Buss, Woods Bros Realty. GPRMLS
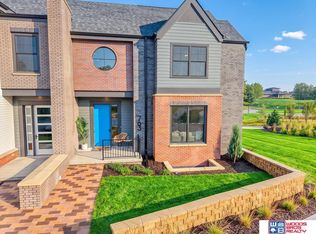
- $654,0143 bd3 ba2.1k sqft763 Blue Sage Blvd, Lincoln, NE 68521New Construction
 MLS ID #22621756, Jodi Reimers, Woods Bros Realty. GPRMLS
 - $645,5253 bd3 ba2.2k sqft721 Blue Sage Blvd, Lincoln, NE 68521New Construction
 MLS ID #22621739, Jodi Reimers, Woods Bros Realty. GPRMLS
 - $598,9003 bd3 ba2.2k sqft729 Blue Sage Blvd, Lincoln, NE 68521New ConstructionMLS ID #22621744, Jodi Reimers, Woods Bros Realty. GPRMLS
- $750,0004 bd3 ba3.2k sqft6500 Windflower Rd, Lincoln, NE 68521New ConstructionMLS ID #22621725, Jodi Reimers, Woods Bros Realty. GPRMLS
- $575,0003 bd4 ba3.1k sqft567 Blue Sage Blvd, Lincoln, NE 68521For SaleMLS ID #22613150, Lydia Schneider, Premier Real Estate. GPRMLS
- $566,8353 bd3 ba2.1k sqft713 Blue Sage Blvd, Lincoln, NE 68521New ConstructionMLS ID #22621738, Jodi Reimers, Woods Bros Realty. GPRMLS
- $785,0004 bd3 ba3k sqft336 Bushclover Rd, Lincoln, NE 68521New ConstructionMLS ID #22621733, Jodi Reimers, Woods Bros Realty. GPRMLS
- $563,9203 bd3 ba2.1k sqft705 Blue Sage Blvd, Lincoln, NE 68521New ConstructionMLS ID #22621737, Jodi Reimers, Woods Bros Realty. GPRMLS
- $875,0004 bd3 ba3.5k sqft901 Pine Grove Ln, Lincoln, NE 68521New ConstructionMLS ID #22621726, Jodi Reimers, Woods Bros Realty. GPRMLS
- $575,0002 bd2 ba1.6k sqft6600 Tallgrass Pkwy, Lincoln, NE 68521For SaleMLS ID #22627115, Kristi Reins, Nest Real Estate, LLC. GPRMLS
- $465,0004 bd3 ba2.5k sqft733 Middleton Ave, Lincoln, NE 68521For SaleMLS ID #22626674, Kim Zwiener, KZ Realty. GPRMLS
- $485,0003 bd4 ba1.9k sqft801 Penrose Dr, Lincoln, NE 68521New ConstructionMLS ID #22621722, Holly Buss, Woods Bros Realty. GPRMLS
- $425,0003 bd3 ba2.1k sqft6937 Claystone Dr, Lincoln, NE 68521For SaleMLS ID #22619506, Jeni Meyer, Nebraska Realty. GPRMLS
- $735,0004 bd3 ba3.1k sqft9118 Hillcrest Trl, Lincoln, NE 68520New ConstructionMLS ID #22628850, Jayson Becker, BancWise Realty. GPRMLS
- $480,0003 bd4 ba1.9k sqft745 Penrose Dr, Lincoln, NE 68521New ConstructionMLS ID #22621724, Jodi Reimers, Woods Bros Realty. GPRMLS
- $764,0003 bd3 ba2.7k sqftL1 B5 Creekside At Fireridge, Lincoln, NE 68520New ConstructionMLS ID #22628479, Abby Burmeister, HOME Real Estate. GPRMLS
- $449,9003 bd3 ba2.8k sqft2100 Heritage Pines Ct, Lincoln, NE 68506For SaleMLS ID #22630268, Grace Walker, HOME Real Estate. GPRMLS
- $759,0004 bd4 ba3.4k sqft8556 Birkett Dr, Lincoln, NE 68526For SaleMLS ID #22629419, Janelle Crouse, Location Real Estate. GPRMLS
