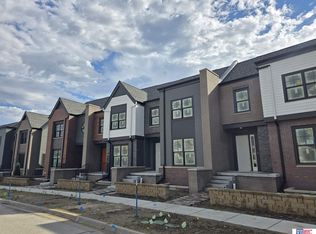
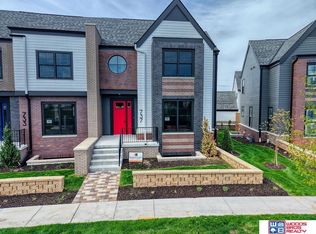
Private terraceSpacious primary suiteOpen living spacesLarge walk-in closetLuxurious ensuite bathroomHigh-end finishesThree-stall garage
Experience the best of modern convenience and timeless charm with our stunning 3 bed, 3 bath end-unit row houses! From the beautifully crafted exterior to the thoughtfully designed interiors, each home offers open living spaces, an eat-in dining room with a kitchen island, and high-end finishes throughout. The spacious primary suite includes a luxurious ensuite bathroom and a large walk-in closet. Enjoy a private terrace, mud room, and three-stall garage. The unfinished basement provides the opportunity to create a family room, bedroom, and bathroom to fit your lifestyle. Located near Fallbrook’s town center with restaurants, shops, walking trails, and a grocery store all within walking distance. Plus, a quick commute to downtown Lincoln, the University of Nebraska, Pinnacle Bank Arena, and The Haymarket.
266 days
|
29
|
2
|
Zillow last checked:
Listing updated:
Listed by:
Holly Buss402-217-0692,
Woods Bros Realty,
Jodi Reimers402-984-0169,
Woods Bros Realty
Source: GPRMLS,MLS#: 22530014
Loading...
Facts & features
Interior
Bedrooms & bathrooms
Bedrooms: 3
Bathrooms: 3
Full bathrooms: 1
3/4 bathrooms: 1
1/2 bathrooms: 1
Main level bathrooms: 1
Primary bedroom
Level: Second
Bedroom 2
Level: Second
Bedroom 3
Level: Second
Primary bathroom
Features: 3/4
Basement
Area: 710
Heating
Natural Gas, Forced Air
Cooling
Central Air
Features
Basement: Unfinished
Number of fireplaces: 1
Interior area
Total structure area: 2,478
Total interior livable area: 2,478 sqft
Finished area above ground: 2,478
Finished area below ground: 0
Property
Parking
Total spaces: 3
Parking features: Attached
Attached garage spaces: 3
Features
Levels: Two
Patio & porch: Porch, Deck
Exterior features: Sprinkler System
Fencing: None
Lot
Size: 5,227 Square Feet
Dimensions: 31.65 x 125.63 x 30.51 x 125.86
Features: Up to 1/4 Acre.
Details
Parcel number: 1234323011000
Construction
Type & style
Home type: Townhouse
Property subtype: Townhouse
Attached to another structure: Yes
Materials
Foundation: Concrete Perimeter
Condition
Under Construction
New construction: Yes
Year built: 2025
Details
Builder name: Blake Builders
Utilities & green energy
Sewer: Public Sewer
Water: Public
Community & HOA
Community
Subdivision: Fallbrook
HOA
Has HOA: Yes
Services included: Maintenance Grounds, Snow Removal, Common Area Maintenance
Explore the cost of this home by adjusting the details. Changes won't be saved.
Principal & interest
$1,547
Mortgage insurance
$0
Property taxes
$170
Home insurance
$105
HOA fees
$0
Utilities
Not included
All calculations are estimates and provided by Zillow, Inc. for informational purposes only. Actual amounts may vary.
HOA fees may include property taxes on listings classified as Co-Ops. Contact the listing agent and/or owner for fee details.
Mortgage interest rates are dependent on a number of factors, including credit score, down payment, and repayment length. Interest rate data provided by Zillow Group Marketplace, Inc. as of 1/1/1970 from various mortgage lenders with which we have lead or other similar arrangements; the Estimated Payment is an average of those rates.
See how much you could borrow to make a competitive offer.