Welcome to this stunning end-unit Rowhouse in Fallbrook, offering modern style, functional living space, and an unbeatable location. Built in 2021, this home features an open-concept main floor with a spacious kitchen island, sleek finishes, and an inviting dining area designed for both everyday living and entertaining. The recently finished basement expands the living space with a wet bar and additional room to gather, relax, or host guests. Enjoy peaceful mornings or evenings on the private terrace, while appreciating the convenience of low-maintenance living with no exterior yard upkeep. The private rear alley access leads directly to the attached two-stall garage for added privacy and convenience. Situated near Fallbrook’s popular restaurants, shopping, walking trails, and with quick access to downtown Lincoln and the interstate, this home offers the perfect blend of comfort, convenience, and modern living.
For sale
$575,000
567 Blue Sage Blvd, Lincoln, NE 68521
3beds
3,176sqft
Townhouse
Built in 2021
3,049 Square Feet Lot
$-- Zestimate®
$181/sqft
$230/mo HOA
What's special
- 162 days
- 130
- 12
Zillow last checked:
Listing updated:
Listed by:
Lydia Schneider 402-336-6303,
Premier Real Estate
Source: GPRMLS,MLS#: 22613150
Facts & features
Interior
Bedrooms & bathrooms
- Bedrooms: 3
- Bathrooms: 4
- Full bathrooms: 2
- 3/4 bathrooms: 1
- 1/4 bathrooms: 1
- Main level bathrooms: 1
Primary bedroom
- Level: Second
Bedroom 2
- Level: Second
Bedroom 3
- Level: Second
Basement
- Area: 815
Heating
- Natural Gas, Electric, Forced Air
Cooling
- Central Air
Appliances
- Included: Range, Refrigerator, Water Softener, Dishwasher, Disposal, Microwave
Features
- High Ceilings
- Basement: Finished
- Number of fireplaces: 2
- Fireplace features: Electric
Interior area
- Total structure area: 3,176
- Total interior livable area: 3,176 sqft
- Finished area above ground: 2,361
- Finished area below ground: 815
Property
Parking
- Total spaces: 2
- Parking features: Attached, Garage Door Opener
- Attached garage spaces: 2
Features
- Levels: Two
- Patio & porch: Porch, Deck
- Exterior features: Sprinkler System
- Fencing: Other
Lot
- Size: 3,049 Square Feet
- Dimensions: 32.5 x 100
- Features: Up to 1/4 Acre., City Lot, Subdivided, Public Sidewalk, Level, Alley, Paved
Details
- Parcel number: 1234322007000
Construction
Type & style
- Home type: Townhouse
- Property subtype: Townhouse
- Attached to another structure: Yes
Materials
- Foundation: Concrete Perimeter
Condition
- Not New and NOT a Model
- New construction: No
- Year built: 2021
Utilities & green energy
- Sewer: Public Sewer
- Water: Public
Community & HOA
Community
- Subdivision: Fallbrook
HOA
- Has HOA: Yes
- Services included: Maintenance Grounds, Snow Removal
- HOA fee: $230 monthly
Location
- Region: Lincoln
Financial & listing details
- Price per square foot: $181/sqft
- Tax assessed value: $12,600
- Annual tax amount: $6,738
- Date on market: 5/12/2026
- Listing terms: VA Loan,FHA,Conventional,Cash
- Ownership: Fee Simple
- Road surface type: Paved
Estimated market value
Not available
Estimated sales range
Not available
Not available
Price history
| Date | Event | Price |
|---|---|---|
| 5/12/2026 | Listed for sale | $575,000-0.7%$181/sqft |
Source:  GPRMLS #22613150 Report a problem GPRMLS #22613150 Report a problem | ||
| 5/10/2026 | Listing removed | $579,000$182/sqft |
Source: GPRMLS #22601032 Report a problem | ||
| 11/3/2025 | Price change | $579,000-2.7%$182/sqft |
Source: GPRMLS #22525810 Report a problem | ||
| 9/11/2025 | Listed for sale | $595,000+11.2%$187/sqft |
Source: GPRMLS #22525810 Report a problem | ||
| 7/21/2023 | Sold | $535,000$168/sqft |
Source: GPRMLS #22205196 Report a problem | ||
| 5/11/2023 | Pending sale | $535,000$168/sqft |
Source: GPRMLS #22205196 Report a problem | ||
| 3/16/2022 | Listed for sale | $535,000$168/sqft |
Source: GPRMLS #22205196 Report a problem | ||
Public tax history
| Year | Property taxes | Tax assessment |
|---|---|---|
| 2017 | $241 +13% | $12,600 +16.7% |
| 2016 | $213 | $10,800 |
| 2015 | $213 -0.4% | $10,800 -25% |
| 2014 | $214 -25.1% | $14,400 -20% |
| 2013 | $285 | $18,000 |
| 2012 | -- | $18,000 +106.9% |
| 2011 | -- | $8,700 |
| 2010 | -- | $8,700 |
| 2009 | -- | $8,700 -3.3% |
| 2008 | -- | $9,000 |
| 2007 | -- | $9,000 -56.7% |
| 2006 | -- | $20,800 |
Find assessor info on the county website
Monthly payment
Est. payment
Payment breakdown
Explore the cost of this home by adjusting the details. Changes won't be saved.Climate risks
Neighborhood: 68521
Nearby schools
Schools provided by the listing agent
- Elementary: Kooser
- Middle: Schoo
- High: Lincoln North Star
- District: Lincoln Public Schools
Source: GPRMLS. This data may not be complete. We recommend contacting the local school district to confirm school assignments for this home.

Similar homes
- $725,0003 bd3 ba2.5k sqft701 Blue Sage Blvd, Lincoln, NE 68521New Construction
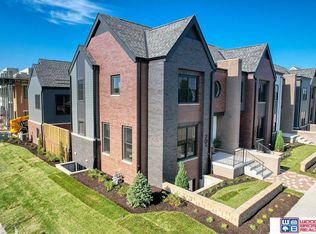
 MLS ID #22621735, Jodi Reimers, Woods Bros Realty. GPRMLS
 - $785,0004 bd3 ba3k sqft336 Bushclover Rd, Lincoln, NE 68521New Construction
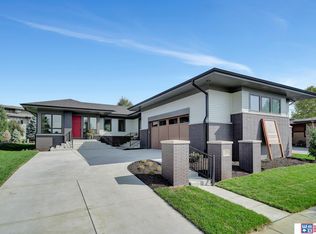 MLS ID #22621733, Jodi Reimers, Woods Bros Realty. GPRMLS
 - $425,0003 bd3 ba2.1k sqft6937 Claystone Dr, Lincoln, NE 68521For Sale
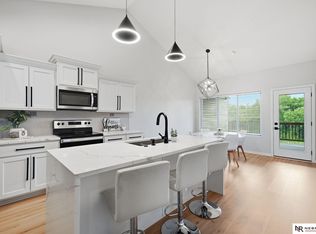 MLS ID #22619506, Jeni Meyer, Nebraska Realty. GPRMLS
 - $845,0006 bd4 ba3.9k sqft7021 Stonebrook Pkwy, Lincoln, NE 68521New Construction
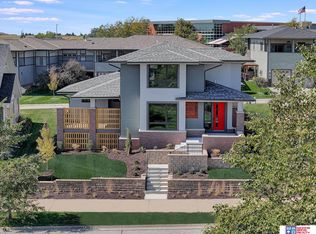 MLS ID #22621732, Jodi Reimers, Woods Bros Realty. GPRMLS
 - $575,0004 bd3 ba2.9k sqft10233 S 26th St, Roca, NE 68430For SaleMLS ID #22629613, Mary Stull, HOME Real Estate. GPRMLS
- $550,0004 bd3 ba2.8k sqft10621 Shore Front Dr, Lincoln, NE 68527For SaleMLS ID #22628849, Tai Pleasant, Woods Bros Realty. GPRMLS
- $589,9505 bd3 ba3.3k sqft6516 Julia Cir, Lincoln, NE 68516For SaleMLS ID #22628710, Jennifer Stai, Nebraska Realty. GPRMLS
- $539,0005 bd3 ba3.1k sqft6801 Monarch Dr, Lincoln, NE 68516For SaleMLS ID #22629716, Jordan Schneider, Keller Williams Lincoln. GPRMLS
- $564,9005 bd3 ba3.2k sqft9505 Fairbury Ln, Lincoln, NE 68516For SaleMLS ID #22621795, John Hejl, SimpliCity Real Estate. GPRMLS
- $330,0003 bd3 ba1.7k sqft324 Half Moon Dr, Lincoln, NE 68527For SaleMLS ID #22630127, Amy Birkholz, HOME Real Estate. GPRMLS
- $500,0005 bd4 ba3.9k sqft10348 White Pine Rd, Lincoln, NE 68527For SaleMLS ID #22629078, Jill Heng, Nebraska Realty. GPRMLS
- $599,9004 bd3 ba3k sqft7434 Anselm Ln, Lincoln, NE 68516For SaleMLS ID #22622267, Katherine Ley, Coldwell Banker NHS R E. GPRMLS
- $584,9505 bd3 ba3.1k sqft663 Eloise Ave, Lincoln, NE 68520New ConstructionMLS ID #22628312, Vladimir Oulianov, Woods Bros Realty. GPRMLS
- $499,9004 bd3 ba2.8k sqft6215 S 97th Cir, Lincoln, NE 68526For SaleMLS ID #22629149, Kiley Peterson, The 1867 Collective. GPRMLS
- $524,0004 bd3 ba3.1k sqft9207 Triana Ln, Lincoln, NE 68520New ConstructionMLS ID #22628551, Jeffrey Searcy, HOME Real Estate. GPRMLS
- $519,9004 bd3 ba3k sqft9331 S 32nd St, Lincoln, NE 68516For SaleMLS ID #22629469, Austin Yurth, Woods Bros Realty. GPRMLS
- $630,0005 bd3 ba3k sqft9101 Rock River Rd, Lincoln, NE 68520For SaleMLS ID #22626266, Tiffany Heier, HOME Real Estate. GPRMLS
- $525,0004 bd3 ba2.5k sqft9132 Lucena Dr, Lincoln, NE 68520New ConstructionMLS ID #22627521, Jessica Southwick, Woods Bros Realty. GPRMLS
- $500,0004 bd3 ba2.6k sqft9028 Trader Dr, Lincoln, NE 68507For SaleMLS ID #22625961, Vladimir Oulianov, Woods Bros Realty. GPRMLS
- $525,0004 bd3 ba2.5k sqft9140 Lucena Dr, Lincoln, NE 68520New ConstructionMLS ID #22627581, Jessica Southwick, Woods Bros Realty. GPRMLS
