COMING SOON – THIS PROPERTY NOT AVAILABLE FOR SHOWINGS.Character, comfort & connection come together in this end-unit row home just north of Fallbrook Town Center! Open living spaces and a generous kitchen island set the stage for gathering, while a tucked-away deck offers a retreat sheltered from the wind. Upstairs, the expansive primary suite impresses with a luxurious bath and huge walk-in closet, joined by two additional bedrooms and convenient laundry. The fully finished basement adds a living room, wet bar, spacious bedroom & bath—perfect for entertaining or hosting guests. Enjoy Fallbrook’s distinctive community feel, with rear-entry garages that let front porches and yards take center stage. Explore neighborhood trails, connect with neighbors and enjoy nearby dining, shops & services. With convenient access to downtown Lincoln and I-80 for trips to Omaha, this home brings space, style & lifestyle together!
Coming soon 10/30
$579,000
571 Blue Sage Blvd, Lincoln, NE 68521
4beds
2,889sqft
Townhouse
Built in 2019
3,049 Square Feet Lot
$513,900 Zestimate®
$200/sqft
$172/mo HOA
What's special
- 4 hours
- 23
- 2
Zillow last checked:
Listing updated:
Listed by:
Amy Keetle 402-440-7779,
United Country First State RE
Source: GPRMLS,MLS#: 22630312
Facts & features
Interior
Bedrooms & bathrooms
- Bedrooms: 4
- Bathrooms: 4
- 3/4 bathrooms: 3
- 1/2 bathrooms: 1
- Main level bathrooms: 1
Primary bedroom
- Level: Second
- Area: 299
- Dimensions: 23 x 13
Bedroom 2
- Level: Second
- Area: 132
- Dimensions: 12 x 11
Bedroom 3
- Level: Second
- Area: 165
- Dimensions: 15 x 11
Bedroom 4
- Level: Basement
- Area: 143
- Dimensions: 13 x 11
Primary bathroom
- Features: 3/4
Family room
- Level: Basement
- Area: 196
- Dimensions: 14 x 14
Kitchen
- Level: Main
- Area: 210
- Dimensions: 15 x 14
Living room
- Level: Main
- Area: 195
- Dimensions: 13 x 15
Basement
- Area: 801
Heating
- Natural Gas, Forced Air
Cooling
- Central Air
Appliances
- Included: Range, Refrigerator, Dishwasher, Disposal, Microwave
Features
- High Ceilings, Ceiling Fan(s)
- Basement: Egress,Finished
- Has fireplace: No
Interior area
- Total structure area: 2,889
- Total interior livable area: 2,889 sqft
- Finished area above ground: 2,289
- Finished area below ground: 600
Property
Parking
- Total spaces: 2
- Parking features: Garage - Attached
- Attached garage spaces: 2
Features
- Levels: Two
- Patio & porch: Porch, Deck
- Exterior features: Sprinkler System
- Fencing: None
Lot
- Size: 3,049 Square Feet
- Dimensions: 33 x 100
- Features: Up to 1/4 Acre., Subdivided, Public Sidewalk, Level, Alley, Common Area
Details
- Parcel number: 1234322006000
Construction
Type & style
- Home type: Townhouse
- Property subtype: Townhouse
- Attached to another structure: Yes
Materials
- Foundation: Concrete Perimeter
- Roof: Composition
Condition
- Not New and NOT a Model
- New construction: No
- Year built: 2019
Details
- Builder name: Blake Builders
Utilities & green energy
- Sewer: Public Sewer
- Water: Public
Community & HOA
Community
- Subdivision: FALLBROOK 36TH ADDITION, Lot 6
HOA
- Has HOA: Yes
- Services included: Maintenance Grounds, Snow Removal, Common Area Maintenance
- HOA fee: $2,060 annually
- HOA name: Fallbrook
Location
- Region: Lincoln
Financial & listing details
- Price per square foot: $200/sqft
- Tax assessed value: $501,800
- Annual tax amount: $6,447
- Date on market: 10/30/2026
- Listing terms: VA Loan,FHA,Conventional,Cash,USDA Loan
- Ownership: Fee Simple
Estimated market value
$513,900
$478,000 - $555,000
$2,240/mo
Price history
Price history is unavailable.
Public tax history
| Year | Property taxes | Tax assessment |
|---|---|---|
| 2025 | $6,448 +3.1% | $501,800 +11.9% |
| 2024 | $6,253 -12.6% | $448,300 +5.1% |
| 2023 | $7,152 -5% | $426,700 +12.8% |
| 2022 | $7,525 +30.6% | $378,400 +30.9% |
| 2021 | $5,760 +396.7% | $289,000 +374.5% |
| 2020 | $1,160 +116% | $60,900 +125.6% |
| 2019 | $537 +96.6% | $27,000 +95.7% |
| 2018 | $273 | $13,800 |
Find assessor info on the county website
Monthly payment
Est. payment
Payment breakdown
Explore the cost of this home by adjusting the details. Changes won't be saved.Climate risks
Neighborhood: 68521
Nearby schools
Schools provided by the listing agent
- Elementary: Kooser
- Middle: Schoo
- High: Lincoln North Star
- District: Lincoln Public Schools
Source: GPRMLS. This data may not be complete. We recommend contacting the local school district to confirm school assignments for this home.

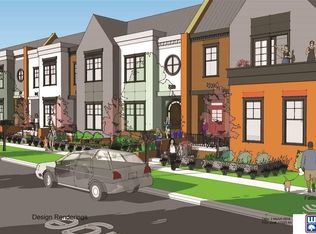
Similar homes
- $574,5004 bd4 ba3k sqft7100 NW 4th St, Lincoln, NE 68521For Sale
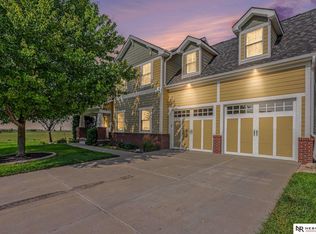
 MLS ID #22629717, Jennifer Lewis, Nebraska Realty. GPRMLS
- $575,0003 bd4 ba3.1k sqft567 Blue Sage Blvd, Lincoln, NE 68521For Sale
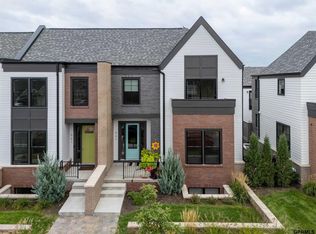 MLS ID #22613150, Lydia Schneider, Premier Real Estate. GPRMLS
- $530,0005 bd3 ba3.2k sqft1600 W Avalanche Rd, Lincoln, NE 68521For Sale
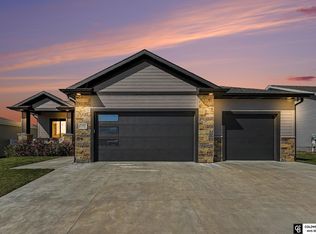 MLS ID #22629434, Abby Goodijohn, Coldwell Banker NHS RE. GPRMLS
- $563,9203 bd3 ba2.1k sqft705 Blue Sage Blvd, Lincoln, NE 68521New Construction
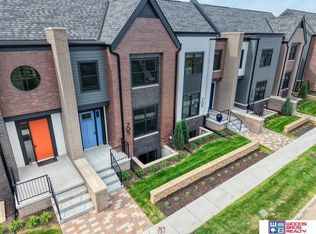 MLS ID #22621737, Jodi Reimers, Woods Bros Realty. GPRMLS
- $566,8353 bd3 ba2.1k sqft713 Blue Sage Blvd, Lincoln, NE 68521New ConstructionMLS ID #22621738, Jodi Reimers, Woods Bros Realty. GPRMLS
- $598,9003 bd3 ba2.2k sqft729 Blue Sage Blvd, Lincoln, NE 68521New ConstructionMLS ID #22621744, Jodi Reimers, Woods Bros Realty. GPRMLS
- $560,4753 bd3 ba2.1k sqft725 Blue Sage Blvd, Lincoln, NE 68521New ConstructionMLS ID #22621742, Holly Buss, Woods Bros Realty. GPRMLS
- $575,0002 bd2 ba1.6k sqft6600 Tallgrass Pkwy, Lincoln, NE 68521For SaleMLS ID #22627115, Kristi Reins, Nest Real Estate, LLC. GPRMLS
- $499,0004 bd3 ba2k sqft700 Blue Sage Blvd, Lincoln, NE 68521For SaleMLS ID #22625185, Cheryl Olson, Woods Bros Realty. GPRMLS
- $499,0004 bd3 ba3.9k sqft2050 Indigo Ct, Lincoln, NE 68521For SaleMLS ID #22629935, Tanner Pinyan, Coldwell Banker NHS R E. GPRMLS
- $546,6953 bd3 ba2k sqft745 Blue Sage Blvd, Lincoln, NE 68521New ConstructionMLS ID #22621751, Jodi Reimers, Woods Bros Realty. GPRMLS
- $553,3203 bd3 ba2k sqft751 Blue Sage Blvd, Lincoln, NE 68521New ConstructionMLS ID #22621752, Holly Buss, Woods Bros Realty. GPRMLS
- $380,0004 bd3 ba2.1k sqft1738 Blackhawk Dr, Lincoln, NE 68521For SaleMLS ID #22630320, Nate Rangel, REMAX Concepts. GPRMLS
- $645,5253 bd3 ba2.2k sqft721 Blue Sage Blvd, Lincoln, NE 68521New ConstructionMLS ID #22621739, Jodi Reimers, Woods Bros Realty. GPRMLS
- $399,0003 bd3 ba2.5k sqft601 Penrose Dr, Lincoln, NE 68521For SaleMLS ID #22623962, Phil Knudson, Pinnacle Realty Group. GPRMLS
- $526,8203 bd3 ba1.9k sqft755 Blue Sage Blvd, Lincoln, NE 68521New ConstructionMLS ID #22621753, Jodi Reimers, Woods Bros Realty. GPRMLS
- $475,0003 bd3 ba2.6k sqft6630 Juliet Ct #2B, Lincoln, NE 68521For SaleMLS ID #22623762, Delaney Vogt, eXp Realty LLC. GPRMLS
- $654,0143 bd3 ba2.1k sqft763 Blue Sage Blvd, Lincoln, NE 68521New ConstructionMLS ID #22621756, Jodi Reimers, Woods Bros Realty. GPRMLS
- $699,8753 bd3 ba2.5k sqft733 Blue Sage Blvd, Lincoln, NE 68521New ConstructionMLS ID #22621746, Holly Buss, Woods Bros Realty. GPRMLS
- $340,0004 bd3 ba2.6k sqft2301 Minuteman Dr, Lincoln, NE 68521For SaleMLS ID #22630254, Shannon Butalla, Nebraska Realty. GPRMLS
