Welcome to 601 Penrose in desirable Fallbrook! This walkout ranch townhome features 10-foot ceilings on both levels, a granite kitchen island with Beech cabinetry, wood floors, and stainless steel appliances. Enjoy the spacious 12x22 covered deck plus patio for entertaining. Lower level offers a third bedroom, separate office, family room, and third bath. Quality geothermal and Venmar ventilation system provide efficiency and fresh air, while the oversized garage includes nine-foot ceilings. Walk across the street to the YMCA or nearby restaurants; close to Fallbrook Center, grocery, and highways. HOA covers lawn care, snow removal, and exterior water. Schedule your showing today!
Pending
Price cut: $10K (9/24)
$399,000
601 Penrose Dr, Lincoln, NE 68521
3beds
2,516sqft
Townhouse
Built in 2013
5,662 Square Feet Lot
$390,900 Zestimate®
$159/sqft
$165/mo HOA
What's special
Family roomPatio for entertainingThird bedroomThird bathSeparate officeGranite kitchen islandStainless steel appliances
- 89 days
- 453
- 19
Likely to sell faster than
Zillow last checked:
Listing updated:
Listed by:
Phil Knudson 402-730-0010,
Pinnacle Realty Group
Source: GPRMLS,MLS#: 22623962
Facts & features
Interior
Bedrooms & bathrooms
- Bedrooms: 3
- Bathrooms: 3
- Full bathrooms: 1
- 3/4 bathrooms: 2
- Main level bathrooms: 2
Primary bedroom
- Level: Main
- Area: 180
- Dimensions: 12 x 15
Bedroom 2
- Level: Main
- Area: 132
- Dimensions: 12 x 11
Bedroom 3
- Level: Basement
- Area: 132
- Dimensions: 12 x 11
Family room
- Level: Basement
- Area: 396
- Dimensions: 22 x 18
Kitchen
- Level: Main
- Area: 140
- Dimensions: 14 x 10
Living room
- Level: Main
- Area: 342
- Dimensions: 18 x 19
Basement
- Area: 1200
Office
- Level: Basement
- Area: 99
- Dimensions: 11 x 9
Heating
- Electric, Geothermal
Cooling
- Heat Pump
Appliances
- Included: Range, Refrigerator, Dishwasher, Disposal, Microwave
Features
- Basement: Walk-Out Access
- Has fireplace: No
Interior area
- Total structure area: 2,516
- Total interior livable area: 2,516 sqft
- Finished area above ground: 1,416
- Finished area below ground: 1,100
Property
Parking
- Total spaces: 2
- Parking features: Garage - Attached
- Attached garage spaces: 2
Features
- Patio & porch: Porch, Covered Patio
- Exterior features: Sprinkler System
- Fencing: None
Lot
- Size: 5,662 Square Feet
- Dimensions: 47 x 124
- Features: Up to 1/4 Acre.
Details
- Parcel number: 1234108021000
Construction
Type & style
- Home type: Townhouse
- Architectural style: Ranch
- Property subtype: Townhouse
- Attached to another structure: Yes
Materials
- Foundation: Concrete Perimeter
Condition
- Not New and NOT a Model
- New construction: No
- Year built: 2013
Utilities & green energy
- Sewer: Public Sewer
- Water: Public
Community & HOA
Community
- Subdivision: Fallbrook
HOA
- Has HOA: Yes
- Amenities included: Water
- Services included: Maintenance Grounds, Snow Removal, Common Area Maintenance
- HOA fee: $165 monthly
- HOA name: Fallbrook
Location
- Region: Lincoln
Financial & listing details
- Price per square foot: $159/sqft
- Tax assessed value: $401,000
- Annual tax amount: $5,152
- Date on market: 8/20/2026
- Listing terms: VA Loan,FHA,Conventional,Cash,USDA Loan,Other
- Ownership: Fee Simple
Estimated market value
$390,900
$371,000 - $410,000
$2,317/mo
Price history
| Date | Event | Price |
|---|---|---|
| 11/10/2026 | Pending sale | $399,000$159/sqft |
Source:  GPRMLS #22623962 Report a problem | ||
| 9/24/2026 | Price change | $399,000-2.4%$159/sqft |
Source: GPRMLS #22623962 Report a problem | ||
| 9/2/2026 | Price change | $409,000-4.7%$163/sqft |
Source: GPRMLS #22623962 Report a problem | ||
| 8/21/2026 | Listed for sale | $429,000+22.6%$171/sqft |
Source: GPRMLS #22623962 Report a problem | ||
| 10/16/2020 | Sold | $350,000-2.8%$139/sqft |
Source: GPRMLS #22019596 Report a problem | ||
| 9/8/2020 | Price change | $359,900-1.4%$143/sqft |
Source: HOME Real Estate #22019596 Report a problem | ||
| 9/1/2020 | Price change | $364,900-1.4%$145/sqft |
Source: HOME Real Estate #22019596 Report a problem | ||
| 8/25/2020 | Price change | $369,900-2.6%$147/sqft |
Source: HOME Real Estate #22019596 Report a problem | ||
| 8/17/2020 | Price change | $379,900-1.6%$151/sqft |
Source: HOME Real Estate #22019596 Report a problem | ||
| 8/7/2020 | Listed for sale | $385,900+21%$153/sqft |
Source: HOME Real Estate #22019596 Report a problem | ||
| 6/24/2016 | Sold | $319,000$127/sqft |
Source: GPRMLS #L10128459 Report a problem | ||
| 3/27/2016 | Listed for sale | $319,000+3.2%$127/sqft |
Source: Home Real Estate #10128459 Report a problem | ||
| 11/5/2015 | Listing removed | $309,000$123/sqft |
Source: Home Real Estate #10122328 Report a problem | ||
| 6/30/2015 | Price change | $309,000-3.1%$123/sqft |
Source: Home Real Estate #10122328 Report a problem | ||
| 6/3/2015 | Listed for sale | $319,000+1176%$127/sqft |
Source: Home Real Estate #10122328 Report a problem | ||
| 2/11/2013 | Sold | $25,000$10/sqft |
Source: Public Record Report a problem | ||
Public tax history
| Year | Property taxes | Tax assessment |
|---|---|---|
| 2025 | $5,153 -3.4% | $401,000 +4.9% |
| 2024 | $5,332 -12.6% | $382,300 +5% |
| 2023 | $6,101 -0.3% | $364,000 +18.3% |
| 2022 | $6,119 +0.6% | $307,700 +0.8% |
| 2021 | $6,083 +18.7% | $305,200 +13.5% |
| 2020 | $5,122 -4.2% | $269,000 |
| 2019 | $5,348 -13.3% | $269,000 -13.7% |
| 2018 | $6,165 +4.6% | $311,600 |
| 2017 | $5,896 +14.6% | $311,600 +19.4% |
| 2016 | $5,143 | $260,900 |
| 2015 | $5,143 -0.4% | $260,900 +14.8% |
| 2014 | $5,164 +14.6% | $227,300 +218.8% |
| 2013 | $4,505 | $71,300 |
| 2012 | -- | $71,300 +369.1% |
| 2011 | -- | $15,200 |
| 2010 | -- | $15,200 |
| 2009 | -- | $15,200 +12.6% |
| 2008 | -- | $13,500 +2.8% |
| 2007 | -- | $13,127 |
Find assessor info on the county website
Monthly payment
Est. payment
Payment breakdown
Explore the cost of this home by adjusting the details. Changes won't be saved.Climate risks
Neighborhood: 68521
Nearby schools
Schools provided by the listing agent
- Elementary: Kooser
- Middle: Schoo
- High: Lincoln North Star
- District: Lincoln Public Schools
Source: GPRMLS. This data may not be complete. We recommend contacting the local school district to confirm school assignments for this home.

Similar homes
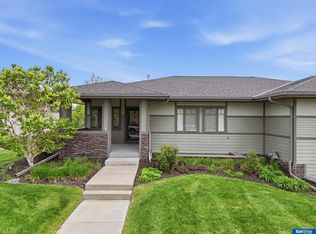
- $264,9003 bd3 ba2.1k sqft7251 Dorchester Ct, Lincoln, NE 68521For Sale

 MLS ID #22632636, John Hejl, SimpliCity Real Estate. GPRMLS
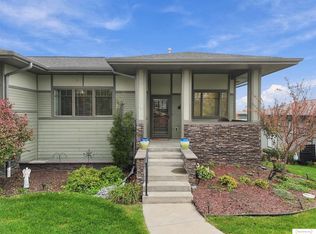
- $342,0003 bd3 ba1.7k sqft1636 Blackhawk Dr, Lincoln, NE 68521For Sale
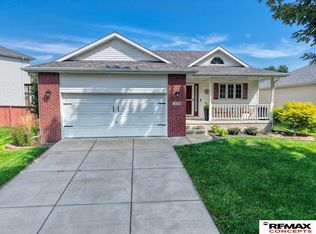 MLS ID #22632594, Johanna Rhoads, REMAX Concepts. GPRMLS
- $355,0003 bd3 ba2.1k sqft539 W Keating Cir, Lincoln, NE 68521For Sale
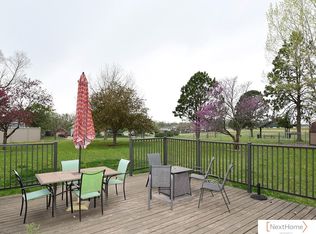 MLS ID #22631355, Karalyn Hoefer, NextHome Integrity. GPRMLS
- $410,0004 bd3 ba3k sqft5970 Gunnison Ct, Lincoln, NE 68521For Sale
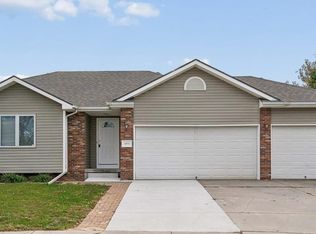 MLS ID #22631228, Andrea Trail, Magnolia Real Estate. GPRMLS
- $315,0003 bd3 ba1.9k sqft7341 N 15th St, Lincoln, NE 68521For SaleMLS ID #22632724, Thuy An, OmniHome Realty. GPRMLS
- $374,9003 bd3 ba2.3k sqft1871 Kennedy Dr, Lincoln, NE 68521For SaleMLS ID #22628545, Emma Gonzales, Capitol Realty. GPRMLS
- $380,0004 bd3 ba2.1k sqft1738 Blackhawk Dr, Lincoln, NE 68521For SaleMLS ID #22630320, Nate Rangel, REMAX Concepts. GPRMLS
- $570,0003 bd4 ba3.1k sqft567 Blue Sage Blvd, Lincoln, NE 68521For SaleMLS ID #22632054, Lydia Schneider, Premier Real Estate. GPRMLS
- $499,0004 bd3 ba2k sqft700 Blue Sage Blvd, Lincoln, NE 68521For SaleMLS ID #22631760, Cheryl Olson, Woods Bros Realty. GPRMLS
- $432,0003 bd3 ba2.5k sqft7421 N 11th St, Lincoln, NE 68521For SaleMLS ID #22626477, Katy Manning, HOME Real Estate. GPRMLS
- $425,0003 bd3 ba2.1k sqft6937 Claystone Dr, Lincoln, NE 68521For SaleMLS ID #22619506, Jeni Meyer, Nebraska Realty. GPRMLS
- $450,0004 bd3 ba2.5k sqft733 Middleton Ave, Lincoln, NE 68521For SaleMLS ID #22632195, Kim Zwiener, KZ Realty. GPRMLS
- $579,0004 bd4 ba2.8k sqft571 Blue Sage Blvd, Lincoln, NE 68521For SaleMLS ID #22631044, Amy Keetle, United Country First State RE. GPRMLS
- $370,0004 bd4 ba1.9k sqft1821 Redstone Rd, Lincoln, NE 68521For SaleMLS ID #22631240, Andrea Trail, Magnolia Real Estate. GPRMLS
- $349,5003 bd3 ba2k sqft1212 Garden Valley Rd, Lincoln, NE 68521For SaleMLS ID #22629940, Amy Mosser, Woods Bros Realty. GPRMLS
- $409,0006 bd4 ba3.2k sqft5001 Valley Forge Rd, Lincoln, NE 68521For SaleMLS ID #22631857, Mark Faatz, Nebraska Realty. GPRMLS
- $354,0004 bd5 ba2.4k sqft7331 Whitewater Ln, Lincoln, NE 68521For SaleMLS ID #22628032, Andrea Trail, Magnolia Real Estate. GPRMLS
- $379,0004 bd4 ba1.9k sqft7343 N 19th St, Lincoln, NE 68521For SaleMLS ID #22629338, Andrea Trail, Magnolia Real Estate. GPRMLS
- $424,9504 bd3 ba2.3k sqft1510 Beartooth Dr, Lincoln, NE 68521New ConstructionMLS ID #22624261, Vladimir Oulianov, Woods Bros Realty. GPRMLS
