Welcome to 595 Penrose Dr in Fallbrook. This well maintained ranch home features a covered front porch, 3 bedrooms, 3 baths and over 2,500 sq ft of finished living space. Large kitchen with solid surface countertops, lots of cabinets, breakfast bar & a pantry. Dining area leads you out to the covered back porch. Engineered wood flooring in areas. Primary suite with bath & walk in closet. Rounding out the main floor is another bedroom, full bath & laundry area. Downstairs you will find a spacious Rec/living area for entertaining, bedroom & 1/2 bath. Utility room has a wash sink. Nice storage area along with additional storage under the stairs. Walkout door leads to a small to med size landscaped area. 2 stall garage (24x24). Roof replaced in '24. HOA is $165/month and covers lawn care, snow removal & ext water for lawn sprinklers. Close to Fallbrook Center, grocery, Hwy 34 & 180, restaurants & the YMCA. Priced below assessed value. Make your appt today!!!
Pending
$419,900
595 Penrose Dr, Lincoln, NE 68521
3beds
2,534sqft
:
Get pre-qualified$3,015/mo
Townhouse
Built in 2013
6,098 Square Feet Lot
$418,800 Zestimate®
$166/sqft
$165/mo HOA
What's special
Covered front porchCovered back porchNice storage areaLots of cabinetsBreakfast bar
- 17 days |
- 467 |
- 4 |
Likely to sell faster than
Zillow last checked:
Listing updated:
Listed by:
Heidi Wright 402-432-4231,
BancWise Realty
Source: GPRMLS,MLS#: 22618917
Facts & features
Interior
Bedrooms & bathrooms
- Bedrooms: 3
- Bathrooms: 3
- Full bathrooms: 1
- 3/4 bathrooms: 1
- 1/2 bathrooms: 1
- Main level bathrooms: 2
Primary bedroom
- Level: Main
- Area: 224
- Dimensions: 16 x 14
Bedroom 2
- Level: Main
- Area: 168
- Dimensions: 12 x 14
Bedroom 3
- Level: Basement
- Area: 132
- Dimensions: 11 x 12
Kitchen
- Level: Main
- Area: 165
- Dimensions: 11 x 15
Living room
- Level: Main
- Area: 315
- Dimensions: 15 x 21
Basement
- Area: 1174
Heating
- Electric, Heat Pump
Cooling
- Heat Pump
Appliances
- Included: Range, Refrigerator, Dishwasher, Disposal, Microwave
Features
- Basement: Daylight,Egress,Walk-Out Access
- Has fireplace: No
Interior area
- Total structure area: 2,534
- Total interior livable area: 2,534 sqft
- Finished area above ground: 1,534
- Finished area below ground: 1,000
Property
Parking
- Total spaces: 2
- Parking features: Attached
- Attached garage spaces: 2
Features
- Patio & porch: Porch, Patio, Covered Deck
- Exterior features: Sprinkler System
- Fencing: None
Lot
- Size: 6,098 Square Feet
- Dimensions: 36 x 123|54 x 124
- Features: Up to 1/4 Acre.
Details
- Parcel number: 1234108022000
Construction
Type & style
- Home type: Townhouse
- Architectural style: Ranch
- Property subtype: Townhouse
- Attached to another structure: Yes
Materials
- Foundation: Concrete Perimeter
Condition
- Not New and NOT a Model
- New construction: No
- Year built: 2013
Utilities & green energy
- Sewer: Public Sewer
- Water: Public
Community & HOA
Community
- Subdivision: Fallbrook
HOA
- Has HOA: Yes
- Services included: Maintenance Grounds, Snow Removal, Other
- HOA fee: $165 monthly
- HOA name: Fallbrook
Location
- Region: Lincoln
Financial & listing details
- Price per square foot: $166/sqft
- Tax assessed value: $451,000
- Annual tax amount: $5,795
- Date on market: 7/6/2026
- Listing terms: VA Loan,Conventional,Cash
- Ownership: Fee Simple
Estimated market value
$418,800
$398,000 - $440,000
$2,462/mo
Price history
| Date | Event | Price |
|---|---|---|
| 7/11/2026 | Pending sale | $419,900$166/sqft |
Source:  GPRMLS #22618917 Report a problem GPRMLS #22618917 Report a problem | ||
| 7/6/2026 | Listed for sale | $419,900-3.4%$166/sqft |
Source: GPRMLS #22618917 Report a problem | ||
| 7/6/2026 | Listing removed | $434,900$172/sqft |
Source: GPRMLS #22615524 Report a problem | ||
| 6/3/2026 | Listed for sale | $434,900-3.2%$172/sqft |
Source: GPRMLS #22615524 Report a problem | ||
| 6/3/2026 | Listing removed | $449,500$177/sqft |
Source: GPRMLS #22612445 Report a problem | ||
| 5/6/2026 | Listed for sale | $449,500+87.4%$177/sqft |
Source: GPRMLS #22612445 Report a problem | ||
| 11/20/2013 | Sold | $239,900+859.6%$95/sqft |
Source: GPRMLS #L10100304 Report a problem | ||
| 2/11/2013 | Sold | $25,000$10/sqft |
Source: Public Record Report a problem | ||
Public tax history
| Year | Property taxes | Tax assessment |
|---|---|---|
| 2025 | $5,795 +6.1% | $451,000 +15.2% |
| 2024 | $5,461 -12.6% | $391,500 +5% |
| 2023 | $6,246 +3.3% | $372,700 +22.6% |
| 2022 | $6,047 -0.2% | $304,100 |
| 2021 | $6,061 +18.5% | $304,100 +13.2% |
| 2020 | $5,117 -4.2% | $268,700 |
| 2019 | $5,342 -10.9% | $268,700 -11.3% |
| 2018 | $5,993 +4.6% | $302,900 |
| 2017 | $5,731 +9.4% | $302,900 +14% |
| 2016 | $5,238 | $265,700 |
| 2015 | $5,238 -0.4% | $265,700 +31.3% |
| 2014 | $5,259 +31.2% | $202,300 +170.8% |
| 2013 | $4,010 | $74,700 |
| 2012 | -- | $74,700 |
Find assessor info on the county website
Monthly payment
Est. payment
Payment breakdown
Explore the cost of this home by adjusting the details. Changes won't be saved.Climate risks
Neighborhood: 68521
Nearby schools
GreatSchools rating
- 5/10Kooser Elementary SchoolGrades: PK-5Distance: 1.3 mi
- 4/10Schoo Middle SchoolGrades: 6-8Distance: 0.1 mi
- 1/10North Star High SchoolGrades: 9-12Distance: 2.9 mi
Schools provided by the listing agent
- Elementary: Kooser
- Middle: Schoo
- High: Lincoln North Star
- District: Lincoln Public Schools
Source: GPRMLS. This data may not be complete. We recommend contacting the local school district to confirm school assignments for this home.
- $459,1003 bd3 ba2.5k sqft601 Penrose Dr, Lincoln, NE 68521Off Market

- $473,2004 bd3 ba1.5k sqft585 Penrose Dr, Lincoln, NE 68521Off Market

- $425,8003 bd3 ba1.3k sqft609 Penrose Dr, Lincoln, NE 68521Off Market
- $461,0003 bd3 ba1.4k sqft575 Penrose Dr, Lincoln, NE 68521Off Market
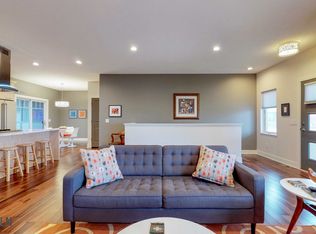
- $485,7002 bd3 ba1.5k sqft615 Penrose Dr, Lincoln, NE 68521Off Market
- $70,5006,969.6 Square Feet7117 Stonebrook Pkwy, Lincoln, NE 68521Lot/Land
- $70,5006,969.6 Square Feet7111 Stonebrook Pkwy, Lincoln, NE 68521Lot/Land
- $70,5006,969.6 Square Feet7123 Stonebrook Pkwy, Lincoln, NE 68521Lot/Land
A local agent can set up tours, give advice and negotiate with sellers.
A local lender can help you make sure your offer is ready when you are.
Similar homes
- $475,0003 bd3 ba2.6k sqft6630 Juliet Ct #2B, Lincoln, NE 68521For Sale

 MLS ID #22617539, Delaney Vogt, eXp Realty LLC. GPRMLS
 - $370,0003 bd3 ba2.3k sqft600 W Jennifer Dr, Lincoln, NE 68521For Sale
 MLS ID #22619205, Amy Fredrick, Home Smart Realty. GPRMLS
 - $424,9504 bd3 ba2.3k sqft1510 Beartooth Dr, Lincoln, NE 68521New Construction
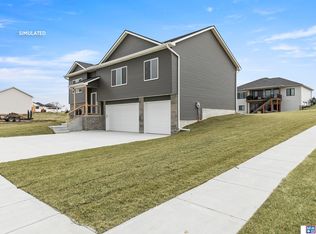 MLS ID #22610127, Vladimir Oulianov, Woods Bros Realty. GPRMLS
 - $379,0004 bd4 ba1.9k sqft7343 N 19th St, Lincoln, NE 68521For Sale
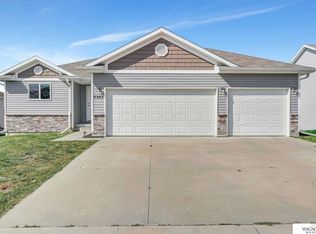 MLS ID #22616702, Andrea Trail, Magnolia Real Estate. GPRMLS
 - $259,9004 bd2 ba1.7k sqft3321 Mickaela Ln, Lincoln, NE 68521For SaleMLS ID #22620536, Brandon Roseberry, SimpliCity Real Estate. GPRMLS
- $399,0003 bd3 ba2.4k sqft8190 Regent Dr, Lincoln, NE 68507For SaleMLS ID #22613864, Michael Poskochil, Woods Bros Realty. GPRMLS
- $369,0003 bd3 ba2.1k sqft6354 Cornflower Dr, Lincoln, NE 68504For SaleMLS ID #22616974, Amy Mosser, Woods Bros Realty. GPRMLS
- $389,9504 bd4 ba2.3k sqft8920 Peregrine Rd, Lincoln, NE 68505New ConstructionMLS ID #22620762, Katie Ulrich, HOME Real Estate. GPRMLS
- $335,0003 bd3 ba2.2k sqft5074 W Stampede Ln, Lincoln, NE 68528For SaleMLS ID #22619462, Michelle Hall, Nebraska Realty. GPRMLS
- $389,9504 bd4 ba2.3k sqft8921 Peregrine Rd, Lincoln, NE 68505New ConstructionMLS ID #22620759, Katie Ulrich, HOME Real Estate. GPRMLS
- $379,9003 bd3 ba2.2k sqft320 Deep Water Dr, Lincoln, NE 68527For SaleMLS ID #22618058, John Mahoney, BHHS Ambassador Real Estate. GPRMLS
- $379,9003 bd3 ba2.2k sqft326 Deep Water Dr, Lincoln, NE 68527For SaleMLS ID #22618063, John Mahoney, BHHS Ambassador Real Estate. GPRMLS
- $385,0004 bd3 ba2.5k sqft6916 Bernese Blvd, Lincoln, NE 68516For SaleMLS ID #22620814, Katie Ulrich, HOME Real Estate. GPRMLS
- $338,0003 bd3 ba2k sqft3912 Pablo Ln, Lincoln, NE 68516For SaleMLS ID #22620788, Corrina Bartels, SimpliCity Real Estate. GPRMLS
- $385,0004 bd4 ba2.8k sqft3841 Pablo Ln, Lincoln, NE 68516For SaleMLS ID #22619358, Douglas Hanna, HOME Real Estate. GPRMLS
- $422,5004 bd3 ba2.3k sqft6121 S 97th St, Lincoln, NE 68526For SaleMLS ID #22618795, Alex Mizerski, Keller Williams Lincoln. GPRMLS
- $407,5004 bd3 ba2.4k sqft9515 Friedman St, Lincoln, NE 68516For SaleMLS ID #22616461, Lauren Lineweber, Pinnacle Realty Group. GPRMLS
- $425,0004 bd4 ba2.6k sqft8342 Upton Grey Ln, Lincoln, NE 68516For SaleMLS ID #22620170, Mike & Polly Figueroa, REMAX Concepts. GPRMLS
- from $487,9005 bd3 ba1.5k sqftJoslyn Plan, Highland View, Lincoln, NE 68521New ConstructionSchneider Custom Homes
- $485,0005 bd3 ba2.4k sqft7312 N 49th St, Lincoln, NE 68514For SaleMLS ID #22615098, Tiffany Gray, NP Dodge RE Sales Inc 148Dodge. GPRMLS
