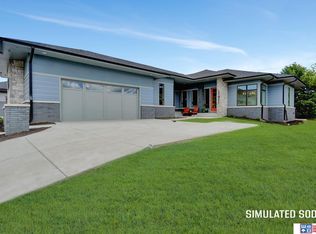
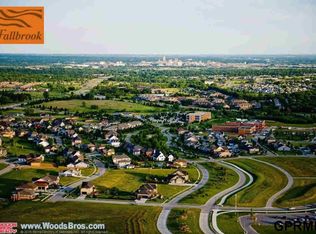
This beautiful new construction prairie style courtyard home with a 3-stall garage located in Fallbrook has so much to offer. On the main level you will find a primary bedroom with ensuite bathroom and walk-in closet, laundry room, second bedroom or office area, plus a spacious kitchen, dining area and living room. In the basement you will find 2 additional bedrooms, large family room and full bath. Enjoy relaxing on your patio or take a stroll on the 11 miles of walking trail. Also, a quick commute to downtown Lincoln, the University of Nebraska, Pinnacle Bank Arena, and The Haymarket. Enjoy the peacefulness of everyday living in Fallbrook.
New construction
$750,000
6500 Windflower Rd, Lincoln, NE 68521
4beds
3,243sqft
Single Family Residence
Built in 2022
10,454 Square Feet Lot
$-- Zestimate®
$231/sqft
$217/mo HOA
What's special
Laundry roomWalk-in closetSpacious kitchenDining area
- 46 days
- 187
- 4
Zillow last checked:
Listing updated:
Listed by:
Jodi Reimers 402-984-0169,
Woods Bros Realty,
Holly Buss 402-217-0692,
Woods Bros Realty
Source: GPRMLS,MLS#: 22621725
Facts & features
Interior
Bedrooms & bathrooms
- Bedrooms: 4
- Bathrooms: 3
- Full bathrooms: 2
- 3/4 bathrooms: 1
- Main level bathrooms: 2
Primary bedroom
- Level: Main
- Area: 195
- Dimensions: 13 x 15
Bedroom 2
- Level: Main
- Area: 154
- Dimensions: 11 x 14
Bedroom 3
- Level: Basement
- Area: 182
- Dimensions: 14 x 13
Bedroom 4
- Level: Basement
- Area: 156.25
- Dimensions: 12.5 x 12.5
Primary bathroom
- Features: 3/4
Family room
- Level: Basement
Kitchen
- Level: Main
- Area: 181.5
- Dimensions: 11 x 16.5
Living room
- Level: Main
- Area: 342
- Dimensions: 19 x 18
Basement
- Area: 1793
Heating
- Natural Gas, Forced Air
Cooling
- Central Air
Appliances
- Included: Range, Dishwasher, Disposal, Microwave
Features
- High Ceilings, Ceiling Fan(s), Drain Tile, Pantry
- Basement: Egress
- Number of fireplaces: 1
- Fireplace features: Direct-Vent Gas Fire
Interior area
- Total structure area: 3,243
- Total interior livable area: 3,243 sqft
- Finished area above ground: 1,793
- Finished area below ground: 1,450
Property
Parking
- Total spaces: 2
- Parking features: Garage - Attached
- Attached garage spaces: 2
Features
- Patio & porch: Porch, Covered Patio
- Exterior features: Sprinkler System, Drain Tile
- Fencing: None
Lot
- Size: 10,454 Square Feet
- Dimensions: 66 x 133 x 86 x 144
- Features: Up to 1/4 Acre., City Lot
Details
- Parcel number: 1234240003000
Construction
Type & style
- Home type: SingleFamily
- Architectural style: Ranch
- Property subtype: Single Family Residence
Materials
- Masonite, Brick/Other
- Foundation: Concrete Perimeter
- Roof: Composition
Condition
- New Construction
- New construction: Yes
- Year built: 2022
Details
- Builder name: Blake Builders
Utilities & green energy
- Sewer: Public Sewer
- Water: Public
- Utilities for property: Electricity Available, Natural Gas Available, Water Available, Sewer Available
Community & HOA
Community
- Subdivision: Fallbrook
HOA
- Has HOA: Yes
- Services included: Maintenance Grounds, Snow Removal, Common Area Maintenance
- HOA fee: $2,605 annually
- HOA name: Fallbrook
Location
- Region: Lincoln
Financial & listing details
- Price per square foot: $231/sqft
- Tax assessed value: $670,800
- Annual tax amount: $8,619
- Date on market: 7/30/2026
- Listing terms: VA Loan,FHA,Conventional,Cash
- Ownership: Fee Simple
- Electric utility on property: Yes
Estimated market value
Not available
Estimated sales range
Not available
Not available
Price history
| Date | Event | Price |
|---|---|---|
| 5/9/2024 | Price change | $750,000+5.9%$231/sqft |
Source:  GPRMLS #22411498 Report a problem GPRMLS #22411498 Report a problem | ||
| 5/9/2023 | Price change | $708,000+1222.1%$218/sqft |
Source: GPRMLS #22309706 Report a problem | ||
| 3/3/2021 | Price change | $53,550+5%$17/sqft |
Source: GPRMLS #L10152154 Report a problem | ||
| 4/1/2017 | Price change | $51,000+2%$16/sqft |
Source: Woods Bros Realty Wilderness Hills #10134849 Report a problem | ||
| 2/18/2015 | Price change | $50,000+13.6%$15/sqft |
Source: Woods Bros. Realty #10106073 Report a problem | ||
| 10/30/2013 | Price change | $44,000+2.3%$14/sqft |
Source: Woods Bros. Realty #10106073 Report a problem | ||
| 6/27/2013 | Listed for sale | $43,000$13/sqft |
Source: Woods Bros. Realty #10106073 Report a problem | ||
| 5/1/2009 | Listing removed | $43,000$13/sqft |
Source: Listhub #10057099 Report a problem | ||
| 11/1/2008 | Listed for sale | $43,000$13/sqft |
Source: Listhub #10057099 Report a problem | ||
Public tax history
| Year | Property taxes | Tax assessment |
|---|---|---|
| 2025 | $8,619 -0.1% | $670,800 +23.2% |
| 2024 | $8,629 +306% | $544,400 +329.3% |
| 2023 | $2,125 +143.4% | $126,800 +188.8% |
| 2022 | $873 -0.2% | $43,900 |
| 2021 | $875 +4.7% | $43,900 |
| 2020 | $836 -4.2% | $43,900 |
| 2019 | $873 +0.5% | $43,900 |
| 2018 | $869 +4.6% | $43,900 |
| 2017 | $831 +38.6% | $43,900 +44.4% |
| 2016 | $599 | $30,400 +3.8% |
| 2015 | $599 +3.3% | $29,300 -24.9% |
| 2014 | $580 -25% | $39,000 |
| 2013 | $773 | $39,000 |
| 2012 | -- | $39,000 +106.3% |
| 2011 | -- | $18,900 |
| 2010 | -- | $18,900 |
| 2009 | -- | $18,900 -3.1% |
| 2008 | -- | $19,500 |
| 2007 | -- | $19,500 +24.4% |
| 2006 | -- | $15,670 |
Find assessor info on the county website
Monthly payment
Est. payment
Payment breakdown
Explore the cost of this home by adjusting the details. Changes won't be saved.Climate risks
Neighborhood: 68521
Nearby schools
Schools provided by the listing agent
- Elementary: Kooser
- Middle: Schoo
- High: Lincoln North Star
- District: Lincoln Public Schools
Source: GPRMLS. This data may not be complete. We recommend contacting the local school district to confirm school assignments for this home.
Similar homes
- $875,0004 bd3 ba3.5k sqft901 Pine Grove Ln, Lincoln, NE 68521New Construction
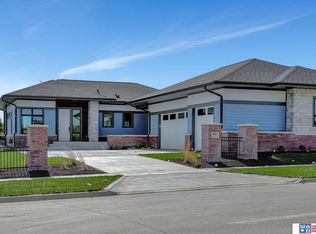
 MLS ID #22621726, Jodi Reimers, Woods Bros Realty. GPRMLS
 - $725,0003 bd3 ba2.5k sqft701 Blue Sage Blvd, Lincoln, NE 68521New Construction
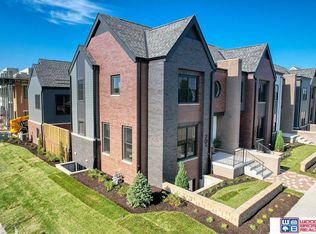 MLS ID #22621735, Jodi Reimers, Woods Bros Realty. GPRMLS
 - $744,0873 bd3 ba2.5k sqft737 Blue Sage Blvd, Lincoln, NE 68521New Construction
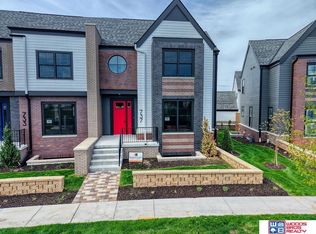 MLS ID #22621747, Jodi Reimers, Woods Bros Realty. GPRMLS
 - $585,0002 bd2 ba1.6k sqft6600 Tallgrass Pkwy, Lincoln, NE 68521For Sale
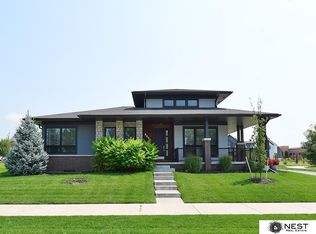 MLS ID #22622938, Kristi Reins, Nest Real Estate, LLC. GPRMLS
 - $699,8753 bd3 ba2.5k sqft733 Blue Sage Blvd, Lincoln, NE 68521New ConstructionMLS ID #22621746, Holly Buss, Woods Bros Realty. GPRMLS
- $749,9004 bd3 ba3.5k sqft921 S 88th St, Lincoln, NE 68520For SaleMLS ID #22617505, Anne Marie Frerichs, REMAX Concepts. GPRMLS
- $575,0003 bd4 ba3.1k sqft567 Blue Sage Blvd, Lincoln, NE 68521For SaleMLS ID #22613150, Lydia Schneider, Premier Real Estate. GPRMLS
- $645,5253 bd3 ba2.2k sqft721 Blue Sage Blvd, Lincoln, NE 68521New ConstructionMLS ID #22621739, Jodi Reimers, Woods Bros Realty. GPRMLS
- $630,0005 bd3 ba3k sqft9101 Rock River Rd, Lincoln, NE 68520For SaleMLS ID #22626266, Tiffany Heier, HOME Real Estate. GPRMLS
- $754,9005 bd3 ba2.7k sqft2115 SW 50th St, Lincoln, NE 68516New ConstructionMLS ID #22611841, Aaron Bowers, Location Real Estate. GPRMLS
- $598,9003 bd3 ba2.2k sqft729 Blue Sage Blvd, Lincoln, NE 68521New ConstructionMLS ID #22621744, Jodi Reimers, Woods Bros Realty. GPRMLS
- $535,5504 bd3 ba2.5k sqft7243 NW 18th St, Lincoln, NE 68521New ConstructionMLS ID #22621666, Susan Luxford, HOME Real Estate. GPRMLS
- $500,0003 bd4 ba2.1k sqft735 Penrose Dr, Lincoln, NE 68521New ConstructionMLS ID #22621723, Jodi Reimers, Woods Bros Realty. GPRMLS
- $485,0003 bd4 ba1.9k sqft801 Penrose Dr, Lincoln, NE 68521New ConstructionMLS ID #22621722, Holly Buss, Woods Bros Realty. GPRMLS
- $560,4753 bd3 ba2.1k sqft725 Blue Sage Blvd, Lincoln, NE 68521New ConstructionMLS ID #22621742, Holly Buss, Woods Bros Realty. GPRMLS
- $563,9203 bd3 ba2.1k sqft705 Blue Sage Blvd, Lincoln, NE 68521New ConstructionMLS ID #22621737, Jodi Reimers, Woods Bros Realty. GPRMLS
- $480,0003 bd4 ba1.9k sqft745 Penrose Dr, Lincoln, NE 68521New ConstructionMLS ID #22621724, Jodi Reimers, Woods Bros Realty. GPRMLS
- $699,9005 bd3 ba3.8k sqft9333 Blackwood Ave, Lincoln, NE 68526For SaleMLS ID #22611194, Laura Karl, BancWise Realty. GPRMLS
- $584,9005 bd3 ba3.1k sqft735 Regiment Rd, Lincoln, NE 68527New ConstructionMLS ID #22626352, Dmitry Rybak, HOME Real Estate. GPRMLS
- $759,0005 bd3 ba3k sqft17450 SW 37th St, Martell, NE 68404New ConstructionMLS ID #22625816, Christie Garner, HOME Real Estate. GPRMLS
