
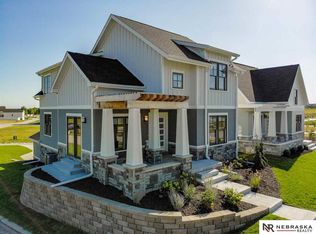
This unique Penrose Cottage combines the quality and design you would expect with Fallbrook. The home boasts an open floor plan with vaulted ceilings in the living room, quartz counter tops in the kitchen and a spacious first floor primary suite with a walk-in tiled shower and laundry area. 2 additional bedrooms can be found upstairs. The basement includes a large family room and powder bath. Outside you will find a porch to relax on. This home is in the townhome association so leave the lawn care and snow removal up to the, and enjoy life in Lincolns most unique community!
New construction
$500,000
735 Penrose Dr, Lincoln, NE 68521
3beds
2,145sqft
Single Family Residence
Built in 2024
6,098 Square Feet Lot
$-- Zestimate®
$233/sqft
$217/mo HOA
What's special
- 83 days
- 158
- 9
Zillow last checked:
Listing updated:
Listed by:
Jodi Reimers 402-984-0169,
Woods Bros Realty,
Holly Buss 402-217-0692,
Woods Bros Realty
Source: GPRMLS,MLS#: 22621723
Facts & features
Interior
Bedrooms & bathrooms
- Bedrooms: 3
- Bathrooms: 4
- Full bathrooms: 1
- 3/4 bathrooms: 1
- 1/2 bathrooms: 2
- Main level bathrooms: 2
Primary bedroom
- Level: Main
- Area: 182
- Dimensions: 14 x 13
Bedroom 2
- Level: Second
- Area: 105
- Dimensions: 10 x 10.5
Bedroom 3
- Level: Second
- Area: 105
- Dimensions: 10 x 10.5
Primary bathroom
- Features: 3/4
Family room
- Level: Basement
Kitchen
- Level: Main
- Area: 132
- Dimensions: 12 x 11
Living room
- Level: Main
- Area: 225
- Dimensions: 15 x 15
Basement
- Area: 705
Heating
- Natural Gas, Forced Air
Cooling
- Central Air
Appliances
- Included: Range, Refrigerator, Dishwasher, Disposal, Microwave
Features
- Basement: Daylight,Unfinished
- Has fireplace: No
Interior area
- Total structure area: 2,145
- Total interior livable area: 2,145 sqft
- Finished area above ground: 1,665
- Finished area below ground: 480
Property
Parking
- Total spaces: 2
- Parking features: Garage - Attached
- Attached garage spaces: 2
Features
- Levels: One and One Half
- Patio & porch: Porch
- Exterior features: Sprinkler System
- Fencing: None
Lot
- Size: 6,098 Square Feet
- Dimensions: 39.46 x 126.93 x 53.62 x 133.14
- Features: Up to 1/4 Acre.
Details
- Parcel number: 1234107006000
Construction
Type & style
- Home type: SingleFamily
- Architectural style: Other
- Property subtype: Single Family Residence
Materials
- Foundation: Concrete Perimeter
- Roof: Composition
Condition
- New Construction
- New construction: Yes
- Year built: 2024
Details
- Builder name: Blake Builder
Utilities & green energy
- Sewer: Public Sewer
- Water: Public
Community & HOA
Community
- Subdivision: Fallbrook
HOA
- Has HOA: Yes
- Amenities included: Playground
- Services included: Maintenance Grounds, Snow Removal, Common Area Maintenance
- HOA fee: $2,605 annually
- HOA name: Fallbrook
Location
- Region: Lincoln
Financial & listing details
- Price per square foot: $233/sqft
- Tax assessed value: $446,700
- Annual tax amount: $5,739
- Date on market: 7/30/2026
- Listing terms: VA Loan,FHA,Conventional,Cash
- Ownership: Fee Simple
Estimated market value
Not available
Estimated sales range
Not available
Not available
Price history
| Date | Event | Price |
|---|---|---|
| 4/4/2024 | Price change | $500,000+2%$233/sqft |
Source:  GPRMLS #22223490 Report a problem GPRMLS #22223490 Report a problem | ||
| 5/8/2023 | Price change | $490,000+1%$228/sqft |
Source: GPRMLS #22223490 Report a problem | ||
| 9/29/2022 | Price change | $485,000+1219.7%$226/sqft |
Source: GPRMLS #22223490 Report a problem | ||
| 3/3/2021 | Price change | $36,750+5%$17/sqft |
Source: GPRMLS #22026330 Report a problem | ||
| 2/17/2021 | Listed for sale | $35,000$16/sqft |
Source: GPRMLS #22026330 Report a problem | ||
| 1/25/2021 | Pending sale | $35,000$16/sqft |
Source: GPRMLS #22026330 Report a problem | ||
| 10/20/2020 | Listed for sale | $35,000-14.6%$16/sqft |
Source: Woods Bros Realty #22026330 Report a problem | ||
| 3/14/2016 | Sold | $41,000-39.7%$19/sqft |
Source: Agent Provided Report a problem | ||
| 5/8/2014 | Sold | $68,000$32/sqft |
Source: Agent Provided Report a problem | ||
Public tax history
| Year | Property taxes | Tax assessment |
|---|---|---|
| 2025 | $5,740 +6.1% | $446,700 +24.3% |
| 2024 | $5,408 +68% | $359,300 +87% |
| 2023 | $3,220 +439.7% | $192,100 +540.3% |
| 2022 | $597 -0.2% | $30,000 |
| 2021 | $598 +4.7% | $30,000 |
| 2020 | $571 -4.2% | $30,000 |
| 2019 | $596 +0.5% | $30,000 |
| 2018 | $594 +4.6% | $30,000 |
| 2017 | $568 +3.6% | $30,000 +7.9% |
| 2016 | $548 | $27,800 |
| 2015 | $548 -0.4% | $27,800 -24.9% |
| 2014 | $550 -25% | $37,000 |
| 2013 | $733 | $37,000 |
| 2012 | -- | $37,000 |
Find assessor info on the county website
Monthly payment
Est. payment
Payment breakdown
Explore the cost of this home by adjusting the details. Changes won't be saved.Climate risks
Neighborhood: 68521
Nearby schools
Schools provided by the listing agent
- Elementary: Kooser
- Middle: Schoo
- High: Lincoln North Star
- District: Lincoln Public Schools
Source: GPRMLS. This data may not be complete. We recommend contacting the local school district to confirm school assignments for this home.
Similar homes
- $485,0003 bd4 ba1.9k sqft801 Penrose Dr, Lincoln, NE 68521New Construction
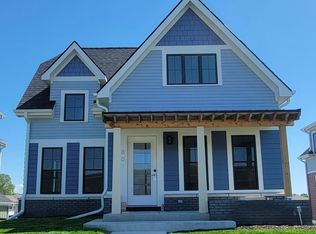
 MLS ID #22621722, Holly Buss, Woods Bros Realty. GPRMLS
 - $480,0003 bd4 ba1.9k sqft745 Penrose Dr, Lincoln, NE 68521New Construction
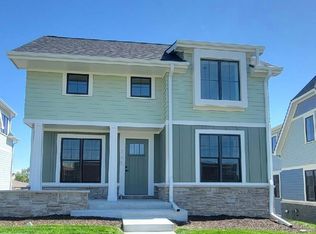 MLS ID #22621724, Jodi Reimers, Woods Bros Realty. GPRMLS
 - $465,0004 bd3 ba2.5k sqft733 Middleton Ave, Lincoln, NE 68521For Sale
 MLS ID #22626674, Kim Zwiener, KZ Realty. GPRMLS
 - $563,9203 bd3 ba2.1k sqft705 Blue Sage Blvd, Lincoln, NE 68521New Construction
 MLS ID #22621737, Jodi Reimers, Woods Bros Realty. GPRMLS
 - $560,4753 bd3 ba2.1k sqft725 Blue Sage Blvd, Lincoln, NE 68521New ConstructionMLS ID #22621742, Holly Buss, Woods Bros Realty. GPRMLS
- $566,8353 bd3 ba2.1k sqft713 Blue Sage Blvd, Lincoln, NE 68521New ConstructionMLS ID #22621738, Jodi Reimers, Woods Bros Realty. GPRMLS
- $598,9003 bd3 ba2.2k sqft729 Blue Sage Blvd, Lincoln, NE 68521New ConstructionMLS ID #22621744, Jodi Reimers, Woods Bros Realty. GPRMLS
- $654,0143 bd3 ba2.1k sqft763 Blue Sage Blvd, Lincoln, NE 68521New ConstructionMLS ID #22621756, Jodi Reimers, Woods Bros Realty. GPRMLS
- $645,5253 bd3 ba2.2k sqft721 Blue Sage Blvd, Lincoln, NE 68521New ConstructionMLS ID #22621739, Jodi Reimers, Woods Bros Realty. GPRMLS
- $725,0003 bd3 ba2.5k sqft701 Blue Sage Blvd, Lincoln, NE 68521New ConstructionMLS ID #22621735, Jodi Reimers, Woods Bros Realty. GPRMLS
- $699,8753 bd3 ba2.5k sqft733 Blue Sage Blvd, Lincoln, NE 68521New ConstructionMLS ID #22621746, Holly Buss, Woods Bros Realty. GPRMLS
- $425,0003 bd3 ba2.1k sqft6937 Claystone Dr, Lincoln, NE 68521For SaleMLS ID #22619506, Jeni Meyer, Nebraska Realty. GPRMLS
- $744,0873 bd3 ba2.5k sqft737 Blue Sage Blvd, Lincoln, NE 68521New ConstructionMLS ID #22621747, Jodi Reimers, Woods Bros Realty. GPRMLS
- $500,0004 bd3 ba2.6k sqft9028 Trader Dr, Lincoln, NE 68507For SaleMLS ID #22625961, Vladimir Oulianov, Woods Bros Realty. GPRMLS
- $499,9004 bd3 ba2.8k sqft6215 S 97th Cir, Lincoln, NE 68526For SaleMLS ID #22629149, Kiley Peterson, The 1867 Collective. GPRMLS
- $500,0004 bd3 ba2.6k sqft954 El Alameda St, Lincoln, NE 68523New ConstructionMLS ID #22627339, Vladimir Oulianov, Woods Bros Realty. GPRMLS
- $599,0003 bd3 ba2.4k sqft9700 Casa Galeano Ct, Lincoln, NE 68520For SaleMLS ID #22630129, Jeffrey High, Buyers Choice Real Estate Co.. GPRMLS
- $389,0005 bd3 ba2.2k sqft3234 Watercress Ln, Lincoln, NE 68504For SaleMLS ID #22621870, Kelly Friend, Nebraska Realty. GPRMLS
- $489,9005 bd3 ba2.6k sqft901 W El Alameda St, Lincoln, NE 68523New ConstructionMLS ID #22625232, Elizabeth Scholz, Nebraska Realty. GPRMLS
- $436,0004 bd3 ba2.6k sqft6543 SW 8th St, Lincoln, NE 68523For SaleMLS ID #22628407, Susan Buettner, Black Tie Realty. GPRMLS
