Welcome to this lovely updated mid-century sprawling ranch home in n.e. Lincoln. This mostly all stone ranch is much bigger than it looks! Offering about 2600 sq ft of finished living space! This 4 bd, 3 bath, also has an office/den and large bright sunroom all on the main. Walk inside and you are greeted by a sun filled living room with beautiful bay window, gorgeous kitchen with brand new soft close cabinets and quartz counters! The amazing primary suite is huge, with walk-in closet, large ensuite bathroom and its own laundry. Adjacent to the primary, is a cozy office/den… which could also be used as a nursery or formal dining! Also adjacent to the primary is a large sunroom with scenic views of the backyard. 2nd bedroom and full bath finish out the man level! Downstairs offers a stunning family room with fireplace, 2 additional bedrooms, a 3rd bathroom and a 2nd laundry! New roof in July, and 2 newer hvac systems ‘23 & ’24 a great value! Elementary within walking distance is a plus!
Pending
Price cut: $15K (8/14)
$374,900
6121 Lexington Ave, Lincoln, NE 68505
4beds
2,594sqft
Single Family Residence
Built in 1962
8,712 Square Feet Lot
$-- Zestimate®
$145/sqft
$-- HOA
What's special
Walk-in closetMostly all stone ranchNew roof in julyLarge ensuite bathroomBeautiful bay window
- 55 days
- 103
- 0
Zillow last checked:
Listing updated:
Listed by:
Kimberly Rempel 402-202-3754,
HOME Real Estate
Source: GPRMLS,MLS#: 22625071
Facts & features
Interior
Bedrooms & bathrooms
- Bedrooms: 4
- Bathrooms: 3
- Full bathrooms: 2
- 3/4 bathrooms: 1
- Main level bathrooms: 2
Primary bedroom
- Level: Main
- Area: 301
- Dimensions: 21.5 x 14
Bedroom 2
- Level: Main
- Area: 144
- Dimensions: 12 x 12
Bedroom 3
- Level: Basement
- Area: 185
- Dimensions: 15 x 12.33
Bedroom 4
- Level: Basement
- Area: 115.31
- Dimensions: 11.25 x 10.25
Primary bathroom
- Features: 3/4, Shower, Double Sinks
Family room
- Level: Basement
- Area: 264
- Dimensions: 22 x 12
Kitchen
- Features: Dining Area
- Level: Main
- Area: 204
- Dimensions: 17 x 12
Living room
- Level: Main
- Area: 236.83
- Dimensions: 19.33 x 12.25
Basement
- Area: 952
Office
- Level: Main
- Area: 144
- Dimensions: 12 x 12
Heating
- Natural Gas, Forced Air
Cooling
- Central Air
Appliances
- Included: Range, Refrigerator, Washer, Dishwasher, Dryer, Disposal, Microwave
Features
- Flooring: Carpet, Stone, Luxury Vinyl, Plank
- Basement: Egress,Finished
- Number of fireplaces: 1
- Fireplace features: Gas Log Lighter
Interior area
- Total structure area: 2,594
- Total interior livable area: 2,594 sqft
- Finished area above ground: 1,642
- Finished area below ground: 952
Property
Parking
- Total spaces: 1
- Parking features: Garage - Attached, Open
- Attached garage spaces: 1
- Has uncovered spaces: Yes
Features
- Patio & porch: Porch, Patio, Covered Patio
- Exterior features: Drain Tile
- Fencing: Wood,Full,Privacy
Lot
- Size: 8,712 Square Feet
- Dimensions: 63 x 134
- Features: Up to 1/4 Acre.
Details
- Additional structures: Outbuilding, Shed(s), Gazebo, Guest House
- Parcel number: 1716312003000
Construction
Type & style
- Home type: SingleFamily
- Architectural style: Ranch
- Property subtype: Single Family Residence
Materials
- Stone, Vinyl Siding
- Foundation: Block
Condition
- Not New and NOT a Model
- New construction: No
- Year built: 1962
Utilities & green energy
- Sewer: Public Sewer
- Water: Public
Community & HOA
Community
- Subdivision: Bethany
HOA
- Has HOA: No
Location
- Region: Lincoln
Financial & listing details
- Price per square foot: $145/sqft
- Tax assessed value: $264,100
- Annual tax amount: $3,394
- Date on market: 8/31/2026
- Listing terms: VA Loan,FHA,Conventional,Cash
- Ownership: Fee Simple
Estimated market value
Not available
Estimated sales range
Not available
Not available
Price history
| Date | Event | Price |
|---|---|---|
| 9/8/2026 | Pending sale | $374,900$145/sqft |
Source:  GPRMLS #22625071 Report a problem GPRMLS #22625071 Report a problem | ||
| 8/14/2026 | Price change | $374,900-3.8%$145/sqft |
Source: GPRMLS #22623414 Report a problem | ||
| 8/10/2026 | Listed for sale | $389,900+95%$150/sqft |
Source: GPRMLS #22622806 Report a problem | ||
| 6/15/2026 | Sold | $200,000-20%$77/sqft |
Source: GPRMLS #22608839 Report a problem | ||
| 4/3/2026 | Pending sale | $250,000+85.2%$96/sqft |
Source: GPRMLS #22608839 Report a problem | ||
| 6/3/2021 | Sold | $135,000$52/sqft |
Source: Public Record Report a problem | ||
Public tax history
| Year | Property taxes | Tax assessment |
|---|---|---|
| 2025 | $3,394 +2% | $264,100 +9.7% |
| 2024 | $3,327 -17.5% | $240,700 |
| 2023 | $4,034 +8% | $240,700 +28.1% |
| 2022 | $3,737 -0.2% | $187,900 |
| 2021 | $3,745 +375.5% | $187,900 +19.7% |
| 2020 | $788 -75.1% | $157,000 |
| 2019 | $3,164 +6.2% | $157,000 +5.7% |
| 2018 | $2,979 +79.6% | $148,500 |
| 2017 | $1,659 +248.9% | $148,500 -0.7% |
| 2016 | $475 | $149,600 |
| 2015 | $475 +192.3% | $149,600 -1.2% |
| 2014 | $163 -67.6% | $151,400 |
| 2013 | $502 | $151,400 |
| 2012 | -- | $151,400 +8.8% |
| 2011 | -- | $139,200 |
| 2010 | -- | $139,200 |
| 2009 | -- | $139,200 -11.9% |
| 2008 | -- | $158,017 |
| 2007 | -- | $158,017 |
| 2006 | -- | $158,017 |
| 2005 | $1,193 +1.3% | -- |
| 2004 | $1,177 | -- |
| 2003 | $1,177 -33.7% | -- |
| 2002 | $1,777 -19.5% | -- |
| 2001 | $2,206 +7.3% | -- |
| 2000 | $2,056 | -- |
Find assessor info on the county website
Monthly payment
Est. payment
Payment breakdown
Explore the cost of this home by adjusting the details. Changes won't be saved.Climate risks
Neighborhood: University Place
Nearby schools
Schools provided by the listing agent
- Elementary: Brownell
- Middle: Mickle
- High: Lincoln Northeast
- District: Lincoln Public Schools
Source: GPRMLS. This data may not be complete. We recommend contacting the local school district to confirm school assignments for this home.
Similar homes
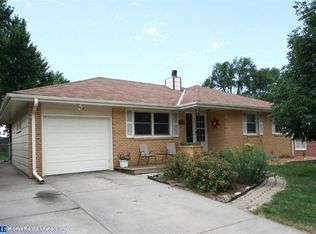
- $379,0004 bd3 ba2.2k sqft4800 Huddersfield Ct, Lincoln, NE 68516For Sale

 MLS ID #22630416, Holly Martin, Giving Realty. GPRMLS
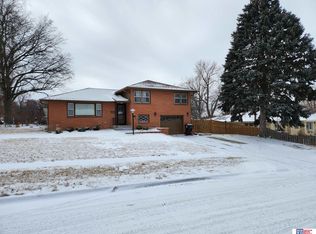
 - $399,0004 bd3 ba2.8k sqft7821 Lake St, Lincoln, NE 68506For Sale
 MLS ID #22628455, Lisa Haupt, BHHS Ambassador Real Estate. GPRMLS
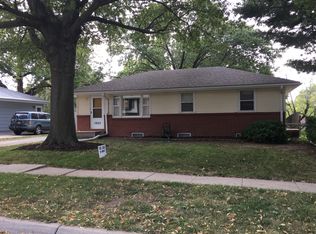
 - $299,9004 bd2 ba2k sqft431 W Broadview Dr, Lincoln, NE 68505For Sale
 MLS ID #22629038, Wade Bartels, SimpliCity Real Estate. GPRMLS
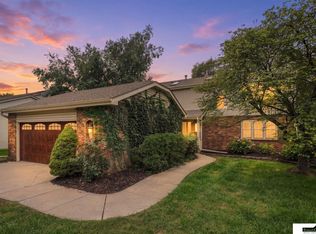
 - $395,0004 bd3 ba2.8k sqft3749 S 78th St, Lincoln, NE 68506For Sale
 MLS ID #22628548, Brandon Roseberry, SimpliCity Real Estate. GPRMLS
 - $417,2004 bd4 ba2.7k sqft7501 Otoe Pl, Lincoln, NE 68506For SaleMLS ID #22629618, Mary Waite, NP Dodge RE Sales Inc Lincoln. GPRMLS
- $340,0004 bd3 ba2.6k sqft2301 Minuteman Dr, Lincoln, NE 68521For SaleMLS ID #22630254, Shannon Butalla, Nebraska Realty. GPRMLS
- $349,9003 bd3 ba2.9k sqft1300 Eldon Dr, Lincoln, NE 68510For SaleMLS ID #22628816, Deb Jones, Nebraska Realty. GPRMLS
- $374,0003 bd3 ba2.1k sqft3310 Fox Hollow Rd, Lincoln, NE 68506For SaleMLS ID #22623632, Gary J. Tharnish, HOME Real Estate. GPRMLS
- $369,0004 bd3 ba2.3k sqft5616 Dogwood Dr, Lincoln, NE 68516For SaleMLS ID #22626387, Jane Horner, REMAX Concepts. GPRMLS
- $372,0004 bd3 ba2.3k sqft6041 Kenwood Rd, Lincoln, NE 68516For SaleMLS ID #22621623, Jeff Jedlicka, Giving Realty. GPRMLS
- $299,9974 bd3 ba2.2k sqft6620 Benton St, Lincoln, NE 68507For SaleMLS ID #22627875, James Sedam, SimpliCity Real Estate. GPRMLS
- $315,0003 bd2 ba1.5k sqft5610 Walker Ave, Lincoln, NE 68507For SaleMLS ID #22629912, Melissa Buck, SimpliCity Real Estate. GPRMLS
- $389,9005 bd2 ba2.2k sqft4201 Browning St, Lincoln, NE 68516For SaleMLS ID #22630266, Kristi Jones, Coldwell Banker NHS R E. GPRMLS
- $484,9004 bd3 ba3.3k sqft8000 Myrtle St, Lincoln, NE 68506For SaleMLS ID #22630470, Mary Stull, HOME Real Estate. GPRMLS
- $355,0004 bd3 ba2.1k sqft1800 Old Glory Rd, Lincoln, NE 68521For SaleMLS ID #22628719, Kimberly Rempel, HOME Real Estate. GPRMLS
- $338,9004 bd2 ba1.5k sqft821 Mulder Dr, Lincoln, NE 68510For SaleMLS ID #22626454, Kirk Bennett, Byowner.com. GPRMLS
- $335,0003 bd2 ba2k sqft3625 N 70th St, Lincoln, NE 68507For SaleMLS ID #22626341, Bob Benak, BHHS Ambassador Real Estate. GPRMLS
- $359,9003 bd3 ba1.8k sqft4431 S 57th St, Lincoln, NE 68516For SaleMLS ID #22630622, Janelle Crouse, Location Real Estate. GPRMLS
- $359,0003 bd3 ba2.1k sqft2131 W Millstone Rd, Lincoln, NE 68522For SaleMLS ID #22630187, April Bohling, Woods Bros Realty. GPRMLS
- $319,9003 bd3 ba1.5k sqft3533 Holly Blue Dr, Lincoln, NE 68504For SaleMLS ID #22630555, Deb Jones, Nebraska Realty. GPRMLS
