Model Home - Contract Pending. The Sedona Plan - a lovely four bedroom, three bath ranch located in Wandering Creek. The kitchen features a walk-in pantry with custom shelving and countertop. Kitchen island which opens to the great room with 11 ft ceilings and fireplace. Primary suite includes tiled walk-in shower, dual vanity and water & linen closet. Laundry room with pass through to the spacious primary closet. First floor den with French doors. Basement finish includes; large rec/family room with 10 ft ceilings, two bedrooms with walk-in closets, flex/exercise room and full bath. Wonderful covered patio with uncovered area. Three stall garage with bump out for a shop or all your extra gear.
Sold for $610,450
$610,450
2120 S 95th St, Lincoln, NE 68520
4beds
2,773sqft
Single Family Residence
Built in 2025
9,583 Square Feet Lot
$608,000 Zestimate®
$220/sqft
$3,469 Estimated rent
Home value
$608,000
$553,000 - $669,000
$3,469/mo
Zestimate® history
Owner options
List your home for rent
$3,469/mo
Rent Zestimate®
Find your next renter with Zillow Rental Manager. Plus, with online applications, you can quickly screen prospective tenants – for free.
$3,469/mo
Rent Zestimate®
Refinance and save
$3,698/mo
Est. payment
Refinancing to a lower rate could help reduce your monthly payments and save thousands over the life of the loan.
$3,698/mo
Est. payment
Explore your selling options
Work with a Zillow partner agent
Leverage their expertise and Zillow's premium Showcase listings to get your home seen by more buyers.
Get startedList with your own agent
Get your home in front of millions of buyers by listing it on Zillow.
Learn how to do itSell it yourself
Take full control of how buyers see your home on Zillow by listing For Sale by Owner (FSBO).
List your homeWhat's special
Water and linen closetDual vanity
Zillow last checked:
Listing updated:
Listed by:
Jared Nielsen 402-202-1857,
REMAX Concepts,
Kenneth Emmons 402-430-6699,
REMAX Concepts
Bought with:
Andrew Alpsteg, 20200535
REMAX Concepts
Source: GPRMLS,MLS#: 22532972
Facts & features
Interior
Bedrooms & bathrooms
- Bedrooms: 4
- Bathrooms: 3
- Full bathrooms: 1
- 3/4 bathrooms: 1
- 1/2 bathrooms: 1
- Main level bathrooms: 2
Primary bedroom
- Level: Main
Bedroom 2
- Level: Basement
Bedroom 3
- Level: Basement
Bedroom 4
- Level: Basement
Basement
- Area: 1620
Heating
- Natural Gas, Forced Air
Cooling
- Central Air
Appliances
- Included: Humidifier, Range, Dishwasher, Disposal, Microwave
Features
- High Ceilings, Exercise Room, Ceiling Fan(s), Drain Tile
- Flooring: Wood, Vinyl, Carpet, Luxury Vinyl, Tile
- Windows: LL Daylight Windows
- Basement: Egress,Finished
- Number of fireplaces: 1
Interior area
- Total structure area: 2,773
- Total interior livable area: 2,773 sqft
- Finished area above ground: 1,620
- Finished area below ground: 1,153
Property
Parking
- Total spaces: 3
- Parking features: Attached, Garage Door Opener
- Attached garage spaces: 3
Features
- Patio & porch: Porch, Patio, Covered Deck
- Exterior features: Sprinkler System, Drain Tile
- Fencing: None
Lot
- Size: 9,583 Square Feet
- Dimensions: 77 x 125
- Features: Up to 1/4 Acre.
Details
- Parcel number: 1735306006000
- Other equipment: Sump Pump
Construction
Type & style
- Home type: SingleFamily
- Architectural style: Ranch
- Property subtype: Single Family Residence
Materials
- Stone, Cement Siding
- Foundation: Concrete Perimeter
Condition
- Under Construction
- New construction: Yes
- Year built: 2025
Details
- Builder name: Buhr Homes Inc
Utilities & green energy
- Sewer: Public Sewer
- Water: Public
Community & HOA
Community
- Subdivision: Wandering Creek
HOA
- Has HOA: Yes
- HOA fee: $400 annually
Location
- Region: Lincoln
Financial & listing details
- Price per square foot: $220/sqft
- Annual tax amount: $285
- Date on market: 11/15/2025
- Listing terms: VA Loan,FHA,Conventional,Cash
- Ownership: Fee Simple
Price history
| Date | Event | Price |
|---|---|---|
| 12/11/2025 | Sold | $610,450$220/sqft |
Source:  GPRMLS #22532972 Report a problem GPRMLS #22532972 Report a problem | ||
| 11/15/2025 | Listed for sale | $610,450$220/sqft |
Source: GPRMLS #22532972 Report a problem | ||
Public tax history
Tax history is unavailable.
Neighborhood: 68520
Nearby homes
- $875,5005 bd4 ba3.8k sqft2200 S 95th St, Lincoln, NE 68520New Construction
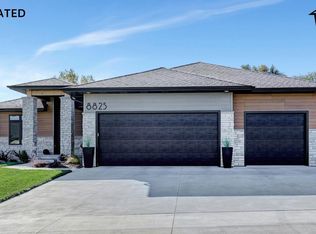
- $623,0003 bd3 ba2.7k sqft2125 95th St, Lincoln, NE 68520Sold
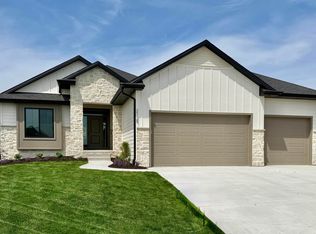
- $100,000-- bd-- ba-- sqft2115 S 95th St, Lincoln, NE 68520Off Market
- $836,0005 bd3 ba2.9k sqft2105 S 95th St, Lincoln, NE 68505New Construction

- $100,000-- bd-- ba-- sqft2210 S 95th St, Lincoln, NE 68520Off Market
- $744,0009,083 sqft2205 S 95th St, Lincoln, NE 68520Sold
- $745,0005 bd3 ba3.6k sqft9500 South St, Lincoln, NE 68520Sold
- $724,9005 bd3 ba3k sqft2215 S 95th St, Lincoln, NE 68520For Sale By Owner
Nearby schools
GreatSchools rating
- 8/10Maxey Elementary SchoolGrades: PK-5Distance: 2.5 mi
- 7/10Lux Middle SchoolGrades: 6-8Distance: 1.4 mi
- 8/10Lincoln East High SchoolGrades: 9-12Distance: 1.9 mi
Schools provided by the listing agent
- Elementary: Maxey
- Middle: Lux
- High: Lincoln East
- District: Lincoln Public Schools
Source: GPRMLS. This data may not be complete. We recommend contacting the local school district to confirm school assignments for this home.
Sell for more on Zillow
Get a Zillow Showcase℠ listing at no additional cost and you could sell for .
$608,000
2% more
+$12,160
With Zillow Showcase(estimated)
$620,160
Sell for more on Zillow
Get a Zillow Showcase℠ listing at no additional cost and you could sell for .
$608,000
2% more
+$12,160
With Zillow Showcase(estimated)
$620,160
- Nebraska
- Lancaster County
- Lincoln
- 68520
- 2120 S 95th St
