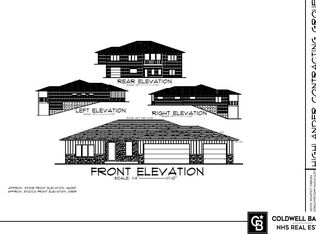
Experience luxury living by 402 Customs in this exceptional walkout ranch backing to a private tree-lined setting. Designed for both entertaining and everyday living, the open-concept floor plan features a dramatic coffered ceiling in the great room and a chef's kitchen with Wolf & Sub-Zero appliances, an expansive island, and walk-in pantry. The private primary suite offers a spa-inspired bath, oversized walk-in shower, generous closet, and direct laundry access. A dedicated office, mudroom, covered deck, and four-stall garage complete the main level. The finished walkout lower level includes three additional bedrooms, a spacious rec room with a wet bar, abundant storage, and direct access to the backyard. Quality craftsmanship and thoughtful design define every 402 Customs home.
New construction
$949,500
832 S 88th St, Lincoln, NE 68520
5beds
3,809sqft
Single Family Residence
Built in 2026
0.34 Acres Lot
$947,600 Zestimate®
$249/sqft
$10/mo HOA
What's special
Covered deckWalkout ranchDirect laundry accessFour-stall garageFinished walkout lower levelThree additional bedroomsOpen-concept floor plan
- 163 days
- 286
- 16
Zillow last checked:
Listing updated:
Listed by:
Brandon Fowler 402-440-6696,
Nebraska Realty,
Barry Fowler 402-430-8915,
Nebraska Realty
Source: GPRMLS,MLS#: 22612827
Facts & features
Interior
Bedrooms & bathrooms
- Bedrooms: 5
- Bathrooms: 4
- Full bathrooms: 1
- 3/4 bathrooms: 2
- 1/2 bathrooms: 1
- Main level bathrooms: 3
Primary bedroom
- Level: Main
- Area: 224
- Dimensions: 16 x 14
Bedroom 2
- Level: Main
- Area: 143
- Dimensions: 11 x 13
Bedroom 3
- Level: Basement
- Area: 182
- Dimensions: 13 x 14
Bedroom 4
- Level: Basement
- Area: 182
- Dimensions: 13 x 14
Bedroom 5
- Level: Basement
- Area: 156
- Dimensions: 13 x 12
Primary bathroom
- Features: 3/4, Shower, Double Sinks
Kitchen
- Level: Main
- Area: 210
- Dimensions: 14 x 15
Living room
- Level: Main
- Area: 264
- Dimensions: 12 x 22
Basement
- Area: 2038
Heating
- Natural Gas, Forced Air
Cooling
- Central Air
Appliances
- Included: Humidifier, Range, Refrigerator, Dishwasher, Disposal, Microwave
Features
- Wet Bar, High Ceilings, Ceiling Fan(s), Drain Tile, Pantry
- Flooring: Carpet, Luxury Vinyl
- Basement: Walk-Out Access,Finished
- Number of fireplaces: 1
- Fireplace features: Direct-Vent Gas Fire
Interior area
- Total structure area: 3,809
- Total interior livable area: 3,809 sqft
- Finished area above ground: 2,038
- Finished area below ground: 1,771
Property
Parking
- Total spaces: 3
- Parking features: Attached, Garage Door Opener
- Attached garage spaces: 3
Features
- Patio & porch: Porch, Patio, Covered Deck, Deck, Covered Patio
- Exterior features: Sprinkler System, Drain Tile
- Fencing: None
Lot
- Size: 0.34 Acres
- Dimensions: 100 x 180
- Features: Over 1/4 up to 1/2 Acre, City Lot, Subdivided, Public Sidewalk, Curb Cut, Curb and Gutter, Sloped
Details
- Parcel number: 1726344003000
- Other equipment: Sump Pump
Construction
Type & style
- Home type: SingleFamily
- Architectural style: Ranch
- Property subtype: Single Family Residence
Materials
- Stucco, Cement Siding
- Foundation: Concrete Perimeter
- Roof: Composition
Condition
- Under Construction
- New construction: Yes
- Year built: 2026
Details
- Builder name: 402 Customs
Utilities & green energy
- Sewer: Public Sewer
- Water: Public
- Utilities for property: Electricity Available, Natural Gas Available, Water Available, Sewer Available, Storm Sewer, Phone Available, Fiber Optic, Cable Available
Community & HOA
Community
- Subdivision: White Horse 5th Addition
HOA
- Has HOA: Yes
- Services included: Common Area Maintenance
- HOA fee: $125 annually
- HOA name: White Horse
Location
- Region: Lincoln
Financial & listing details
- Price per square foot: $249/sqft
- Annual tax amount: $283
- Date on market: 5/8/2026
- Listing terms: VA Loan,Conventional,Cash
- Ownership: Fee Simple
- Electric utility on property: Yes
Estimated market value
$947,600
$900,000 - $995,000
$4,324/mo
Price history
| Date | Event | Price |
|---|---|---|
| 5/8/2026 | Listed for sale | $949,500+458.5%$249/sqft |
Source:  GPRMLS #22612827 Report a problem GPRMLS #22612827 Report a problem | ||
| 1/20/2026 | Listing removed | $170,000$45/sqft |
Source: GPRMLS #22530594 Report a problem | ||
| 10/23/2025 | Listed for sale | $170,000$45/sqft |
Source: GPRMLS #22530594 Report a problem | ||
Public tax history
Tax history is unavailable.
Monthly payment
Est. payment
Payment breakdown
Explore the cost of this home by adjusting the details. Changes won't be saved.Climate risks
Neighborhood: 68520
Nearby schools
Schools provided by the listing agent
- Elementary: Pyrtle
- Middle: Lux
- High: Lincoln East
- District: Lincoln Public Schools
Source: GPRMLS. This data may not be complete. We recommend contacting the local school district to confirm school assignments for this home.
Similar homes
- $950,0005 bd3 ba3.6k sqft8817 Sandalwood Dr, Lincoln, NE 68520New Construction

 MLS ID #22624848, Jeffrey Searcy, HOME Real Estate. GPRMLS
 - $1,000,0005 bd3 ba4.2k sqft8810 Sandalwood Dr, Lincoln, NE 68520New Construction
 MLS ID #22625049, Vladimir Oulianov, Woods Bros Realty. GPRMLS
 - $930,0005 bd3 ba3.6k sqft9210 Triana Ln, Lincoln, NE 68520New Construction
 MLS ID #22628550, Jeffrey Searcy, HOME Real Estate. GPRMLS
 - $734,0004 bd3 ba3.5k sqft921 S 88th St, Lincoln, NE 68520For Sale
 MLS ID #22617505, Anne Marie Frerichs, REMAX Concepts. GPRMLS
 - $849,0005 bd3 ba3.8k sqft9160 Hillcrest Trl, Lincoln, NE 68510New ConstructionMLS ID #22628232, Andrew Thomas, Trivera Realty. GPRMLS
- $875,0004 bd3 ba3.3k sqft2537 S 102nd St, Lincoln, NE 68520New ConstructionMLS ID #22616248, Keaton Kraft, Nebraska Realty. GPRMLS
- $589,9505 bd3 ba3.1k sqft663 Eloise Ave, Lincoln, NE 68520New ConstructionMLS ID #22628312, Vladimir Oulianov, Woods Bros Realty. GPRMLS
- $1,285,0005 bd4 ba4k sqft1220 S 93rd St, Lincoln, NE 68520New ConstructionMLS ID #22615035, Jessica Southwick, Woods Bros Realty. GPRMLS
- $1,050,0005 bd4 ba4.1k sqft6326 Carveth Ct, Lincoln, NE 68516New ConstructionMLS ID #22626829, Katie Ulrich, HOME Real Estate. GPRMLS
- $678,7254 bd3 ba2.7k sqft2118 S 96th St, Lincoln, NE 68520New ConstructionMLS ID #22625729, Kenneth Emmons, REMAX Concepts. GPRMLS
- $617,5004 bd3 ba3.3k sqft829 Regiment Rd, Lincoln, NE 68527New ConstructionMLS ID #22629870, Jeffrey Searcy, HOME Real Estate. GPRMLS
- $550,0003 bd3 ba3.1k sqft11051 O St, Lincoln, NE 68520For SaleMLS ID #22609994, Ryan Parks, Nebraska Realty. GPRMLS
- $900,0004 bd6 ba4.3k sqft1700 W Ridge Rd, Lincoln, NE 68523For SaleMLS ID #22624316, Shannon Williams, HOME Real Estate. GPRMLS
- $1,115,0005 bd3 ba3.9k sqft8524 Birkett Dr, Lincoln, NE 68526New ConstructionMLS ID #22619251, Jessica Southwick, Woods Bros Realty. GPRMLS
- $719,9995 bd3 ba3.3k sqft9401 S 87th St, Lincoln, NE 68526New ConstructionMLS ID #22629882, Bob Wayne, Nebraska Realty. GPRMLS
- $880,0005 bd3 ba3.9k sqft8910 Dragonfly Ln, Lincoln, NE 68526New ConstructionMLS ID #22613536, Bob Benak, BHHS Ambassador Real Estate. GPRMLS
- $524,0004 bd3 ba3.1k sqft9207 Triana Ln, Lincoln, NE 68520New ConstructionMLS ID #22628551, Jeffrey Searcy, HOME Real Estate. GPRMLS
- $529,9004 bd3 ba2.8k sqft6215 S 97th Cir, Lincoln, NE 68526For SaleMLS ID #22629149, Kiley Peterson, The 1867 Collective. GPRMLS
- $875,0004 bd3 ba3.5k sqft901 Pine Grove Ln, Lincoln, NE 68521New ConstructionMLS ID #22621726, Jodi Reimers, Woods Bros Realty. GPRMLS
- $850,0006 bd3 ba3.5k sqft8900 Dragonfly Ln, Lincoln, NE 68526New ConstructionMLS ID #22621412, Vladimir Oulianov, Woods Bros Realty. GPRMLS
