This home built in 1966 with original brick exterior nestled in 1.7 acres of beautiful land. Surrounded by trees and landscaping throughout. This home features 3 bedrooms, walkout basement, 3 stall garage and a 30 by 60 out building. Interior of home features cedar closet, oak trim througout, saloon doors to the wet bar area and extended four seasons room with a dance floor. Endless possibility with this space.
For sale
Price cut: $50K (9/29)
$550,000
11051 O St, Lincoln, NE 68520
3beds
3,120sqft
Single Family Residence
Built in 1966
1.71 Acres Lot
$541,000 Zestimate®
$176/sqft
$-- HOA
What's special
Brick exteriorCedar closetWalkout basement
- 184 days
- 531
- 25
Zillow last checked:
Listing updated:
Listed by:
Ryan Parks 402-459-1391,
Nebraska Realty
Source: GPRMLS,MLS#: 22609994
Facts & features
Interior
Bedrooms & bathrooms
- Bedrooms: 3
- Bathrooms: 3
- Full bathrooms: 1
- 3/4 bathrooms: 2
- Main level bathrooms: 2
Primary bedroom
- Level: Main
- Area: 182
- Dimensions: 14 x 13
Bedroom 2
- Level: Main
- Area: 120
- Dimensions: 10 x 12
Bedroom 3
- Level: Main
- Area: 130
- Dimensions: 10 x 13
Kitchen
- Level: Main
- Area: 143
- Dimensions: 11 x 13
Living room
- Level: Main
- Area: 156
- Dimensions: 12 x 13
Basement
- Area: 1720
Heating
- Propane, Forced Air
Cooling
- Central Air
Appliances
- Included: Range, Disposal
Features
- Wet Bar, Ceiling Fan(s), Garage Floor Drain, Jack and Jill Bath
- Basement: Walk-Out Access
- Number of fireplaces: 1
- Fireplace features: Wood Burning
Interior area
- Total structure area: 3,120
- Total interior livable area: 3,120 sqft
- Finished area above ground: 1,720
- Finished area below ground: 1,400
Property
Parking
- Total spaces: 3
- Parking features: Attached, Garage Door Opener
- Attached garage spaces: 3
Features
- Levels: Other
- Fencing: Chain Link
Lot
- Size: 1.71 Acres
- Dimensions: 359 x 209
- Features: Over 1 up to 5 Acres, Wooded
Details
- Additional structures: Outbuilding, Gazebo
- Parcel number: 1725200027000
- Other equipment: Intercom
Construction
Type & style
- Home type: SingleFamily
- Property subtype: Single Family Residence
Materials
- Brick/Other
- Foundation: Block
- Roof: Composition
Condition
- Not New and NOT a Model
- New construction: No
- Year built: 1966
Utilities & green energy
- Water: Well
- Utilities for property: Electricity Available, Propane, Water Available, Phone Available, Cable Available
Community & HOA
Community
- Subdivision: RURAL MARKET AREA ONE - ACREAGE
HOA
- Has HOA: No
Location
- Region: Lincoln
Financial & listing details
- Price per square foot: $176/sqft
- Tax assessed value: $528,000
- Annual tax amount: $4,459
- Date on market: 4/15/2026
- Listing terms: FHA,Conventional,Cash
- Ownership: Fee Simple
- Electric utility on property: Yes
Estimated market value
$541,000
$514,000 - $568,000
$3,048/mo
Price history
| Date | Event | Price |
|---|---|---|
| 9/29/2026 | Price change | $550,000-8.3%$176/sqft |
Source:  GPRMLS #22609994 Report a problem GPRMLS #22609994 Report a problem | ||
| 6/22/2026 | Price change | $600,000-7.7%$192/sqft |
Source: GPRMLS #22609994 Report a problem | ||
| 4/21/2026 | Price change | $650,000-13.3%$208/sqft |
Source: GPRMLS #22609994 Report a problem | ||
| 4/15/2026 | Listed for sale | $750,000+138.1%$240/sqft |
Source: GPRMLS #22609994 Report a problem | ||
| 2/27/2012 | Sold | $315,000$101/sqft |
Source: Public Record Report a problem | ||
Public tax history
| Year | Property taxes | Tax assessment |
|---|---|---|
| 2025 | $4,462 -3.9% | $528,000 +10.7% |
| 2024 | $4,645 -23.5% | $476,900 +3% |
| 2023 | $6,074 -2.8% | $463,000 +22.5% |
| 2022 | $6,251 +1.1% | $378,100 |
| 2021 | $6,185 +10.9% | $378,100 +6.9% |
| 2020 | $5,575 -6.3% | $353,800 |
| 2019 | $5,952 -7.4% | $353,800 -6.5% |
| 2018 | $6,430 +5.4% | $378,500 |
| 2017 | $6,103 +21.4% | $378,500 +22.1% |
| 2016 | $5,026 | $310,100 |
| 2015 | $5,026 +0% | $310,100 +19.7% |
| 2014 | $5,025 +18.3% | $259,100 |
| 2013 | $4,248 | $259,100 |
| 2012 | -- | $259,100 -21.3% |
| 2008 | -- | $329,221 |
| 2005 | $4,039 +1.1% | -- |
| 2004 | $3,997 | -- |
| 2003 | $3,997 +11.9% | -- |
| 2002 | $3,571 +0.8% | -- |
| 2001 | $3,544 +30.3% | -- |
| 2000 | $2,721 | -- |
Find assessor info on the county website
Monthly payment
Est. payment
Payment breakdown
Explore the cost of this home by adjusting the details. Changes won't be saved.Climate risks
Neighborhood: 68520
Nearby schools
Schools provided by the listing agent
- Elementary: Eagle
- Middle: Waverly
- High: Waverly
- District: Waverly
Source: GPRMLS. This data may not be complete. We recommend contacting the local school district to confirm school assignments for this home.

Similar homes
- $489,9003 bd3 ba2.6k sqft1221 Beechcraft Rd, Lincoln, NE 68527For Sale
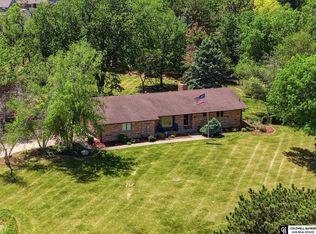
 MLS ID #22626032, Tanner Pinyan, Coldwell Banker NHS R E. GPRMLS
 - $489,9002 bd2 ba1.9k sqft1250 S 112th St, Lincoln, NE 68520For Sale
 MLS ID #22624595, Kate Higgins, RE/MAX Results. GPRMLS
 - $599,5003 bd3 ba3.3k sqft1800 Surfside Dr, Lincoln, NE 68528For Sale
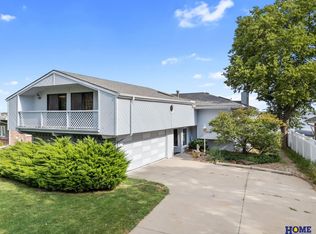 MLS ID #22629980, Douglas Hanna, HOME Real Estate. GPRMLS
 - $559,0005 bd4 ba4k sqft6301 A St, Lincoln, NE 68506For Sale
 MLS ID #22618621, Thuy An, OmniHome Realty. GPRMLS
 - $417,2004 bd4 ba2.7k sqft7501 Otoe Pl, Lincoln, NE 68506For SaleMLS ID #22629618, Mary Waite, NP Dodge RE Sales Inc Lincoln. GPRMLS
- $310,0003 bd3 ba2.2k sqft717 Smoky Hill Rd, Lincoln, NE 68520For SaleMLS ID #22628017, Tucker Velder, BHHS Ambassador Real Estate. GPRMLS
- $484,9003 bd2 ba2.2k sqft4201 W Holdrege St, Lincoln, NE 68528For SaleMLS ID #22629045, Ben Kramer, HOME Real Estate. GPRMLS
- $650,0003 bd2 ba2.1k sqft2730 SW 23rd St, Lincoln, NE 68522For SaleMLS ID #22628852, Theron Ahlman, Avid Realty. GPRMLS
- $525,0003 bd3 ba2.9k sqft9121 Marbella Dr, Lincoln, NE 68520For SaleMLS ID #22625509, Jeffrey High, Buyers Choice Real Estate Co.. GPRMLS
- $349,9003 bd3 ba2.9k sqft1300 Eldon Dr, Lincoln, NE 68510For SaleMLS ID #22628816, Deb Jones, Nebraska Realty. GPRMLS
- $505,0004 bd2 ba1.7k sqft11251 N 56th St, Lincoln, NE 68514For SaleMLS ID #22626741, Jon Acevedo, The 1867 Collective. GPRMLS
- $519,9955 bd4 ba4k sqft4430 Ash Hollow Ct, Lincoln, NE 68516For SaleMLS ID #22621329, Julian Tyler, Nebraska Brokerage LLC. GPRMLS
- $439,9004 bd3 ba2.6k sqft1621 Broadmoore Dr, Lincoln, NE 68506For SaleMLS ID #22624001, Karen Karr, NP Dodge RE Sales Inc Lincoln. GPRMLS
- $350,0004 bd3 ba2.6k sqft425 S 52nd St, Lincoln, NE 68510For SaleMLS ID #22626748, Jason Rasmussen, Nebraska Realty. GPRMLS
- $289,5003 bd2 ba1.8k sqft6030 Cullen Dr, Lincoln, NE 68506For SaleMLS ID #22629681, Russ Meyer, Nebraska Realty. GPRMLS
- $325,0003 bd3 ba2.1k sqft8011 N Hazelwood Dr, Lincoln, NE 68510For SaleMLS ID #22629080, Mary Waite, NP Dodge RE Sales Inc Lincoln. GPRMLS
- $399,0003 bd3 ba2.7k sqft3000 Raleigh St, Lincoln, NE 68516For SaleMLS ID #22628983, Chad Francisco, HOME Real Estate. GPRMLS
- $429,5004 bd4 ba3k sqft4831 S 72nd St, Lincoln, NE 68516For SaleMLS ID #22620440, Emma Gonzales, Capitol Realty. GPRMLS
- $435,0004 bd3 ba3k sqft3121 Loveland Dr, Lincoln, NE 68502For SaleMLS ID #22618614, Nicole Shoecraft, SimpliCity Real Estate. GPRMLS
- $349,9002 bd3 ba3.1k sqft701 S Cotner Blvd, Lincoln, NE 68510For SaleMLS ID #22628041, Laura Rhinehart, REMAX Concepts. GPRMLS
