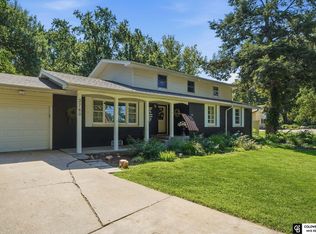
Beautiful mid-century ranch offering over 3,000 finished square feet on a .36-acre lot! Filled with character and natural light, this home features expansive windows, spacious living areas, a formal dining room, and impressive storage. The refreshed kitchen features new countertops, stainless steel appliances, vent hood, subway tile backsplash, center island, and abundant cabinetry with built-in storage and pull-outs. The remodeled main floor bath offers a tiled walk-in shower, double vanity, and built-in cabinetry. Main floor laundry occupies what was originally a third bedroom, with flexibility to convert it back. The finished basement adds a large family room and three flexible spaces, including an office with wet bar and Jack-and-Jill bath access. Two sunrooms extend the living space, while the large fenced backyard feels like a private retreat with mature trees, landscaped beds, and winding walkways. A pull-through driveway adds easy access. Schedule your private showing today!
For sale
$349,900
701 S Cotner Blvd, Lincoln, NE 68510
2beds
3,176sqft
Single Family Residence
Built in 1951
0.36 Acres Lot
$-- Zestimate®
$110/sqft
$-- HOA
What's special
- 20 days
- 609
- 50
Zillow last checked:
Listing updated:
Listed by:
Laura Rhinehart 402-310-0185,
REMAX Concepts
Source: GPRMLS,MLS#: 22628041
Facts & features
Interior
Bedrooms & bathrooms
- Bedrooms: 2
- Bathrooms: 3
- Full bathrooms: 1
- 3/4 bathrooms: 1
- 1/2 bathrooms: 1
- Main level bathrooms: 2
Primary bedroom
- Features: Wood Floor
- Level: Main
- Area: 208.83
- Dimensions: 14.92 x 14
Bedroom 2
- Features: Wood Floor
- Level: Main
- Area: 158.31
- Dimensions: 12.42 x 12.75
Dining room
- Features: Laminate Flooring
- Level: Main
- Area: 166.48
- Dimensions: 15.25 x 10.92
Family room
- Features: Wall/Wall Carpeting, Fireplace
- Level: Basement
- Area: 813.71
- Dimensions: 27.58 x 29.5
Kitchen
- Features: Pantry, Laminate Flooring
- Level: Main
- Area: 261.79
- Dimensions: 15.25 x 17.17
Living room
- Features: Fireplace, Laminate Flooring
- Level: Main
- Area: 528.54
- Dimensions: 17.92 x 29.5
Basement
- Area: 1873
Office
- Features: Wet Bar
- Level: Basement
- Area: 182.11
- Dimensions: 14.67 x 12.42
Heating
- Natural Gas, Forced Air
Cooling
- Central Air
Appliances
- Included: Humidifier, Range, Refrigerator, Dishwasher, Disposal, Microwave
- Laundry: Vinyl Floor
Features
- Wet Bar, Formal Dining Room
- Flooring: Carpet, Concrete
- Basement: Full,Partially Finished
- Number of fireplaces: 2
- Fireplace features: Family Room, Living Room, Gas Log, Wood Burning Stove
Interior area
- Total structure area: 3,176
- Total interior livable area: 3,176 sqft
- Finished area above ground: 1,876
- Finished area below ground: 1,300
Property
Parking
- Total spaces: 2
- Parking features: Garage - Attached, Open
- Attached garage spaces: 2
- Has uncovered spaces: Yes
Features
- Patio & porch: Porch, Enclosed Porch, Enclosed Patio
- Exterior features: Sprinkler System
- Fencing: Chain Link,Wood
Lot
- Size: 0.36 Acres
- Dimensions: 194.42+135.92+180.26+31.04
- Features: Over 1/4 up to 1/2 Acre, City Lot, Corner Lot, Irregular Lot
Details
- Parcel number: 1728115006000
Construction
Type & style
- Home type: SingleFamily
- Architectural style: Ranch
- Property subtype: Single Family Residence
Materials
- Stone
- Foundation: Block
- Roof: Composition
Condition
- Not New and NOT a Model
- New construction: No
- Year built: 1951
Utilities & green energy
- Sewer: Public Sewer
- Water: Public
- Utilities for property: Electricity Available, Natural Gas Available, Water Available, Sewer Available
Community & HOA
Community
- Subdivision: Eastmont
HOA
- Has HOA: No
Location
- Region: Lincoln
Financial & listing details
- Price per square foot: $110/sqft
- Tax assessed value: $377,300
- Annual tax amount: $4,848
- Date on market: 9/29/2026
- Listing terms: VA Loan,FHA,Conventional,Cash
- Ownership: Fee Simple
- Electric utility on property: Yes
Estimated market value
Not available
Estimated sales range
Not available
Not available
Price history
| Date | Event | Price |
|---|---|---|
| 9/29/2026 | Listed for sale | $349,900-1.4%$110/sqft |
Source:  GPRMLS #22628041 Report a problem | ||
| 9/29/2026 | Listing removed | $355,000$112/sqft |
Source: GPRMLS #22625770 Report a problem | ||
| 9/8/2026 | Listed for sale | $355,000+65.1%$112/sqft |
Source: GPRMLS #22625770 Report a problem | ||
| 7/19/2018 | Sold | $215,000$68/sqft |
Source: GPRMLS #L10146287 Report a problem | ||
| 5/17/2018 | Listed for sale | $215,000$68/sqft |
Source: Nebraska Realty #10146287 Report a problem | ||
Public tax history
| Year | Property taxes | Tax assessment |
|---|---|---|
| 2025 | $4,848 -10.8% | $377,300 -3.1% |
| 2024 | $5,433 -12.4% | $389,400 +5.3% |
| 2023 | $6,200 +30.5% | $369,900 +54.8% |
| 2022 | $4,751 -0.2% | $238,900 |
| 2021 | $4,761 +21.3% | $238,900 +16.3% |
| 2020 | $3,925 -5.2% | $205,400 |
| 2019 | $4,139 +20% | $205,400 +19.4% |
| 2018 | $3,450 +4.5% | $172,000 |
| 2017 | $3,301 +0.1% | $172,000 +1.6% |
| 2016 | $3,297 | $169,300 |
| 2015 | $3,297 +0.7% | $169,300 +1.9% |
| 2014 | $3,274 +1.3% | $166,200 |
| 2013 | $3,232 | $166,200 |
| 2012 | -- | $166,200 +11% |
| 2011 | -- | $149,700 |
| 2010 | -- | $149,700 |
| 2009 | -- | $149,700 -13.7% |
| 2008 | -- | $173,469 |
| 2007 | -- | $173,469 |
| 2006 | -- | $173,469 |
| 2005 | $3,241 +1.3% | -- |
| 2004 | $3,200 | -- |
| 2003 | $3,200 +14.8% | -- |
| 2002 | $2,788 +1% | -- |
| 2001 | $2,761 +7.3% | -- |
| 2000 | $2,572 | -- |
Find assessor info on the county website
Monthly payment
Est. payment
Payment breakdown
Explore the cost of this home by adjusting the details. Changes won't be saved.Climate risks
Neighborhood: Eastridge
Nearby schools
Schools provided by the listing agent
- Elementary: Eastridge
- Middle: Lefler
- High: Lincoln East
- District: Lincoln Public Schools
Source: GPRMLS. This data may not be complete. We recommend contacting the local school district to confirm school assignments for this home.
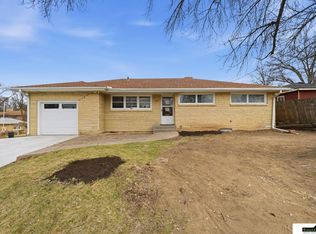
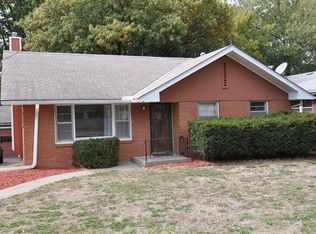
Similar homes
- $349,9003 bd3 ba2.9k sqft1300 Eldon Dr, Lincoln, NE 68510For Sale

 MLS ID #22628816, Deb Jones, Nebraska Realty. GPRMLS
- $429,0003 bd4 ba2.6k sqft940 S Cotner Blvd, Lincoln, NE 68510For Sale
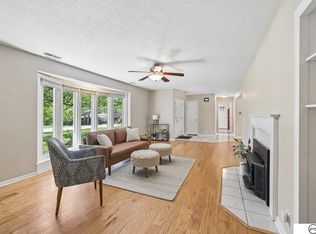 MLS ID #22620321, Josie Tidball, Giving Realty. GPRMLS
- $325,0003 bd3 ba2.1k sqft8011 N Hazelwood Dr, Lincoln, NE 68510For Sale
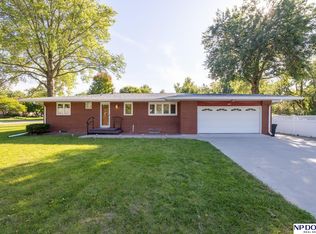 MLS ID #22629080, Mary Waite, NP Dodge RE Sales Inc Lincoln. GPRMLS
- $349,0005 bd3 ba2.8k sqft3760 S 40th St, Lincoln, NE 68506For Sale
 MLS ID #22628271, Jamar Hudson, Coldwell Banker NHS R E. GPRMLS
- $315,0003 bd2 ba2k sqft4310 Mohawk St, Lincoln, NE 68510For SaleMLS ID #22628622, Nate Rangel, REMAX Concepts. GPRMLS
- $335,0003 bd3 ba2.2k sqft1719 E Manor Dr, Lincoln, NE 68506For SaleMLS ID #22629204, Kimberly Rempel, HOME Real Estate. GPRMLS
- $275,0003 bd2 ba1.7k sqft727 Dale Dr, Lincoln, NE 68510For SaleMLS ID #22625627, Linda Wibbels, Woods Bros Realty. GPRMLS
- $355,0004 bd2 ba2.1k sqft2031 S 34th St, Lincoln, NE 68506For SaleMLS ID #22629931, Breanna Johnson, PJ Morgan Real Estate. GPRMLS
- $374,9003 bd4 ba2.7k sqft7432 Grand Oaks Dr, Lincoln, NE 68516For SaleMLS ID #22628873, Johanna Rhoads, REMAX Concepts. GPRMLS
- $290,0004 bd2 ba2.8k sqft809 S 36th St, Lincoln, NE 68510For SaleMLS ID #22628847, Jackson Schwanebeck, Trivera Realty. GPRMLS
- $289,5003 bd2 ba1.8k sqft6030 Cullen Dr, Lincoln, NE 68506For SaleMLS ID #22629681, Russ Meyer, Nebraska Realty. GPRMLS
- $379,9004 bd3 ba3k sqft6941 Forest Lake Blvd, Lincoln, NE 68516For SaleMLS ID #22629529, Mark Tvrdy, Woods Bros Realty. GPRMLS
- $305,0003 bd2 ba1.7k sqft1101 Sycamore Dr, Lincoln, NE 68510For SaleMLS ID #22622336, Sandie Shields, Nebraska Realty. GPRMLS
- $417,2004 bd4 ba2.7k sqft7501 Otoe Pl, Lincoln, NE 68506For SaleMLS ID #22629618, Mary Waite, NP Dodge RE Sales Inc Lincoln. GPRMLS
- $299,9004 bd2 ba2.8k sqft1020 S 8th St, Lincoln, NE 68508For SaleMLS ID #22629946, Dave Coover, BHHS Ambassador Real Estate. GPRMLS
- $325,0003 bd3 ba2.6k sqft722 Lancashire Ct, Lincoln, NE 68510For SaleMLS ID #22627921, Amy Mosser, Woods Bros Realty. GPRMLS
- $335,0004 bd3 ba3.1k sqft2140 Kessler Cir, Lincoln, NE 68502For SaleMLS ID #22625381, Bob Benak, BHHS Ambassador Real Estate. GPRMLS
- $372,0004 bd3 ba2.3k sqft6041 Kenwood Rd, Lincoln, NE 68516For SaleMLS ID #22621623, Jeff Jedlicka, Giving Realty. GPRMLS
- $320,0003 bd3 ba2.1k sqft5100 N 15th St, Lincoln, NE 68521For SaleMLS ID #22630009, Jessica Cammarano, REMAX Concepts. GPRMLS
- $289,0003 bd2 ba1.7k sqft2810 Cable Ave, Lincoln, NE 68502For SaleMLS ID #22630030, Reina Day, REMAX Concepts. GPRMLS
