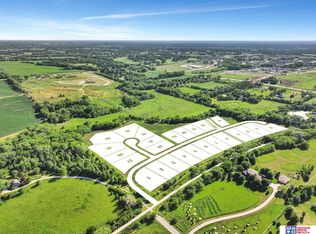
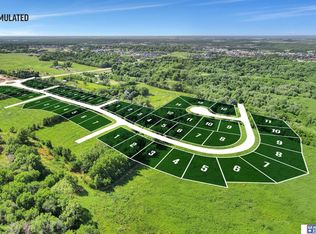
Welcome to Hidden Hills newest premier golf course community! These fully customizable townhomes let you enjoy maintenance-free living in a zero entry home. The home also features 4 bedrooms, 4 bathrooms, and a spacious 3-stall garage. The main level showcases an open-concept layout with a beautifully designed kitchen with a walk-in pantry. The dining area flows seamlessly into the great room complete with a cozy fireplace. The gorgeous primary suite features a walk-in shower, double sinks with luxury finishes. The first level also includes your laundry room, a second bedroom, and a full bath. The fully finished lower level boasts a very spacious living area that is perfect for entertaining, a full bath and two additional bedrooms. Step outside to relax or entertain on the covered deck/patio. HOA amenities include lawn care, snow removal, and refuse service.
New construction
$725,000
832 Luna Ln, Lincoln, NE 68520
4beds
3,100sqft
Townhouse
Built in 2026
5,662 Square Feet Lot
$-- Zestimate®
$234/sqft
$140/mo HOA
What's special
Walk-in showerOpen-concept layoutGorgeous primary suiteCozy fireplaceBeautifully designed kitchenWalk-in pantry
- 113 days
- 83
- 0
Zillow last checked:
Listing updated:
Listed by:
Kenny German 402-910-4591,
HOME Real Estate
Source: GPRMLS,MLS#: 22613676
Facts & features
Interior
Bedrooms & bathrooms
- Bedrooms: 4
- Bathrooms: 4
- Full bathrooms: 2
- 3/4 bathrooms: 1
- 1/2 bathrooms: 1
- Main level bathrooms: 2
Primary bedroom
- Level: Main
- Area: 210
- Dimensions: 15 x 14
Bedroom 2
- Level: Main
- Area: 144
- Dimensions: 12 x 12
Bedroom 3
- Level: Basement
- Area: 121
- Dimensions: 11 x 11
Bedroom 4
- Level: Basement
- Area: 143
- Dimensions: 11 x 13
Primary bathroom
- Features: 3/4, Shower, Double Sinks
Family room
- Level: Basement
- Area: 240
- Dimensions: 15 x 16
Great room
- Level: Main
Kitchen
- Level: Main
- Area: 165
- Dimensions: 11 x 15
Basement
- Area: 1800
Office
- Level: Basement
- Area: 108
- Dimensions: 12 x 9
Heating
- Natural Gas, Forced Air
Cooling
- Central Air
Appliances
- Included: Range, Oven, Refrigerator, Dishwasher, Disposal, Microwave
Features
- High Ceilings, Ceiling Fan(s), Jack and Jill Bath, Pantry, Zero Step Entry
- Basement: Walk-Out Access
- Number of fireplaces: 1
- Fireplace features: Electric
Interior area
- Total structure area: 3,100
- Total interior livable area: 3,100 sqft
- Finished area above ground: 1,800
- Finished area below ground: 1,300
Property
Parking
- Total spaces: 3
- Parking features: Attached, Garage Door Opener
- Attached garage spaces: 3
Features
- Patio & porch: Patio, Covered Deck
- Fencing: None
Lot
- Size: 5,662 Square Feet
- Dimensions: 50 x 110
- Features: Up to 1/4 Acre., City Lot, Subdivided, Curb and Gutter, Sloped, Paved
Details
- Parcel number: 1726351030000
- Other equipment: Sump Pump
Construction
Type & style
- Home type: Townhouse
- Architectural style: Ranch,Traditional
- Property subtype: Townhouse
- Attached to another structure: Yes
Materials
- Foundation: Concrete Perimeter
- Roof: Composition
Condition
- Under Construction
- New construction: Yes
- Year built: 2026
Details
- Builder name: Destiny Homes
Utilities & green energy
- Water: Public
- Utilities for property: Electricity Available
Community & HOA
Community
- Subdivision: Dominion/Shadow Creek
HOA
- Has HOA: Yes
- Services included: Maintenance Structure
- HOA fee: $140 monthly
- HOA name: HH Homeowners Association
Location
- Region: Lincoln
Financial & listing details
- Price per square foot: $234/sqft
- Date on market: 5/15/2026
- Listing terms: Private Financing Available,VA Loan,FHA,Conventional,Cash
- Ownership: Fee Simple
- Electric utility on property: Yes
- Road surface type: Paved
Estimated market value
Not available
Estimated sales range
Not available
Not available
Price history
| Date | Event | Price |
|---|---|---|
| 5/15/2026 | Listed for sale | $725,000$234/sqft |
Source:  GPRMLS #22613676 Report a problem GPRMLS #22613676 Report a problem | ||
Public tax history
Tax history is unavailable.
Monthly payment
Est. payment
Payment breakdown
Explore the cost of this home by adjusting the details. Changes won't be saved.Climate risks
Neighborhood: 68520
Nearby schools
Schools provided by the listing agent
- Elementary: Pyrtle
- Middle: Lux
- High: Lincoln East
- District: Lincoln Public Schools
Source: GPRMLS. This data may not be complete. We recommend contacting the local school district to confirm school assignments for this home.
Similar homes
- $725,0004 bd4 ba3.1k sqft840 Luna Ln, Lincoln, NE 68520New Construction

 MLS ID #22613677, Kenny German, HOME Real Estate. GPRMLS
 - $640,0004 bd4 ba2.6k sqft2242 Milrose Branch Rd, Lincoln, NE 68520New Construction
 MLS ID #22625651, Kari Erickson, SimpliCity Real Estate. GPRMLS
 - $735,0004 bd3 ba3.1k sqft9118 Hillcrest Trl, Lincoln, NE 68520New Construction
 MLS ID #22600111, Jayson Becker, BancWise Realty. GPRMLS
 - $759,0004 bd3 ba3.3k sqft9732 Hillcrest Trl, Lincoln, NE 68520New Construction
 MLS ID #22512443, Jessica Southwick, Woods Bros Realty. GPRMLS
 - $759,0004 bd3 ba3.3k sqft9740 Hillcrest Trl, Lincoln, NE 68520New ConstructionMLS ID #22512446, Jessica Southwick, Woods Bros Realty. GPRMLS
- $534,0004 bd3 ba3.1k sqft9207 Triana Ln, Lincoln, NE 68520New ConstructionMLS ID #22625409, Jeffrey Searcy, HOME Real Estate. GPRMLS
- $749,9004 bd3 ba3.5k sqft921 S 88th St, Lincoln, NE 68520For SaleMLS ID #22617505, Anne Marie Frerichs, REMAX Concepts. GPRMLS
- $649,9004 bd3 ba2.7k sqft9724 Hillcrest Trl, Lincoln, NE 68520New ConstructionMLS ID #22512440, Jessica Southwick, Woods Bros Realty. GPRMLS
- $649,9004 bd3 ba2.7k sqft9716 Hillcrest Trl, Lincoln, NE 68520New ConstructionMLS ID #22512439, Jessica Southwick, Woods Bros Realty. GPRMLS
- $625,0004 bd3 ba3.3k sqft829 Regiment Rd, Lincoln, NE 68527New ConstructionMLS ID #22625437, Jeffrey Searcy, HOME Real Estate. GPRMLS
- $525,0004 bd3 ba2.5k sqft9140 Lucena Dr, Lincoln, NE 68520New ConstructionMLS ID #22612609, Jessica Southwick, Woods Bros Realty. GPRMLS
- $875,0004 bd3 ba3.3k sqft2537 S 102nd St, Lincoln, NE 68520New ConstructionMLS ID #22616248, Keaton Kraft, Nebraska Realty. GPRMLS
- $875,5005 bd4 ba3.8k sqft2200 S 95th St, Lincoln, NE 68520New ConstructionMLS ID #22610026, Katie Allen, Woods Bros Realty. GPRMLS
- $836,0005 bd3 ba2.9k sqft2105 S 95th St, Lincoln, NE 68505New ConstructionMLS ID #22623205, Katie Allen, Woods Bros Realty. GPRMLS
- $725,0005 bd3 ba3.3k sqft9401 S 87th St, Lincoln, NE 68526New ConstructionMLS ID #22624818, Bob Wayne, Nebraska Realty. GPRMLS
- $589,9505 bd3 ba3.1k sqft663 Eloise Ave, Lincoln, NE 68520New ConstructionMLS ID #22614607, Vladimir Oulianov, Woods Bros Realty. GPRMLS
- $699,9006 bd4 ba3.5k sqft9131 Merryvale Dr, Lincoln, NE 68526For SaleMLS ID #22621465, Dayton Spomer, Nebraska Realty. GPRMLS
- $950,0005 bd3 ba3.6k sqft8817 Sandalwood Dr, Lincoln, NE 68520New ConstructionMLS ID #22624848, Jeffrey Searcy, HOME Real Estate. GPRMLS
- $1,000,0005 bd3 ba4.2k sqft8810 Sandalwood Dr, Lincoln, NE 68520New ConstructionMLS ID #22625049, Vladimir Oulianov, Woods Bros Realty. GPRMLS
- $930,0005 bd3 ba3.6k sqft9210 Triana Ln, Lincoln, NE 68520New ConstructionMLS ID #22614846, Jeffrey Searcy, HOME Real Estate. GPRMLS
