We invite you to come see this custom villa built by Fulton Construction in Waterford Estates south shore. The open concept kitchen features a spacious island that overlooks a casual dining area and great room with a gas fireplace and a bank of custom windows. The first-floor primary bedroom has a well-appointed en-suite ¾ bath + walk-in closet. The 2nd bedroom (office, den) on this level as well as the laundry room makes one level living comfortable. The lower level is the perfect place to relax and entertain in the family room. This level also includes a bedroom, full bath, exercise room and an abundance of storage. This maintenance free home includes 3 stall garage, and a large covered deck, overlooking mature landscaping plus an HOA providing trash pickup, lawn care, snow removal and common area maintenance. Completion 12/26.
New construction
$712,000
9949 Edgewater Ln, Lincoln, NE 68527
3beds
2,825sqft
Single Family Residence
Built in 2026
5,662 Square Feet Lot
$-- Zestimate®
$252/sqft
$160/mo HOA
What's special
Large covered deckLaundry roomWalk-in closetBank of custom windowsOpen concept kitchenExercise roomAbundance of storage
- 41 days
- 153
- 10
Zillow last checked:
Listing updated:
Listed by:
Abby Burmeister 402-480-1727,
HOME Real Estate,
Tiffany Heier 402-304-4836,
HOME Real Estate
Source: GPRMLS,MLS#: 22628580
Facts & features
Interior
Bedrooms & bathrooms
- Bedrooms: 3
- Bathrooms: 3
- Full bathrooms: 2
- 3/4 bathrooms: 1
- Main level bathrooms: 2
Primary bedroom
- Level: Main
- Area: 208
- Dimensions: 16 x 13
Bedroom 2
- Level: Main
- Area: 154
- Dimensions: 14 x 11
Bedroom 3
- Features: Egress Window
- Level: Basement
- Area: 195
- Dimensions: 15 x 13
Primary bathroom
- Features: 3/4, Shower, Double Sinks
Family room
- Features: Wet Bar
- Level: Basement
- Area: 594
- Dimensions: 27 x 22
Great room
- Features: Fireplace
- Level: Main
Kitchen
- Level: Main
- Area: 169
- Dimensions: 13 x 13
Basement
- Area: 1599
Heating
- Natural Gas, Forced Air
Cooling
- Central Air
Appliances
- Included: Range, Refrigerator, Washer, Dishwasher, Dryer, Disposal, Microwave
Features
- Wet Bar, High Ceilings, Exercise Room, Ceiling Fan(s), Pantry
- Basement: Daylight,Full,Finished
- Number of fireplaces: 1
- Fireplace features: Direct-Vent Gas Fire
Interior area
- Total structure area: 2,825
- Total interior livable area: 2,825 sqft
- Finished area above ground: 1,599
- Finished area below ground: 1,226
Property
Parking
- Total spaces: 3
- Parking features: Garage - Attached
- Attached garage spaces: 3
Features
- Patio & porch: Porch, Covered Deck
- Exterior features: Sprinkler System
- Fencing: None
Lot
- Size: 5,662 Square Feet
- Dimensions: 50 x 89.5 x 79.38 x 93.89
- Features: Up to 1/4 Acre., Subdivided, Public Sidewalk, Curb and Gutter, Paved, Common Area
Details
- Parcel number: 1724309009000
Construction
Type & style
- Home type: SingleFamily
- Architectural style: Ranch
- Property subtype: Single Family Residence
Materials
- Foundation: Concrete Perimeter
- Roof: Composition
Condition
- Under Construction
- New construction: Yes
- Year built: 2026
Details
- Builder name: Fulton Construction
Utilities & green energy
- Sewer: Public Sewer
- Water: Public
- Utilities for property: Electricity Available, Natural Gas Available, Water Available, Sewer Available, Fiber Optic
Community & HOA
Community
- Security: Security System
- Subdivision: TH Waterford South Shore
HOA
- Has HOA: Yes
- Services included: Maintenance Grounds, Snow Removal, Common Area Maintenance, Trash
- HOA fee: $160 monthly
- HOA name: Edgewater Lane HOA
Location
- Region: Lincoln
Financial & listing details
- Price per square foot: $252/sqft
- Tax assessed value: $100,000
- Annual tax amount: $1,249
- Date on market: 10/2/2026
- Listing terms: VA Loan,FHA,Conventional,Cash
- Ownership: Fee Simple
- Electric utility on property: Yes
- Road surface type: Paved
Estimated market value
Not available
Estimated sales range
Not available
Not available
Price history
| Date | Event | Price |
|---|---|---|
| 10/2/2026 | Listed for sale | $712,000+86.4%$252/sqft |
Source:  GPRMLS #22628580 Report a problem | ||
| 5/5/2021 | Sold | $382,000$135/sqft |
Source: Public Record Report a problem | ||
Public tax history
| Year | Property taxes | Tax assessment |
|---|---|---|
| 2025 | $1,250 +65.9% | $100,000 +81.8% |
| 2024 | $753 -17.7% | $55,000 |
| 2023 | $915 -15.9% | $55,000 |
| 2022 | $1,089 -0.2% | $55,000 |
| 2021 | $1,091 +4.6% | $55,000 |
| 2020 | $1,044 -4.2% | $55,000 |
| 2019 | $1,090 +1.3% | $55,000 |
| 2018 | $1,076 +4.6% | $55,000 |
| 2017 | $1,028 -1.7% | $55,000 |
| 2016 | $1,046 | $55,000 +33.2% |
| 2015 | $1,046 +30.7% | $41,300 -24.9% |
| 2014 | $800 | $55,000 |
| 2012 | -- | $55,000 +110.7% |
| 2011 | -- | $26,100 |
| 2010 | -- | $26,100 |
| 2009 | -- | $26,100 +161% |
| 2008 | -- | $10,000 |
Find assessor info on the county website
Monthly payment
Est. payment
Payment breakdown
Explore the cost of this home by adjusting the details. Changes won't be saved.Climate risks
Neighborhood: 68527
Nearby schools
Schools provided by the listing agent
- Elementary: Robinson
- Middle: Culler
- High: Lincoln East
- District: Lincoln Public Schools
Source: GPRMLS. This data may not be complete. We recommend contacting the local school district to confirm school assignments for this home.


Similar homes
- $617,5004 bd3 ba3.3k sqft829 Regiment Rd, Lincoln, NE 68527New Construction
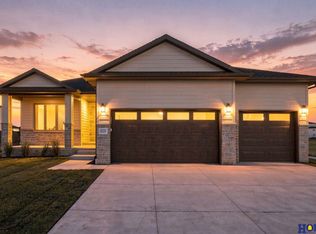
 MLS ID #22629870, Jeffrey Searcy, HOME Real Estate. GPRMLS
- $643,7255 bd3 ba3.1k sqft10930 Grantham Dr, Lincoln, NE 68527New Construction
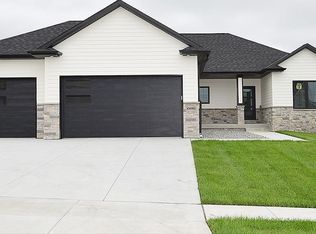 MLS ID #22630798, Susan Luxford, HOME Real Estate. GPRMLS
- $639,9004 bd3 ba2.9k sqft600 Eloise Ave, Lincoln, NE 68520For Sale
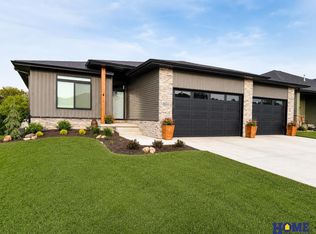 MLS ID #22631836, Grace Walker, HOME Real Estate. GPRMLS
- $764,0003 bd3 ba2.7k sqftL1 B5 Creekside At Fireridge, Lincoln, NE 68520New Construction
 MLS ID #22628479, Abby Burmeister, HOME Real Estate. GPRMLS
- $584,9005 bd3 ba3.1k sqft735 Regiment Rd, Lincoln, NE 68527New ConstructionMLS ID #22626352, Dmitry Rybak, HOME Real Estate. GPRMLS
- $699,9005 bd3 ba3.3k sqft9401 S 87th St, Lincoln, NE 68526New ConstructionMLS ID #22632288, Bob Wayne, Nebraska Realty. GPRMLS
- $735,0004 bd3 ba3.1k sqft9118 Hillcrest Trl, Lincoln, NE 68520New ConstructionMLS ID #22628850, Jayson Becker, BancWise Realty. GPRMLS
- $699,9005 bd3 ba3.8k sqft9333 Blackwood Ave, Lincoln, NE 68526For SaleMLS ID #22611194, Laura Karl, BancWise Realty. GPRMLS
- $842,0002 bd3 ba2.9k sqftL11 B6 Creekside At Fireridge, Lincoln, NE 68520New ConstructionMLS ID #22628468, Abby Burmeister, HOME Real Estate. GPRMLS
- $759,0005 bd3 ba3.5k sqft2605 S 102nd St, Lincoln, NE 68520New ConstructionMLS ID #22628867, Lydi Gorbun, HOME Real Estate. GPRMLS
- $800,0004 bd3 ba3.3k sqft8930 Dragonfly Ln, Lincoln, NE 68526New ConstructionMLS ID #22632183, Kasandra Myers, SimpliCity Real Estate. GPRMLS
- $434,9004 bd3 ba2.8k sqft10500 Majestic Ln, Lincoln, NE 68527New ConstructionMLS ID #22631774, Austin Yurth, Woods Bros Realty. GPRMLS
- $425,5004 bd3 ba2.8k sqft10501 Majestic Ln, Lincoln, NE 68527New ConstructionMLS ID #22631765, Austin Yurth, Woods Bros Realty. GPRMLS
- $424,5004 bd3 ba2.7k sqft10507 Majestic Ln, Lincoln, NE 68527New ConstructionMLS ID #22631768, Austin Yurth, Woods Bros Realty. GPRMLS
- $640,0004 bd4 ba2.6k sqft2242 Milrose Branch Rd, Lincoln, NE 68520New ConstructionMLS ID #22625651, Kari Erickson, SimpliCity Real Estate. GPRMLS
- $599,0003 bd3 ba2.4k sqft9700 Casa Galeano Ct, Lincoln, NE 68520For SaleMLS ID #22630129, Jeffrey High, Buyers Choice Real Estate Co.. GPRMLS
- $569,9505 bd3 ba3.1k sqft663 Eloise Ave, Lincoln, NE 68520New ConstructionMLS ID #22628312, Vladimir Oulianov, Woods Bros Realty. GPRMLS
- $649,9004 bd3 ba2.7k sqft9716 Hillcrest Trl, Lincoln, NE 68520New ConstructionMLS ID #22630997, Jessica Southwick, Woods Bros Realty. GPRMLS
- $675,0005 bd3 ba3.3k sqft8939 Dragonfly Ln, Lincoln, NE 68526New ConstructionMLS ID #22631611, Kyle Roth, Nebraska Realty. GPRMLS
- $822,5005 bd3 ba3.7k sqft9631 Toma Rd, Lincoln, NE 68526For SaleMLS ID #22631998, Jessica Southwick, Woods Bros Realty. GPRMLS
