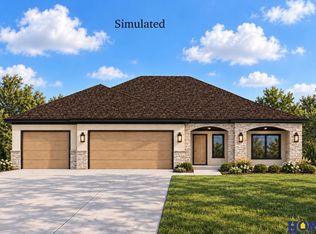
This stunning ranch boasts a stone exterior with an arched entryway and black windows that create a striking contrast. Inside, huge windows flood the space with natural light. The bright kitchen, equipped with a custom hood & granite countertops, flows seamlessly into the living area, anchored by a plaster fireplace flanked by elegant archways. The primary suite is a luxurious retreat, featuring a walk-in tile shower & 6’ tub for ultimate relaxation. Discover the perfect walkout basement, featuring a spacious rec room, airy office & an game room for endless entertainment. Unwind at the stylish wet bar, ideal for relaxing or hosting friends. Two bedrooms, each measuring 15 x 12, offer comfort & privacy, complemented by large walk-in closets. Step out onto the expansive composite covered deck, closed in on both sides to shield you from the wind, making it an ideal spot for year-round gatherings & quiet evenings.
New construction
$759,000
2605 S 102nd St, Lincoln, NE 68520
5beds
3,504sqft
Single Family Residence
Built in 2026
8,276 Square Feet Lot
$-- Zestimate®
$217/sqft
$-- HOA
What's special
Stone exteriorWalkout basementSpacious rec roomAiry officeLarge walk-in closetsExpansive composite covered deckWalk-in tile shower
- 33 days
- 380
- 35
Zillow last checked:
Listing updated:
Listed by:
Lydi Gorbun 402-217-6771,
HOME Real Estate
Source: GPRMLS,MLS#: 22628867
Facts & features
Interior
Bedrooms & bathrooms
- Bedrooms: 5
- Bathrooms: 3
- Full bathrooms: 3
- 1/4 bathrooms: 2
- Main level bathrooms: 3
Primary bedroom
- Features: Wall/Wall Carpeting
- Level: Main
- Area: 220.12
- Dimensions: 14.11 x 15.6
Bedroom 2
- Features: Wall/Wall Carpeting
- Level: Main
- Area: 133.1
- Dimensions: 12.1 x 11
Bedroom 3
- Features: Wall/Wall Carpeting
- Level: Main
- Area: 133.1
- Dimensions: 12.1 x 11
Bedroom 4
- Features: Wall/Wall Carpeting, Walk-In Closet(s)
- Level: Basement
- Area: 180
- Dimensions: 12 x 15
Bedroom 5
- Features: Wall/Wall Carpeting, Walk-In Closet(s)
- Level: Basement
- Area: 180
- Dimensions: 12 x 15
Primary bathroom
- Features: Full, Double Sinks
Kitchen
- Features: Pantry
- Level: Main
- Area: 152.4
- Dimensions: 12.7 x 12
Living room
- Features: Fireplace, Ceiling Fan(s), Stone Flooring
- Level: Main
- Area: 277.68
- Dimensions: 17.8 x 15.6
Basement
- Area: 1894
Office
- Features: Wall/Wall Carpeting
- Level: Basement
- Area: 86.4
- Dimensions: 7.2 x 12
Heating
- Natural Gas, Forced Air
Cooling
- Central Air
Appliances
- Included: Dishwasher, Disposal, Double Oven, Cooktop
- Laundry: Ceiling Fans, Laundry Closet
Features
- Wet Bar, High Ceilings, Ceiling Fan(s), Drain Tile, Jack and Jill Bath, Pantry
- Flooring: Carpet, Other
- Doors: Sliding Doors
- Windows: LL Daylight Windows
- Basement: Egress,Walk-Out Access,Finished
- Number of fireplaces: 1
- Fireplace features: Living Room, Electric
Interior area
- Total structure area: 3,504
- Total interior livable area: 3,504 sqft
- Finished area above ground: 1,894
- Finished area below ground: 1,610
Property
Parking
- Total spaces: 3
- Parking features: Garage - Attached
- Attached garage spaces: 3
Features
- Patio & porch: Porch, Covered Deck
- Exterior features: Sprinkler System, Drain Tile
- Fencing: None
Lot
- Size: 8,276 Square Feet
- Dimensions: 125 x 65
- Features: Up to 1/4 Acre., City Lot, Subdivided, Public Sidewalk, Curb and Gutter, Sloped, Other, Paved
Details
- Parcel number: 1736303004000
- Other equipment: Sump Pump
Construction
Type & style
- Home type: SingleFamily
- Architectural style: Ranch,Traditional
- Property subtype: Single Family Residence
Materials
- Stone, Masonite
- Foundation: Concrete Perimeter
- Roof: Composition
Condition
- Under Construction
- New construction: Yes
- Year built: 2026
Details
- Builder name: Rybak Homes
Utilities & green energy
- Sewer: Public Sewer
- Water: Public
- Utilities for property: Electricity Available, Natural Gas Available, Water Available, Sewer Available, Storm Sewer
Community & HOA
Community
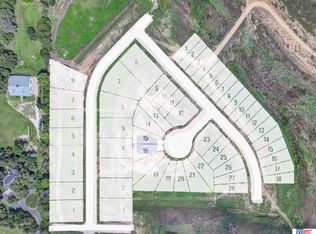
- Subdivision: Fire Ridge
HOA
- Has HOA: Yes
- Services included: Other
Location
- Region: Lincoln
Financial & listing details
- Price per square foot: $217/sqft
- Tax assessed value: $100,000
- Annual tax amount: $1,215
- Date on market: 10/6/2026
- Listing terms: Conventional,Cash
- Ownership: Fee Simple
- Electric utility on property: Yes
- Road surface type: Paved
Estimated market value
Not available
Estimated sales range
Not available
Not available
Price history
| Date | Event | Price |
|---|---|---|
| 10/6/2026 | Listed for sale | $759,000+442.1%$217/sqft |
Source:  GPRMLS #22628867 Report a problem | ||
| 5/15/2026 | Sold | $140,000+0.1%$40/sqft |
Source: Public Record Report a problem | ||
| 7/25/2025 | Listing removed | $139,900$40/sqft |
Source: GPRMLS #22424329 Report a problem | ||
| 1/16/2025 | Price change | $139,900+27.3%$40/sqft |
Source: GPRMLS #22424329 Report a problem | ||
| 9/20/2024 | Listed for sale | $109,900$31/sqft |
Source: GPRMLS #22424329 Report a problem | ||
Public tax history
| Year | Property taxes | Tax assessment |
|---|---|---|
| 2025 | $1,215 +2744.1% | $100,000 +3025% |
| 2024 | $43 | $3,200 |
Find assessor info on the county website
Monthly payment
Est. payment
Payment breakdown
Explore the cost of this home by adjusting the details. Changes won't be saved.Climate risks
Neighborhood: 68520
Nearby schools
Schools provided by the listing agent
- Elementary: Maxey
- Middle: Lux
- High: Lincoln East
- District: Lincoln Public Schools
Source: GPRMLS. This data may not be complete. We recommend contacting the local school district to confirm school assignments for this home.

Similar homes
- $734,0004 bd3 ba3.5k sqft921 S 88th St, Lincoln, NE 68520For Sale

 MLS ID #22631423, Anne Marie Frerichs, REMAX Concepts. GPRMLS
- $764,0003 bd3 ba2.7k sqftL1 B5 Creekside At Fireridge, Lincoln, NE 68520New Construction
 MLS ID #22628479, Abby Burmeister, HOME Real Estate. GPRMLS
- $671,0004 bd3 ba2.8k sqft2212 Battle Creek Rd, Lincoln, NE 68520New Construction
 MLS ID #22630616, Kenneth Emmons, REMAX Concepts. GPRMLS
- $842,0002 bd3 ba2.9k sqftL11 B6 Creekside At Fireridge, Lincoln, NE 68520New Construction
 MLS ID #22628468, Abby Burmeister, HOME Real Estate. GPRMLS
- $735,0004 bd3 ba3.1k sqft9118 Hillcrest Trl, Lincoln, NE 68520New ConstructionMLS ID #22628850, Jayson Becker, BancWise Realty. GPRMLS
- $875,5005 bd4 ba3.8k sqft2200 S 95th St, Lincoln, NE 68520New ConstructionMLS ID #22610026, Katie Allen, Woods Bros Realty. GPRMLS
- $640,0004 bd4 ba2.6k sqft2242 Milrose Branch Rd, Lincoln, NE 68520New ConstructionMLS ID #22625651, Kari Erickson, SimpliCity Real Estate. GPRMLS
- $999,9995 bd5 ba4.3k sqft711 Yearling Ct, Lincoln, NE 68520New ConstructionMLS ID #22631634, Kristi Reins, Nest Real Estate, LLC. GPRMLS
- $799,9005 bd4 ba3.7k sqft7841 Preserve Ln, Lincoln, NE 68516For SaleMLS ID #22631670, Joshua Sand, BancWise Realty. GPRMLS
- $930,0005 bd3 ba3.6k sqft9210 Triana Ln, Lincoln, NE 68520New ConstructionMLS ID #22628550, Jeffrey Searcy, HOME Real Estate. GPRMLS
- $649,9004 bd3 ba2.7k sqft9716 Hillcrest Trl, Lincoln, NE 68520New ConstructionMLS ID #22630997, Jessica Southwick, Woods Bros Realty. GPRMLS
- $675,0005 bd3 ba3.3k sqft8939 Dragonfly Ln, Lincoln, NE 68526New ConstructionMLS ID #22631611, Kyle Roth, Nebraska Realty. GPRMLS
- $950,0005 bd3 ba3.6k sqft8817 Sandalwood Dr, Lincoln, NE 68520New ConstructionMLS ID #22624848, Jeffrey Searcy, HOME Real Estate. GPRMLS
- $825,0005 bd3 ba3.7k sqft9631 Toma Rd, Lincoln, NE 68526For SaleMLS ID #22625601, Jessica Southwick, Woods Bros Realty. GPRMLS
- $574,9505 bd3 ba3.1k sqft663 Eloise Ave, Lincoln, NE 68520New ConstructionMLS ID #22628312, Vladimir Oulianov, Woods Bros Realty. GPRMLS
- $719,9995 bd3 ba3.3k sqft9401 S 87th St, Lincoln, NE 68526New ConstructionMLS ID #22629882, Bob Wayne, Nebraska Realty. GPRMLS
- $724,9005 bd3 ba3.3k sqft3125 Marston Lane Roca NE, Roca, NE 68430New ConstructionMLS ID #22631693, Elizabeth Scholz, Nebraska Realty. GPRMLS
- $519,0004 bd3 ba3.1k sqft9207 Triana Ln, Lincoln, NE 68520New ConstructionMLS ID #22631698, Jeffrey Searcy, HOME Real Estate. GPRMLS
- $617,5004 bd3 ba3.3k sqft829 Regiment Rd, Lincoln, NE 68527New ConstructionMLS ID #22629870, Jeffrey Searcy, HOME Real Estate. GPRMLS
- $765,0005 bd3 ba3.3k sqft3653 Wilderness Hills Blvd, Lincoln, NE 68516New ConstructionMLS ID #22628424, Jessica States, Keller Williams Lincoln. GPRMLS
