Welcome to Jensen View—SE Lincoln's exciting new premier neighborhood! Ideally located near Moore Middle School, the YMCA, and future Lincoln City Park, this exceptional community is destined to become one of the city's most desirable addresses. This timeless masterpiece features over 1,800 finished sq. ft. on the main level with luxurious primary suite, additional bedroom or office, soaring beamed ceilings, abundant natural light, premium appliances, and designer finishes throughout. The bright walkout lower level adds over 1,500 finished sq. ft. for entertaining and everyday living. Enjoy expansive composite deck overlooking the impressive 32' x 11.6' stamped concrete patio. Class 4 Impact-Resistant shingles add lasting value. October 2026 completion. Private showings available now with the First Public Open House upon completion. Experience one of Southeast Lincoln's finest new home opportunities today!
New construction
Price cut: $655.5K (7/13)
$785,000
8720 Honeybee Ln, Lincoln, NE 68526
4beds
3,393sqft
:
Get pre-qualified$5,337/mo
Single Family Residence
Built in 2026
7,840 Square Feet Lot
$-- Zestimate®
$231/sqft
$8/mo HOA
What's special
Additional bedroom or officeBright walkout lower levelExpansive composite deckLuxurious primary suiteDesigner finishes throughoutAbundant natural lightSoaring beamed ceilings
- 47 days |
- 80 |
- 0 |
Zillow last checked:
Listing updated:
Listed by:
Mary Searcy 402-432-5556,
HOME Real Estate,
Jeffrey Searcy 402-430-7978,
HOME Real Estate
Source: GPRMLS,MLS#: 22616942
Facts & features
Interior
Bedrooms & bathrooms
- Bedrooms: 4
- Bathrooms: 3
- Full bathrooms: 1
- 3/4 bathrooms: 2
- Main level bathrooms: 2
Primary bedroom
- Features: Wall/Wall Carpeting
- Level: Main
- Area: 37.5
- Dimensions: 15 x 2.5
Bedroom 2
- Features: Wall/Wall Carpeting
- Level: Main
- Area: 169
- Dimensions: 13 x 13
Bedroom 3
- Features: Wall/Wall Carpeting
- Level: Basement
- Area: 168
- Dimensions: 14 x 12
Bedroom 4
- Features: Wall/Wall Carpeting
- Level: Basement
- Area: 168
- Dimensions: 14 x 12
Primary bathroom
- Features: 3/4, Double Sinks
Great room
- Level: Main
Basement
- Area: 1875
Heating
- Natural Gas, Forced Air
Cooling
- Central Air
Appliances
- Included: Range, Dishwasher, Disposal, Microwave
- Laundry: Luxury Vinyl Plank
Features
- Wet Bar, High Ceilings, Drain Tile, Pantry
- Flooring: Carpet, Luxury Vinyl, Plank
- Windows: LL Daylight Windows
- Basement: Walk-Out Access
- Number of fireplaces: 1
- Fireplace features: Electric
Interior area
- Total structure area: 3,393
- Total interior livable area: 3,393 sqft
- Finished area above ground: 1,875
- Finished area below ground: 1,518
Property
Parking
- Total spaces: 3
- Parking features: Attached, Garage Door Opener
- Attached garage spaces: 3
Features
- Patio & porch: Porch, Patio, Covered Deck
- Exterior features: Sprinkler System, Drain Tile
- Fencing: None
Lot
- Size: 7,840 Square Feet
- Dimensions: 67 x 120
- Features: Up to 1/4 Acre., City Lot, Public Sidewalk, Sloped
Details
- Parcel number: 1626321002000
- Other equipment: Sump Pump
Construction
Type & style
- Home type: SingleFamily
- Architectural style: Ranch,Traditional
- Property subtype: Single Family Residence
Materials
- Stone, Masonite
- Foundation: Concrete Perimeter
- Roof: Composition
Condition
- Under Construction
- New construction: Yes
- Year built: 2026
Details
- Builder name: CASA Homes Construction
Utilities & green energy
- Sewer: Public Sewer
- Water: Public
- Utilities for property: Cable Available, Electricity Available, Natural Gas Available, Water Available, Sewer Available
Community & HOA
Community
- Subdivision: Jensen View
HOA
- Has HOA: Yes
- HOA fee: $100 annually
Location
- Region: Lincoln
Financial & listing details
- Price per square foot: $231/sqft
- Date on market: 6/16/2026
- Listing terms: Conventional,Cash
- Ownership: Fee Simple
- Electric utility on property: Yes
Estimated market value
Not available
Estimated sales range
Not available
Not available
Price history
| Date | Event | Price |
|---|---|---|
| 7/13/2026 | Price change | $129,500-83.5%$38/sqft |
Source:  GPRMLS #22619742 Report a problem GPRMLS #22619742 Report a problem | ||
| 6/16/2026 | Listed for sale | $785,000+508.5%$231/sqft |
Source: GPRMLS #22616942 Report a problem | ||
| 12/22/2025 | Sold | $129,000$38/sqft |
Source: GPRMLS #22619742 Report a problem | ||
Public tax history
Tax history is unavailable.
Monthly payment
Est. payment
Payment breakdown
Explore the cost of this home by adjusting the details. Changes won't be saved.Climate risks
Neighborhood: 68526
Nearby schools
GreatSchools rating
- 8/10Wysong ElementaryGrades: PK-5Distance: 2.1 mi
- 8/10Moore Middle SchoolGrades: 6-8Distance: 0.5 mi
- NAStanding Bear High SchoolGrades: 9-12Distance: 1.5 mi
Schools provided by the listing agent
- Elementary: Wysong
- Middle: Moore
- High: Standing Bear
- District: Lincoln Public Schools
Source: GPRMLS. This data may not be complete. We recommend contacting the local school district to confirm school assignments for this home.
- $129,5008,040 Square Feet8710 Honeybee Ln, Lincoln, NE 68526Lot/Land
- $127,2508,040 Square Feet8730 Honeybee Ln, Lincoln, NE 68526Sold
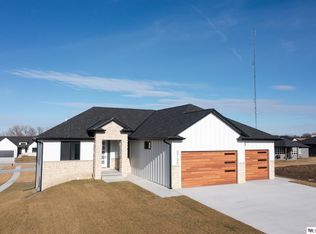
- $715,0005 bd3 ba3.6k sqft8700 Honeybee Ln, Lincoln, NE 68526Sold
- $79,0009,583.2 Square Feet9447 S 88th St, Lincoln, NE 68526Lot/Land

- $79,0009,583.2 Square Feet9417 S 88th St, Lincoln, NE 68526Lot/Land
- $79,0009,583.2 Square Feet9441 S 88th St, Lincoln, NE 68526Lot/Land
- $79,0009,583.2 Square Feet9435 S 88th St, Lincoln, NE 68526Lot/Land
- $79,0009,583.2 Square Feet9423 S 88th St, Lincoln, NE 68526Lot/Land
A local agent can set up tours, give advice and negotiate with sellers.
A local lender can help you make sure your offer is ready when you are.
Similar homes
- $699,9505 bd3 ba3.2k sqft8811 Dragonfly Ln, Lincoln, NE 68526New Construction
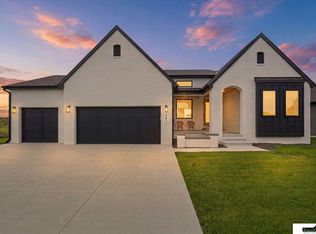
 MLS ID #22621434, Joe Kubick, SimpliCity Real Estate. GPRMLS
 - $850,0006 bd3 ba3.5k sqft8900 Dragonfly Ln, Lincoln, NE 68526New Construction
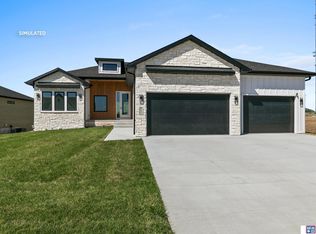 MLS ID #22621412, Vladimir Oulianov, Woods Bros Realty. GPRMLS
 - from $780,0004 bd4 ba3.3k sqftCustom Daylight Ranch Plan, Jensen View Estates, Lincoln, NE 68526New Construction
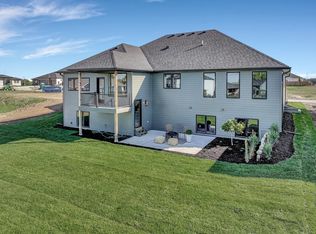 402 Customs
 - $699,0005 bd3 ba3.3k sqft8939 Dragonfly Ln, Lincoln, NE 68526New Construction
 MLS ID #22618098, Kyle Roth, Nebraska Realty. GPRMLS
 - $880,0005 bd3 ba3.9k sqft8910 Dragonfly Ln, Lincoln, NE 68526New ConstructionMLS ID #22613536, Bob Benak, BHHS Ambassador Real Estate. GPRMLS
- $699,5005 bd3 ba3.2k sqft8810 Dragonfly Ln, Lincoln, NE 68526New ConstructionMLS ID #22600510, Brandon Fowler, Nebraska Realty. GPRMLS
- $600,0005 bd3 ba2.7k sqft8716 S 83rd Ct, Lincoln, NE 68516For SaleMLS ID #22621652, Katie Ulrich, HOME Real Estate. GPRMLS
- $439,9504 bd3 ba2.6k sqft9538 85th St, Lincoln, NE 68526New ConstructionMLS ID #22618881, Vladimir Oulianov, Woods Bros Realty. GPRMLS
- $464,9505 bd3 ba3.1k sqft9549 S 87th St, Lincoln, NE 68526New ConstructionMLS ID #22619021, Vladimir Oulianov, Woods Bros Realty. GPRMLS
- $459,9505 bd3 ba3.1k sqft9544 87th St, Lincoln, NE 68526New ConstructionMLS ID #22614913, Vladimir Oulianov, Woods Bros Realty. GPRMLS
- $749,9004 bd3 ba3.5k sqft921 S 88th St, Lincoln, NE 68520For SaleMLS ID #22617505, Anne Marie Frerichs, REMAX Concepts. GPRMLS
- $750,0004 bd3 ba3.2k sqft6500 Windflower Rd, Lincoln, NE 68521New ConstructionMLS ID #22621725, Jodi Reimers, Woods Bros Realty. GPRMLS
- $599,9995 bd3 ba2.9k sqft8006 Ephraem Ln, Lincoln, NE 68516New ConstructionMLS ID #22621417, Chelsea Davis, HOME Real Estate. GPRMLS
- $749,9006 bd3 ba3.5k sqft3540 Tree Line Dr, Lincoln, NE 68516For SaleMLS ID #22610864, Craig Zarybnicky, Homestead Land Company Inc. GPRMLS
- $535,0004 bd3 ba2.9k sqft9438 S 87th St, Lincoln, NE 68526New ConstructionMLS ID #22610957, Ashlyn Dykstra, Keller Williams Lincoln. GPRMLS
- $789,9006 bd5 ba3.7k sqft3600 Tree Line Dr, Lincoln, NE 68516New ConstructionMLS ID #22619079, Bob Wayne, Nebraska Realty. GPRMLS
- $419,9003 bd3 ba2.1k sqft9100 Merryvale Dr, Lincoln, NE 68526For SaleMLS ID #22621196, John Mahoney, BHHS Ambassador Real Estate. GPRMLS
- $415,0004 bd3 ba2k sqft9543 86th St, Lincoln, NE 68526New ConstructionMLS ID #22617336, Noel Herrington, Nebraska Realty. GPRMLS
- $799,0005 bd3 ba3k sqft17450 SW 37th St, Martell, NE 68404New ConstructionMLS ID #22621872, Christie Garner, HOME Real Estate. GPRMLS
- $759,0005 bd3 ba3.4k sqft4138 Sundrop Ave, Lincoln, NE 68516New ConstructionMLS ID #22606892, Matt Murray, BancWise Realty. GPRMLS
