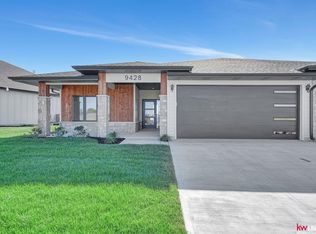
Welcome to Jensen View Estates and a modern take on luxury townhome living. This brand-new construction zero-entry townhome is thoughtfully designed for comfort, style, and livability. Enjoy 9’ ceilings, wide 36" doorways, and an open layout ideal for daily living and entertaining. The kitchen features quartz countertops, a large center island, a walk-in pantry, soft-close cabinetry, and a functional drop zone. The spacious living room invites you to relax by the gas fireplace or step outside to the covered patio. The primary suite offers heated floors, dual vanities, a beautifully tiled shower, and a walk-in closet. The finished lower level includes a large recreation room, a wet bar, and two additional bedrooms with a full bath. Exterior & interior photos are from a similar unit. This home is currently under construction, giving buyers the opportunity to personalize select finishes and add their own touch before completion! Contact us today to learn more and make this home your own!
New construction
$535,000
9438 S 87th St, Lincoln, NE 68526
4beds
2,952sqft
Townhouse
Built in 2025
6,534 Square Feet Lot
$534,400 Zestimate®
$181/sqft
$135/mo HOA
What's special
Covered patioLarge recreation roomHeated floorsWet barWalk-in closetFinished lower levelPrimary suite
- 179 days
- 135
- 3
Zillow last checked:
Listing updated:
Listed by:
Ashlyn Dykstra 402-270-9397,
Keller Williams Lincoln,
Cassie Mahnken 402-314-5074,
Keller Williams Lincoln
Source: GPRMLS,MLS#: 22610957
Facts & features
Interior
Bedrooms & bathrooms
- Bedrooms: 4
- Bathrooms: 3
- Full bathrooms: 1
- 3/4 bathrooms: 2
- Main level bathrooms: 2
Primary bedroom
- Level: Main
- Area: 197.33
- Dimensions: 16 x 12.33
Bedroom 2
- Level: Main
- Area: 147.03
- Dimensions: 11.17 x 13.17
Bedroom 3
- Level: Basement
- Area: 168
- Dimensions: 12 x 14
Bedroom 4
- Level: Basement
- Area: 149.22
- Dimensions: 11.33 x 13.17
Family room
- Area: 450.5
- Dimensions: 26.5 x 17
Kitchen
- Area: 168
- Dimensions: 10.5 x 16
Basement
- Area: 1212
Heating
- Electric, Forced Air
Cooling
- Central Air, Heat Pump
Appliances
- Included: Range, Refrigerator, Dishwasher, Disposal
Features
- High Ceilings, Ceiling Fan(s), Drain Tile, Pantry, Zero Step Entry
- Flooring: Luxury Vinyl, Plank
- Basement: Unfinished
- Number of fireplaces: 1
- Fireplace features: Gas Log
Interior area
- Total structure area: 2,952
- Total interior livable area: 2,952 sqft
- Finished area above ground: 1,740
- Finished area below ground: 1,212
Property
Parking
- Total spaces: 2
- Parking features: Attached, Garage Door Opener
- Attached garage spaces: 2
Features
- Patio & porch: Porch, Covered Patio
- Exterior features: Sprinkler System, Drain Tile, Zero Step Entry
- Fencing: None
Lot
- Size: 6,534 Square Feet
- Dimensions: 56.54 x 137.23 | 38.20 x 132.76
- Features: Up to 1/4 Acre., City Lot, Subdivided, Public Sidewalk, Curb and Gutter, Level
Details
- Parcel number: 1626313006000
- Other equipment: Sump Pump
Construction
Type & style
- Home type: Townhouse
- Architectural style: Ranch
- Property subtype: Townhouse
- Attached to another structure: Yes
Materials
- Stone, Cement Siding
- Foundation: Concrete Perimeter
- Roof: Composition
Condition
- Under Construction
- New construction: Yes
- Year built: 2025
Details
- Builder name: Destiny Homes
Utilities & green energy
- Sewer: Public Sewer
- Water: Public
Community & HOA
Community
- Subdivision: Jensen View Estates
HOA
- Has HOA: Yes
- Services included: Maintenance Grounds, Snow Removal, Other, Trash
- HOA fee: $135 monthly
Location
- Region: Lincoln
Financial & listing details
- Price per square foot: $181/sqft
- Tax assessed value: $127,900
- Annual tax amount: $1,603
- Date on market: 4/23/2026
- Listing terms: VA Loan,FHA,Conventional,Cash
- Ownership: Fee Simple
Estimated market value
$534,400
$508,000 - $561,000
$2,895/mo
Price history
| Date | Event | Price |
|---|---|---|
| 7/7/2026 | Price change | $535,000-2.7%$181/sqft |
Source:  GPRMLS #22610957 Report a problem GPRMLS #22610957 Report a problem | ||
| 4/23/2026 | Listed for sale | $549,900-3.4%$186/sqft |
Source: GPRMLS #22610957 Report a problem | ||
| 2/7/2026 | Listing removed | $569,000$193/sqft |
Source:  HOME Real Estate #22532040 Report a problem HOME Real Estate #22532040 Report a problem | ||
| 11/6/2025 | Listed for sale | $569,000+749.3%$193/sqft |
Source: GPRMLS #22532040 Report a problem | ||
| 4/8/2025 | Listing removed | $67,000$23/sqft |
Source: HOME Real Estate #22507352 Report a problem | ||
| 3/26/2025 | Listed for sale | $67,000$23/sqft |
Source: GPRMLS #22507352 Report a problem | ||
| 8/30/2024 | Sold | $67,000$23/sqft |
Source: GPRMLS #22507352 Report a problem | ||
Public tax history
| Year | Property taxes | Tax assessment |
|---|---|---|
| 2025 | $1,604 +712.5% | $127,900 +820.1% |
| 2024 | $197 | $13,900 |
Find assessor info on the county website
Monthly payment
Est. payment
Payment breakdown
Explore the cost of this home by adjusting the details. Changes won't be saved.Climate risks
Neighborhood: 68526
Nearby schools
Schools provided by the listing agent
- Elementary: Wysong
- Middle: Moore
- High: Standing Bear
- District: Lincoln Public Schools
Source: GPRMLS. This data may not be complete. We recommend contacting the local school district to confirm school assignments for this home.


Similar homes
- $499,0004 bd3 ba3.1k sqft7900 Ponce Dr, Lincoln, NE 68516For Sale
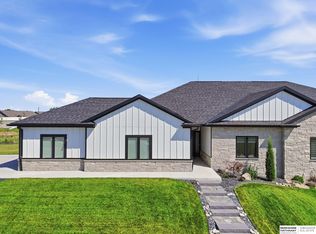
 MLS ID #22620805, Shandi Hartwig, BHHS Ambassador Real Estate. GPRMLS
 - $719,9995 bd3 ba3.3k sqft9401 S 87th St, Lincoln, NE 68526New Construction
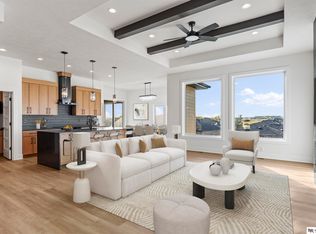 MLS ID #22629882, Bob Wayne, Nebraska Realty. GPRMLS
 - $539,0005 bd3 ba3.1k sqft6801 Monarch Dr, Lincoln, NE 68516For Sale
 MLS ID #22629716, Jordan Schneider, Keller Williams Lincoln. GPRMLS
 - from $600,0005 bd3 ba2.9k sqftCustom Walkout Ranch Plan, Jensen View Estates, Lincoln, NE 68526New Construction
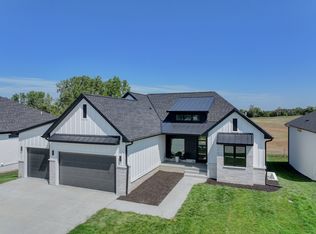 402 Customs
 - $525,0005 bd3 ba2.9k sqft9435 Breashears St, Lincoln, NE 68516New ConstructionMLS ID #22628408, Amy Pfingsten, Red Door Realty. GPRMLS
- $456,5004 bd3 ba2.2k sqft9615 S 87th St, Lincoln, NE 68526New ConstructionMLS ID #22624500, Noel Herrington, Nebraska Realty. GPRMLS
- $559,0005 bd3 ba2.7k sqft9229 S 80th St, Lincoln, NE 68516New ConstructionMLS ID #22627815, Susan Wilson, Woods Bros Realty. GPRMLS
- $514,9505 bd3 ba2.9k sqft8737 S 83rd Ct, Lincoln, NE 68516For SaleMLS ID #22628268, Bayley Brake, Woods Bros Realty. GPRMLS
- $567,9505 bd3 ba2.7k sqft8716 S 83rd Ct, Lincoln, NE 68516For SaleMLS ID #22628149, Katie Ulrich, HOME Real Estate. GPRMLS
- $675,0005 bd3 ba3.3k sqft8939 Dragonfly Ln, Lincoln, NE 68526New ConstructionMLS ID #22628140, Kyle Roth, Nebraska Realty. GPRMLS
- $560,8025 bd3 ba2.9k sqft8121 Kallum Dr, Lincoln, NE 68516New ConstructionMLS ID #22626633, Katie Ulrich, HOME Real Estate. GPRMLS
- $679,9005 bd3 ba3.1k sqft8730 Dragonfly Ln, Lincoln, NE 68526For SaleMLS ID #22627529, Danny Poethig, BHHS Ambassador Real Estate. GPRMLS
- $524,0004 bd3 ba3.1k sqft9207 Triana Ln, Lincoln, NE 68520New ConstructionMLS ID #22628551, Jeffrey Searcy, HOME Real Estate. GPRMLS
- $599,9004 bd3 ba3k sqft7434 Anselm Ln, Lincoln, NE 68516For SaleMLS ID #22622267, Katherine Ley, Coldwell Banker NHS R E. GPRMLS
- $575,0004 bd3 ba2.9k sqft10233 S 26th St, Roca, NE 68430For SaleMLS ID #22629613, Mary Stull, HOME Real Estate. GPRMLS
- $525,0004 bd3 ba2.5k sqft9132 Lucena Dr, Lincoln, NE 68520New ConstructionMLS ID #22627521, Jessica Southwick, Woods Bros Realty. GPRMLS
- $525,0004 bd3 ba2.5k sqft9140 Lucena Dr, Lincoln, NE 68520New ConstructionMLS ID #22627581, Jessica Southwick, Woods Bros Realty. GPRMLS
- $598,5005 bd3 ba2.7k sqft9445 81st St, Lincoln, NE 68516New ConstructionMLS ID #22628599, Josh Popp, REMAX Concepts. GPRMLS
- $560,0006 bd3 ba2.8k sqft9515 S 81st St, Lincoln, NE 68516New ConstructionMLS ID #22616253, Keaton Kraft, Nebraska Realty. GPRMLS
