Skip main navigation
New construction
  • Price cut: $14.9K (7/6)
    $535,000

    9432 87th St, Lincoln, NE 68526

    4beds
    2,952sqft
    : 
    Loading
    Get pre-qualified
    Townhouse
    Built in 2025
    6,534 Square Feet Lot
    $534,200 Zestimate®
    $181/sqft
    $135/mo HOA

    What's special

    Large recreation roomHeated floorsWet barWalk-in closetFinished lower levelTwo additional bedroomsBrand-new zero-entry townhome
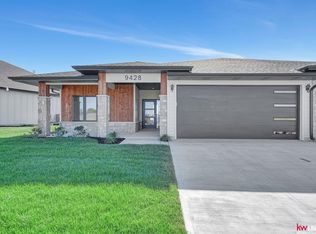
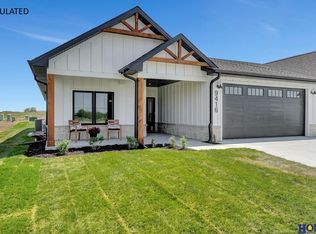
    Welcome to Jensen View Estates and a modern take on luxury townhome living. This brand-new zero-entry townhome is thoughtfully designed with comfort, style, and livability in mind. Enjoy 9' ceilings, wide 36" doorways, and an open layout ideal for daily living and entertaining. The chef's kitchen features Quartz countertops, a large center island, walk-in pantry, soft-close cabinetry, and a functional drop zone. The spacious living room offers a gas fireplace and access to the covered patio. The primary suite includes heated floors, dual vanities, a tiled shower, and walk-in closet. The finished lower level features a large recreation room, wet bar, two additional bedrooms, and a full bath. Interior photos are from the connecting unit with similar finishes. Call today to book your private showing and see what modern townhome living is all about.
    86 days
    |
    495
    |
    21
    |

    Zillow last checked:

    Listing updated:

    Listed by:

    Ashlyn Dykstra 402-270-9397,

    Keller Williams Lincoln,

    Cassie Mahnken 402-314-5074,

    Keller Williams Lincoln

    Source: GPRMLS,MLS#: 22610726MLS Logo

    Loading...

      Facts & features

      Interior

      Bedrooms & bathrooms
      • Bedrooms: 4
      • Bathrooms: 3
      • Full bathrooms: 1
      • 3/4 bathrooms: 2
      • Main level bathrooms: 2
      Primary bedroom
      • Level: Main
      • Area: 197.33
      • Dimensions: 16 x 12.33
      Bedroom 2
      • Level: Main
      • Area: 147.03
      • Dimensions: 11.17 x 13.17
      Bedroom 3
      • Level: Basement
      • Area: 168
      • Dimensions: 12 x 14
      Bedroom 4
      • Level: Basement
      • Area: 149.22
      • Dimensions: 11.33 x 13.17
      Family room
      • Area: 450.5
      • Dimensions: 26.5 x 17
      Kitchen
      • Area: 168
      • Dimensions: 10.5 x 16
      Basement
      • Area: 1212
      Heating
      • Electric, Forced Air
      Cooling
      • Central Air, Heat Pump
      Appliances
      • Included: Range, Refrigerator, Dishwasher, Disposal
      Features
      • High Ceilings, Ceiling Fan(s), Drain Tile, Pantry, Zero Step Entry
      • Flooring: Luxury Vinyl, Plank
      • Basement: Finished
      • Number of fireplaces: 1
      • Fireplace features: Gas Log
      Interior area
      • Total structure area: 2,952
      • Total interior livable area: 2,952 sqft
      • Finished area above ground: 1,740
      • Finished area below ground: 1,212

      Property

      Parking
      • Total spaces: 2
      • Parking features: Attached
      • Attached garage spaces: 2
      Features
      • Patio & porch: Porch, Covered Patio
      • Exterior features: Sprinkler System, Drain Tile, Zero Step Entry
      • Fencing: None
      Lot
      • Size: 6,534 Square Feet
      • Dimensions: 58.26 x 136.87 | 38.04 x 137.85
      • Features: Up to 1/4 Acre., City Lot, Subdivided, Public Sidewalk, Curb and Gutter, Level
      Details
      • Parcel number: 1626313005000
      • Other equipment: Sump Pump

      Construction

      Type & style
      • Home type: Townhouse
      • Architectural style: Ranch
      • Property subtype: Townhouse
      • Attached to another structure: Yes
      Materials
      • Stone, Cement Siding
      • Foundation: Concrete Perimeter
      • Roof: Composition
      Condition
      • New Construction
      • New construction: Yes
      • Year built: 2025
      Details
      • Builder name: Destiny Homes

      Utilities & green energy

      • Sewer: Public Sewer
      • Water: Public

      Community & HOA

      Community
      • Subdivision: Jensen View Estates
      HOA
      • Has HOA: Yes
      • Services included: Maintenance Grounds, Snow Removal, Other, Trash
      • HOA fee: $135 monthly
      Location
      • Region: Lincoln

      Financial & listing details

      • Price per square foot: $181/sqft
      • Tax assessed value: $128,800
      • Annual tax amount: $1,615
      • Date on market: 4/21/2026
      • Listing terms: VA Loan,FHA,Conventional,Cash
      • Ownership: Fee Simple

        Estimated market value

        $534,200

        $507,000 - $561,000

        $2,961/mo

        Price history

        DateEventPrice
        7/6/2026Price change$535,000-2.7%$181/sqft
        Source: GPRMLS #22610726 Report a problem
        4/21/2026Listed for sale$549,900$186/sqft
        Source: GPRMLS #22610726 Report a problem
        4/21/2026Listing removed$549,900$186/sqft
        Source: GPRMLS #22604035 Report a problem
        2/12/2026Listed for sale$549,900-3.4%$186/sqft
        Source: GPRMLS #22604035 Report a problem
        2/7/2026Listing removed$569,000$193/sqft
        Source: HOME Real Estate #22532033 Report a problem
        11/6/2025Price change$569,000-5.2%$193/sqft
        Source: GPRMLS #22532033 Report a problem
        6/30/2025Price change$599,900-7.7%$203/sqft
        Source: GPRMLS #22517992 Report a problem
        6/4/2025Price change$649,900+870%$220/sqft
        Source: GPRMLS #22515093 Report a problem
        3/26/2025Price change$67,000-90.1%$23/sqft
        Source: GPRMLS #22507351 Report a problem
        11/14/2024Listed for sale$675,000+907.5%$229/sqft
        Source: GPRMLS #22428960 Report a problem
        8/30/2024Sold$67,000$23/sqft
        Source: GPRMLS #22507351 Report a problem

        Public tax history

        YearProperty taxesTax assessment
        2025$1,615 +718.2%$128,800 +826.6%
        2024$197 $13,900
        Find assessor info on the county website

        Monthly payment

        Est. payment

        Payment breakdown

        Explore the cost of this home by adjusting the details. Changes won't be saved.
        All calculations are estimates and provided by Zillow, Inc. for informational purposes only. Actual amounts may vary.
        HOA fees may include property taxes on listings classified as Co-Ops. Contact the listing agent and/or owner for fee details.
        Mortgage interest rates are dependent on a number of factors, including credit score, down payment, and repayment length. Interest rate data provided by Zillow Group Marketplace, Inc. as of 1/1/1970 from various mortgage lenders with which we have lead or other similar arrangements; the Estimated Payment is an average of those rates.
        See how much you could borrow to make a competitive offer.

        Climate risks

        Neighborhood: 68526

        Getting around

        4 / 100
        Car-Dependent
        18 / 100
        Minimal Transit
        25 / 100
        Somewhat Bikeable

        Nearby schools

        GreatSchools rating
        Schools provided by the listing agent
        • Elementary: Wysong
        • Middle: Moore
        • High: Standing Bear
        • District: Lincoln Public Schools

        Source: GPRMLS. This data may not be complete. We recommend contacting the local school district to confirm school assignments for this home.

        A local agent can set up tours, give advice and negotiate with sellers.

        A local lender can help you make sure your offer is ready when you are.

        Browse local experts

        Similar homes