Experience luxury waterfront living in this stunning home located in the highly sought-after Preserve neighborhood. Step inside to soaring ceilings, a stone fireplace, and sun-filled living spaces that create an inviting atmosphere from the moment you arrive. The updated kitchen is the heart of the home, showcasing stunning quartz countertops, new appliances, abundant cabinetry, and both formal and informal dining areas. The spacious main-floor primary suite is a true retreat with breathtaking water views, a spa-like bath, oversized walk-in closet, and direct access to the main-floor laundry. The finished daylight lower level expands your living options with an open den ideal for game days, movie nights, or hosting guests. Outside, enjoy the 30x25 deck overlooking peaceful water views—an ideal setting for morning coffee, evening sunsets, and year-round relaxation. This exceptional home delivers the perfect balance of luxury finishes, thoughtful design, and an unbeatable setting.
For sale
$849,900
7841 Preserve Ln, Lincoln, NE 68516
5beds
3,707sqft
Townhouse
Built in 2006
4,791 Square Feet Lot
$818,500 Zestimate®
$229/sqft
$220/mo HOA
What's special
Finished daylight lower levelSun-filled living spacesBreathtaking water viewsSpacious main-floor primary suiteUpdated kitchenStone fireplaceOversized walk-in closet
- 29 days
- 948
- 33
Zillow last checked:
Listing updated:
Listed by:
Joshua Sand 402-617-2177,
BancWise Realty,
Andrew McNeely 402-540-1689,
BancWise Realty
Source: GPRMLS,MLS#: 22627499
Facts & features
Interior
Bedrooms & bathrooms
- Bedrooms: 5
- Bathrooms: 4
- Full bathrooms: 3
- 1/2 bathrooms: 1
- Main level bathrooms: 2
Primary bedroom
- Level: Main
Bedroom 2
- Level: Second
Bedroom 3
- Level: Second
Bedroom 4
- Level: Basement
Bedroom 5
- Level: Basement
Basement
- Area: 1811
Heating
- Natural Gas, Forced Air
Cooling
- Central Air
Features
- Basement: Daylight
- Number of fireplaces: 1
Interior area
- Total structure area: 3,707
- Total interior livable area: 3,707 sqft
- Finished area above ground: 2,607
- Finished area below ground: 1,100
Property
Parking
- Total spaces: 2
- Parking features: Garage - Attached
- Attached garage spaces: 2
Features
- Levels: One and One Half
- Patio & porch: Porch, Deck
- Exterior features: Sprinkler System
- Fencing: None
Lot
- Size: 4,791 Square Feet
- Dimensions: 50 x 96 x 50 x 89
- Features: Up to 1/4 Acre.
Details
- Parcel number: 1610242001000
Construction
Type & style
- Home type: Townhouse
- Property subtype: Townhouse
- Attached to another structure: Yes
Materials
- Foundation: Concrete Perimeter
- Roof: Composition
Condition
- Not New and NOT a Model
- New construction: No
- Year built: 2006
Utilities & green energy
- Sewer: Public Sewer
- Water: Public
Community & HOA
Community
- Subdivision: TH - The Preserve
HOA
- Has HOA: Yes
- Services included: Maintenance Grounds, Snow Removal, Common Area Maintenance, Trash
- HOA fee: $220 monthly
- HOA name: The Preserve Owner’s Association
Location
- Region: Lincoln
Financial & listing details
- Price per square foot: $229/sqft
- Tax assessed value: $548,700
- Annual tax amount: $10,840
- Date on market: 9/23/2026
- Listing terms: VA Loan,FHA,Conventional,Cash
- Ownership: Fee Simple
Estimated market value
$818,500
$778,000 - $859,000
$3,157/mo
Price history
| Date | Event | Price |
|---|---|---|
| 9/23/2026 | Listed for sale | $849,900-5.5%$229/sqft |
Source:  GPRMLS #22627499 Report a problem GPRMLS #22627499 Report a problem | ||
| 8/14/2026 | Listing removed | $899,000$243/sqft |
Source: GPRMLS #22619002 Report a problem | ||
| 7/7/2026 | Listed for sale | $899,000-9.2%$243/sqft |
Source: GPRMLS #22619002 Report a problem | ||
| 7/7/2026 | Listing removed | $989,900$267/sqft |
Source: GPRMLS #22612948 Report a problem | ||
| 5/9/2026 | Listed for sale | $989,900+59.7%$267/sqft |
Source: GPRMLS #22612948 Report a problem | ||
| 11/5/2025 | Sold | $620,000-11.3%$167/sqft |
Source: GPRMLS #22525622 Report a problem | ||
| 10/17/2025 | Pending sale | $699,000$189/sqft |
Source: GPRMLS #22525622 Report a problem | ||
| 9/22/2025 | Price change | $699,000-9.1%$189/sqft |
Source: GPRMLS #22525622 Report a problem | ||
| 9/9/2025 | Listed for sale | $769,000$207/sqft |
Source: GPRMLS #22525622 Report a problem | ||
| 7/14/2025 | Listing removed | $769,000$207/sqft |
Source: GPRMLS #22516926 Report a problem | ||
| 6/19/2025 | Listed for sale | $769,000+87.6%$207/sqft |
Source: GPRMLS #22516926 Report a problem | ||
| 7/3/2024 | Listing removed | -- |
Source: Zillow Rentals Report a problem | ||
| 2/17/2024 | Listed for rent | $4,750$1/sqft |
Source: Zillow Rentals Report a problem | ||
| 6/15/2023 | Listing removed | -- |
Source: Zillow Rentals Report a problem | ||
| 6/5/2023 | Listed for rent | $4,750$1/sqft |
Source: Zillow Rentals Report a problem | ||
| 4/18/2023 | Listing removed | -- |
Source: Zillow Rentals Report a problem | ||
| 3/3/2023 | Listed for rent | $4,750$1/sqft |
Source: Zillow Rentals Report a problem | ||
| 2/3/2023 | Listing removed | -- |
Source: Zillow Rentals Report a problem | ||
| 1/13/2023 | Listed for rent | $4,750$1/sqft |
Source: Zillow Rentals Report a problem | ||
| 4/14/2020 | Listing removed | $4,750$1/sqft |
Source: Concorde Management & Development, LLC Report a problem | ||
| 1/16/2020 | Listed for rent | $4,750$1/sqft |
Source: Concorde Management & Development, LLC Report a problem | ||
| 2/9/2007 | Sold | $410,000$111/sqft |
Source: Public Record Report a problem | ||
Public tax history
| Year | Property taxes | Tax assessment |
|---|---|---|
| 2025 | $7,050 -3.5% | $548,700 +3.8% |
| 2024 | $7,308 -17.5% | $528,800 |
| 2023 | $8,863 -2.2% | $528,800 +16% |
| 2022 | $9,064 -0.2% | $455,800 |
| 2021 | $9,084 +9.6% | $455,800 +5.1% |
| 2020 | $8,285 -5.2% | $433,600 |
| 2019 | $8,738 +4.8% | $433,600 +4.4% |
| 2018 | $8,335 +4.5% | $415,500 |
| 2017 | $7,975 +3.4% | $415,500 +4.9% |
| 2016 | $7,711 | $396,000 |
| 2015 | $7,711 -0.7% | $396,000 -2.3% |
| 2014 | $7,767 -3% | $405,300 |
| 2013 | $8,006 | $405,300 |
| 2012 | -- | $405,300 +1.9% |
| 2011 | -- | $397,600 |
| 2010 | -- | $397,600 |
| 2009 | -- | $397,600 +7.1% |
| 2008 | -- | $371,307 +25.2% |
| 2007 | -- | $296,600 +856.8% |
| 2006 | -- | $31,000 |
Find assessor info on the county website
Monthly payment
Est. payment
Payment breakdown
Explore the cost of this home by adjusting the details. Changes won't be saved.Climate risks
Neighborhood: Family Acres
Nearby schools
Schools provided by the listing agent
- Elementary: Maxey
- Middle: Lux
- High: Lincoln East
- District: Lincoln Public Schools
Source: GPRMLS. This data may not be complete. We recommend contacting the local school district to confirm school assignments for this home.
Similar homes
- $895,0005 bd4 ba4.5k sqft8040 Northshore Dr, Lincoln, NE 68516For Sale

 MLS ID #22619815, Karen Duncan, Woods Bros Realty. GPRMLS
 - $899,0004 bd5 ba4.5k sqft6321 Black Forest Dr, Lincoln, NE 68516For Sale
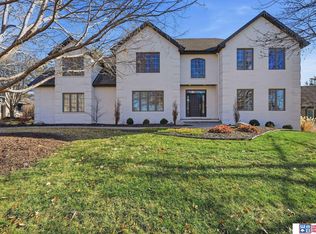 MLS ID #22622979, Karen Duncan, Woods Bros Realty. GPRMLS
 - $759,0004 bd4 ba3.4k sqft8556 Birkett Dr, Lincoln, NE 68526For Sale
 MLS ID #22629419, Janelle Crouse, Location Real Estate. GPRMLS
 - $699,0005 bd4 ba4k sqft8601 Augusta Dr, Lincoln, NE 68526For Sale
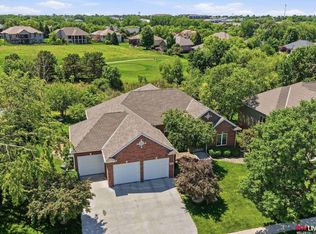 MLS ID #22619349, Jordan Schneider, Keller Williams Lincoln. GPRMLS
 - $945,0004 bd6 ba4.8k sqft6600 Old Dominion Rd, Lincoln, NE 68516For SaleMLS ID #22629069, Jessica States, Keller Williams Lincoln. GPRMLS
- $589,9505 bd3 ba3.3k sqft6516 Julia Cir, Lincoln, NE 68516For SaleMLS ID #22628710, Jennifer Stai, Nebraska Realty. GPRMLS
- $825,0005 bd3 ba3.7k sqft9631 Toma Rd, Lincoln, NE 68526For SaleMLS ID #22625601, Jessica Southwick, Woods Bros Realty. GPRMLS
- $975,0004 bd3 ba3.8k sqft8440 Birkett Pl, Lincoln, NE 68516New ConstructionMLS ID #22615031, Jessica Southwick, Woods Bros Realty. GPRMLS
- $729,9505 bd3 ba3.2k sqft3636 Wilderness Hills Blvd, Lincoln, NE 68516New ConstructionMLS ID #22629944, Vladimir Oulianov, Woods Bros Realty. GPRMLS
- $699,0006 bd4 ba4.1k sqft4601 Union Hill Rd, Lincoln, NE 68516For SaleMLS ID #22626047, Kristie Millard, eXp Realty LLC. GPRMLS
- $539,0005 bd3 ba3.1k sqft6801 Monarch Dr, Lincoln, NE 68516For SaleMLS ID #22629716, Jordan Schneider, Keller Williams Lincoln. GPRMLS
- $850,0005 bd3 ba3.4k sqft4356 Coral Bell Ct, Lincoln, NE 68516New ConstructionGPRMLS
- $475,0004 bd4 ba2.7k sqft5218 Bison Dr, Lincoln, NE 68516For SaleMLS ID #22628131, Joanne McCoy, Woods Bros Realty. GPRMLS
- $765,0005 bd3 ba3.3k sqft3653 Wilderness Hills Blvd, Lincoln, NE 68516New ConstructionMLS ID #22628424, Jessica States, Keller Williams Lincoln. GPRMLS
- $995,0005 bd3 ba4.1k sqft3507 Kilkee Rd, Lincoln, NE 68520New ConstructionMLS ID #22627330, Ben Bleicher, BHHS Ambassador Real Estate. GPRMLS
- $850,0005 bd3 ba4k sqft4224 Sundrop Ct, Lincoln, NE 68516New ConstructionGPRMLS
- $1,050,0005 bd4 ba4.1k sqft6326 Carveth Ct, Lincoln, NE 68516New ConstructionMLS ID #22626829, Katie Ulrich, HOME Real Estate. GPRMLS
- $850,0007 bd4 ba4.3k sqft2975 Twin Pines Rd, Lincoln, NE 68523For SaleMLS ID #22625139, Jessica States, Keller Williams Lincoln. GPRMLS
- $794,0004 bd3 ba4.2k sqft3520 Tree Line Dr, Lincoln, NE 68516New ConstructionMLS ID #22627366, Bob Benak, BHHS Ambassador Real Estate. GPRMLS
- $559,0004 bd3 ba3.2k sqft9911 Crystal Water Cir, Lincoln, NE 68527For SaleMLS ID #22630050, Bill Budler, BancWise Realty. GPRMLS
