This beautiful ranch spans 3,358 finished SF, seamlessly blending comfort with accessibility with a zero-step entry. The airy living room features large windows, allowing in a abundance of natural light, while a stunning fireplace serves as a cozy focal point. Exquisite archways frame the transitions between spaces, adding architectural charm. The primary suite is a true retreat, featuring a luxurious 6’ tub, a spacious tile shower for relaxation & large walk-in closet. In the walk-out basement you’ll find a large rec room perfect for gatherings. The sleek wet bar with granite & a chic tile backsplash adds a touch of elegance. Each of the 3 spacious bedrooms have large walk-in closets. The Jack & Jill bathroom features double sinks, private stool room & separate tub area, ensuring comfort & convenience. Step outside onto the generous 19x12 composite covered deck, ideal for entertaining. This ranch is ideal for both everyday functionality and leisure.
Sold for $743,700
$743,700
2615 102nd St, Lincoln, NE 68520
5beds
3,358sqft
Single Family Residence
Built in 2026
7,840 Square Feet Lot
$-- Zestimate®
$221/sqft
$3,758 Estimated rent
Home value
Not available
Estimated sales range
Not available
$3,758/mo
Zestimate® history
Owner options
List your home for rent
$3,758/mo
Rent Zestimate®
Find your next renter with Zillow Rental Manager. Plus, with online applications, you can quickly screen prospective tenants – for free.
$3,758/mo
Rent Zestimate®
Refinance and save
$4,018/mo
Est. payment
Refinancing to a lower rate could help reduce your monthly payments and save thousands over the life of the loan.
$4,018/mo
Est. payment
Explore your selling options
Work with a Zillow partner agent
Leverage their expertise and Zillow's premium Showcase listings to get your home seen by more buyers.
Get startedList with your own agent
Get your home in front of millions of buyers by listing it on Zillow.
Learn how to do itSell it yourself
Take full control of how buyers see your home on Zillow by listing For Sale by Owner (FSBO).
List your homeWhat's special
Walk-out basementZero-step entry
Zillow last checked:
Listing updated:
Listed by:
Lydi Gorbun 402-217-6771,
HOME Real Estate,
Vladimer Gorbun 402-217-0771,
HOME Real Estate
Bought with:
Lois Kohmetscher, 20090627
Woods Bros Realty
Source: GPRMLS,MLS#: 22608519
Facts & features
Interior
Bedrooms & bathrooms
- Bedrooms: 5
- Bathrooms: 3
- Full bathrooms: 3
- Main level bathrooms: 2
Primary bedroom
- Features: Wall/Wall Carpeting, Ceiling Fan(s)
- Level: Main
- Area: 227.92
- Dimensions: 15.4 x 14.8
Bedroom 2
- Features: Wall/Wall Carpeting
- Level: Main
- Area: 120
- Dimensions: 12 x 10
Bedroom 3
- Features: Wall/Wall Carpeting
- Level: Basement
- Area: 163.68
- Dimensions: 12.4 x 13.2
Bedroom 4
- Features: Wall/Wall Carpeting
- Level: Basement
- Area: 163.68
- Dimensions: 12.4 x 13.2
Bedroom 5
- Features: Wall/Wall Carpeting, Egress Window
- Level: Basement
- Area: 162.36
- Dimensions: 12.3 x 13.2
Primary bathroom
- Features: Full
Kitchen
- Features: Pantry, Luxury Vinyl Plank
- Level: Main
- Area: 187.68
- Dimensions: 13.6 x 13.8
Living room
- Features: Fireplace, 9'+ Ceiling, Ceiling Fan(s)
- Level: Main
- Area: 368.63
- Dimensions: 19.3 x 19.1
Basement
- Area: 1819
Heating
- Natural Gas, Forced Air
Cooling
- Central Air
Appliances
- Included: Range, Oven, Dishwasher, Disposal
- Laundry: Luxury Vinyl Plank
Features
- Wet Bar, High Ceilings, Ceiling Fan(s), Drain Tile, Pantry
- Flooring: Carpet, Other
- Doors: Sliding Doors
- Windows: LL Daylight Windows
- Basement: Walk-Out Access
- Number of fireplaces: 1
- Fireplace features: Living Room, Gas Log Lighter
Interior area
- Total structure area: 3,358
- Total interior livable area: 3,358 sqft
- Finished area above ground: 1,819
- Finished area below ground: 1,539
Property
Parking
- Total spaces: 3
- Parking features: Attached, Garage Door Opener
- Attached garage spaces: 3
Features
- Patio & porch: Porch, Covered Deck
- Exterior features: Sprinkler System
- Fencing: None
Lot
- Size: 7,840 Square Feet
- Dimensions: 124.6 x 62.5
- Features: Up to 1/4 Acre., City Lot, Curb Cut, Sloped, Paved
Details
- Parcel number: 1736303003000
- Other equipment: Sump Pump
Construction
Type & style
- Home type: SingleFamily
- Architectural style: Ranch,Traditional
- Property subtype: Single Family Residence
Materials
- Stone, Vinyl Siding, Masonite
- Foundation: Concrete Perimeter
- Roof: Composition
Condition
- Under Construction
- New construction: Yes
- Year built: 2026
Details
- Builder name: Rybak Homes
Utilities & green energy
- Sewer: Public Sewer
- Water: Public
- Utilities for property: Electricity Available, Natural Gas Available, Water Available, Sewer Available
Community & HOA
Community
- Subdivision: Fire Ridge
HOA
- Has HOA: Yes
- HOA name: Fee TBD
Location
- Region: Lincoln
Financial & listing details
- Price per square foot: $221/sqft
- Tax assessed value: $100,000
- Annual tax amount: $1,214
- Date on market: 4/1/2026
- Listing terms: Conventional,Cash
- Ownership: Fee Simple
- Electric utility on property: Yes
- Road surface type: Paved
Price history
| Date | Event | Price |
|---|---|---|
| 9/21/2026 | Sold | $743,700+1.2%$221/sqft |
Source:  GPRMLS #22608519 Report a problem | ||
| 5/26/2026 | Pending sale | $734,900$219/sqft |
Source: GPRMLS #22608519 Report a problem | ||
| 4/1/2026 | Listed for sale | $734,900$219/sqft |
Source: GPRMLS #22608519 Report a problem | ||
Public tax history
| Year | Property taxes | Tax assessment |
|---|---|---|
| 2025 | $1,215 +2744.1% | $100,000 +3025% |
| 2024 | $43 | $3,200 |
Find assessor info on the county website
Neighborhood: 68520
Nearby homes
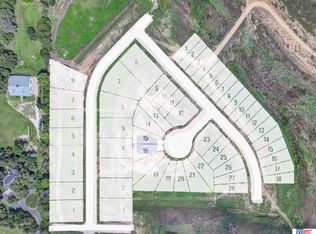
- $107,00010,454 sqftThe Prairies At Fireridge L3 B1 St, Lincoln, NE 68520Sold
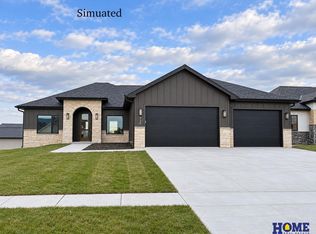
- $759,0005 bd3 ba3.5k sqft2605 S 102nd St, Lincoln, NE 68520New Construction
- $107,00010,454 sqftThe Prairies At Fireridge L2 B1 St, Lincoln, NE 68520Sold
- $110,00010,454 sqftThe Prairies At Fireridge L1 B1 St, Lincoln, NE 68520Sold
- $669,6444 bd3 ba2.9k sqft2635 S 102nd St, Lincoln, NE 68520Sold
- $107,00010,454 sqftThe Prairies At Fireridge L4 B1 St, Lincoln, NE 68520Sold
- $140,0009,583 sqftThe Prairies At Fireridge L2 B3 St, Lincoln, NE 68520Sold
- $759,0004 bd3 ba3.3k sqft2555 S 102nd St, Lincoln, NE 68520New Construction
Nearby schools
GreatSchools rating
- 8/10Maxey Elementary SchoolGrades: PK-5Distance: 2.6 mi
- 7/10Lux Middle SchoolGrades: 6-8Distance: 1.7 mi
- 8/10Lincoln East High SchoolGrades: 9-12Distance: 2.4 mi
Schools provided by the listing agent
- Elementary: Maxey
- Middle: Lux
- High: Lincoln East
- District: Lincoln Public Schools
Source: GPRMLS. This data may not be complete. We recommend contacting the local school district to confirm school assignments for this home.


Get pre-qualified for a loan
At Zillow Home Loans, we can pre-qualify you in as little as 5 minutes with no impact to your credit score.
An equal housing lender. NMLS #10287.
- Nebraska
- Lancaster County
- Lincoln
- 68520
- 2615 102nd St
