Pre-Sold New Construction
Pending
$624,635
2635 S 102nd St, Lincoln, NE 68520
4beds
2,960sqft
:
Get pre-qualified$4,240/mo
Single Family Residence
Built in 2025
9,583 Square Feet Lot
$-- Zestimate®
$211/sqft
$-- HOA
What's special
- 520 days |
- 2 |
- 0 |
Zillow last checked:
Listing updated:
Listed by:
Terry Kraft 402-840-4362,
Nebraska Realty
Source: GPRMLS,MLS#: 22504301
Facts & features
Interior
Bedrooms & bathrooms
- Bedrooms: 4
- Bathrooms: 3
- Full bathrooms: 2
- Main level bathrooms: 1
Primary bedroom
- Level: Main
- Area: 210
- Dimensions: 15 x 14
Bedroom 2
- Level: Main
- Area: 143
- Dimensions: 11 x 13
Bedroom 3
- Level: Basement
- Area: 182
- Dimensions: 13 x 14
Bedroom 4
- Level: Basement
- Area: 156
- Dimensions: 12 x 13
Primary bathroom
- Features: 3/4
Kitchen
- Level: Main
- Area: 182
- Dimensions: 14 x 13
Living room
- Level: Main
- Area: 288
- Dimensions: 18 x 16
Basement
- Area: 1320
Heating
- Electric, Forced Air
Cooling
- Heat Pump
Appliances
- Included: Range, Refrigerator, Dishwasher, Disposal, Microwave
Features
- Ceiling Fan(s), Drain Tile
- Basement: Walk-Out Access
- Number of fireplaces: 1
- Fireplace features: Electric
Interior area
- Total structure area: 2,960
- Total interior livable area: 2,960 sqft
- Finished area above ground: 1,640
- Finished area below ground: 1,320
Property
Parking
- Total spaces: 3
- Parking features: Attached, Garage Door Opener
- Attached garage spaces: 3
Features
- Exterior features: Sprinkler System, Drain Tile
- Fencing: None
Lot
- Size: 9,583 Square Feet
- Dimensions: 81 x 123.6
- Features: Up to 1/4 Acre., City Lot, Subdivided, Public Sidewalk, Curb and Gutter
Details
- Parcel number: 1736303001000
- Other equipment: Sump Pump
Construction
Type & style
- Home type: SingleFamily
- Architectural style: Ranch
- Property subtype: Single Family Residence
Materials
- Stone, Vinyl Siding, Cement Siding
- Foundation: Concrete Perimeter
- Roof: Composition
Condition
- Under Construction
- New construction: Yes
- Year built: 2025
Details
- Builder name: Hallmark Homes
Utilities & green energy
- Sewer: Public Sewer
- Water: Public
- Utilities for property: Electricity Available, Natural Gas Available, Water Available, Sewer Available
Community & HOA
Community
- Subdivision: Fire Ridge
HOA
- Has HOA: Yes
- Services included: Common Area Maintenance
Location
- Region: Lincoln
Financial & listing details
- Price per square foot: $211/sqft
- Tax assessed value: $100,000
- Annual tax amount: $42
- Date on market: 2/20/2025
- Listing terms: VA Loan,FHA,Conventional,Cash
- Ownership: Fee Simple
- Electric utility on property: Yes
Estimated market value
Not available
Estimated sales range
Not available
$3,209/mo
Price history
| Date | Event | Price |
|---|---|---|
| 2/20/2025 | Pending sale | $624,635+346.5%$211/sqft |
Source:  GPRMLS #22504301 Report a problem GPRMLS #22504301 Report a problem | ||
| 2/20/2025 | Listing removed | $139,900$47/sqft |
Source: GPRMLS #22424323 Report a problem | ||
| 1/16/2025 | Price change | $139,900+27.3%$47/sqft |
Source: GPRMLS #22424323 Report a problem | ||
| 9/20/2024 | Listed for sale | $109,900$37/sqft |
Source: GPRMLS #22424323 Report a problem | ||
Public tax history
| Year | Property taxes | Tax assessment |
|---|---|---|
| 2025 | $1,215 +2744.1% | $100,000 +3025% |
| 2024 | $43 | $3,200 |
Find assessor info on the county website
Monthly payment
Est. payment
Payment breakdown
Explore the cost of this home by adjusting the details. Changes won't be saved.Climate risks
Neighborhood: 68520
Nearby schools
GreatSchools rating
- 8/10Maxey Elementary SchoolGrades: PK-5Distance: 2.5 mi
- 7/10Lux Middle SchoolGrades: 6-8Distance: 1.7 mi
- 8/10Lincoln East High SchoolGrades: 9-12Distance: 2.4 mi
Schools provided by the listing agent
- Elementary: Morley
- Middle: Lux
- High: Lincoln East
- District: Lincoln Public Schools
Source: GPRMLS. This data may not be complete. We recommend contacting the local school district to confirm school assignments for this home.
- $107,00010,454.4 Square FeetThe Prairies At Fireridge L2 B1 St, Lincoln, NE 68520Sold
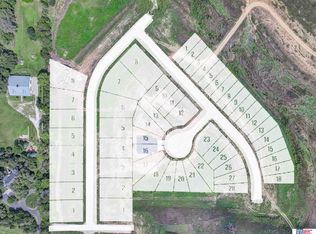
- $110,00010,454.4 Square FeetThe Prairies At Fireridge L1 B1 St, Lincoln, NE 68520Sold
- $734,9005 bd3 ba3.3k sqft2615 102nd St, Lincoln, NE 68520Pending

- $140,0009,583.2 Square FeetThe Prairies At Fireridge L2 B3 St, Lincoln, NE 68520Sold
- $107,00010,454.4 Square FeetThe Prairies At Fireridge L3 B1 St, Lincoln, NE 68520Sold
- $140,0009,583.2 Square FeetThe Prairies At Fireridge L3 B3 St, Lincoln, NE 68520Sold
- $107,00010,454.4 Square FeetThe Prairies At Fireridge L4 B1 St, Lincoln, NE 68520Sold
- $727,0006 bd3 ba3.7k sqft2600 S 102nd St, Lincoln, NE 68520New Construction
A local agent can set up tours, give advice and negotiate with sellers.
A local lender can help you make sure your offer is ready when you are.
Similar homes
- $612,5004 bd3 ba2.8k sqft8816 Buckley Creek Rd, Lincoln, NE 68520For Sale

 MLS ID #22615907, Shannon Butalla, Nebraska Realty. GPRMLS
 - $640,0004 bd4 ba2.6k sqft2242 Milrose Branch Rd, Lincoln, NE 68520New Construction
 MLS ID #22617055, Kari Erickson, SimpliCity Real Estate. GPRMLS
 - $577,0006 bd3 ba3.2k sqft2540 S 102nd St, Lincoln, NE 68520New Construction
 MLS ID #22616203, Vladimir Oulianov, Woods Bros Realty. GPRMLS
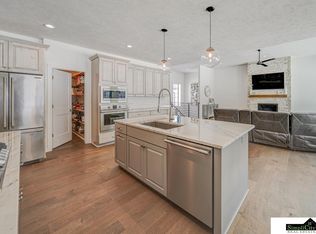
 - $684,9004 bd3 ba3.1k sqft2141 Big Timber Rd, Lincoln, NE 68520For Sale
 MLS ID #22615233, Whitney Korger, SimpliCity Real Estate. GPRMLS
 - $600,0003 bd3 ba3.1k sqft11051 O St, Lincoln, NE 68520For SaleMLS ID #22609994, Ryan Parks, Nebraska Realty. GPRMLS
- $594,2403 bd3 ba2.6k sqft2205 S 96th St, Lincoln, NE 68520New ConstructionMLS ID #22603394, Kenneth Emmons, REMAX Concepts. GPRMLS
- $699,0004 bd4 ba2.9k sqft8819 Appaloosa Ln, Lincoln, NE 68520For SaleMLS ID #22620167, Daria Springer, HOME Real Estate. GPRMLS
- $689,0004 bd2 ba3.1k sqft2211 Big Timber Rd, Lincoln, NE 68520For SaleMLS ID #22617078, Jen Lyman, Concorde Real Estate Advisors. GPRMLS
- $686,3103 bd3 ba2.9k sqft2200 Battle Creek Rd, Lincoln, NE 68520New ConstructionMLS ID #22616293, Kenneth Emmons, REMAX Concepts. GPRMLS
- $727,0006 bd3 ba3.7k sqft2600 S 102nd St, Lincoln, NE 68520New ConstructionMLS ID #22610743, Vladimir Oulianov, Woods Bros Realty. GPRMLS
- $589,9505 bd3 ba3.1k sqft663 Eloise Ave, Lincoln, NE 68520New ConstructionMLS ID #22614607, Vladimir Oulianov, Woods Bros Realty. GPRMLS
- $679,9004 bd4 ba2.9k sqft1031 S 88th St, Lincoln, NE 68520New ConstructionMLS ID #22613406, Jennifer Emmett, Nebraska Realty. GPRMLS
- $749,9004 bd3 ba3.5k sqft921 S 88th St, Lincoln, NE 68520For SaleMLS ID #22617505, Anne Marie Frerichs, REMAX Concepts. GPRMLS
- $875,0004 bd3 ba3.3k sqft2537 S 102nd St, Lincoln, NE 68520New ConstructionMLS ID #22616248, Keaton Kraft, Nebraska Realty. GPRMLS
- from $575,1704 bd3 ba1.6k sqftSedona II Plan, Wandering Creek, Lincoln, NE 68520New ConstructionBuhr Homes
- $655,0004 bd3 ba3.1k sqft9209 Marbella Dr, Lincoln, NE 68520New ConstructionMLS ID #22607003, Jayson Becker, BancWise Realty. GPRMLS
- $651,0004 bd3 ba3k sqft9201 Marbella Dr, Lincoln, NE 68520New ConstructionMLS ID #22607002, Jayson Becker, BancWise Realty. GPRMLS
- $500,0003 bd3 ba2.3k sqft10017 Shore Front Dr, Lincoln, NE 68520For SaleMLS ID #22620369, Shannon Butalla, Nebraska Realty. GPRMLS
- $850,0005 bd4 ba3.6k sqft8909 Appaloosa Ln, Lincoln, NE 68520New ConstructionMLS ID #22620929, Steve Taylor, NP Dodge RE Sales Inc Lincoln. GPRMLS
- $772,5005 bd3 ba2.9k sqft2225 S 95th St, Lincoln, NE 68520New ConstructionMLS ID #22610773, Katie Allen, Woods Bros Realty. GPRMLS
